Looking to buy with the Easy button? Home Inspection has already been completed! Step inside this completely renovated 3-bedroom, 2-bath home and prepare to be surprised by the space, style, and thoughtful updates throughout. Every inch has been refreshed—inside and out—to deliver a move-in-ready home that blends modern comfort with everyday functionality. This home has gone through a total facelift. Improvements include a brand-new roof, HVAC system, light fixtures, interior doors, flooring, plumbing fixtures, and fresh paint throughout. A brand-new bathroom and laundry room have been added, giving the layout a smart, practical flow that suits today's lifestyle. The new deck is perfect for morning coffee or evening gatherings, while numerous cosmetic and functional upgrades make this home feel brand new from top to bottom. Inside, you'll find bright, open living spaces that create a sense of connection and flow between the living room, dining area, and kitchen—ideal for entertaining or relaxing at home. Each bedroom offers comfortable space, while the updated bathrooms add a fresh, modern touch. Located inside New Circle Road, this home places you at the heart of everything Lexington has to offer. You'll love being just minutes from Keeneland, Red Mile, the Distillery District, and downtown Lexington, where dining, shopping, and entertainment are always within easy reach. If you've been searching for a home that checks all the boxes—renovated, convenient, and surprisingly spacious—this one delivers. Every upgrade has been thoughtfully chosen, making it easy to picture yourself moving right in and enjoying the best of Lexington living.
Sold for $260,000
$260,000
1680 Brittany Ln, Lexington, KY 40504
3beds
1,586sqft
Single Family Residence
Built in 1960
6,263 Square Feet Lot
$263,200 Zestimate®
$164/sqft
$1,774 Estimated rent
Home value
$263,200
$245,000 - $284,000
$1,774/mo
Zestimate® history
Owner options
List your home for rent
$1,774/mo
Rent Zestimate®
Find your next renter with Zillow Rental Manager. Plus, with online applications, you can quickly screen prospective tenants – for free.
$1,774/mo
Rent Zestimate®
Refinance and save
$1,592/mo
Est. payment
Refinancing to a lower rate could help reduce your monthly payments and save thousands over the life of the loan.
$1,592/mo
Est. payment
Explore your selling options
Work with a Zillow partner agent
Leverage their expertise and Zillow's premium Showcase listings to get your home seen by more buyers.
Get startedList with your own agent
Get your home in front of millions of buyers by listing it on Zillow.
Learn how to do itSell it yourself
Take full control of how buyers see your home on Zillow by listing For Sale by Owner (FSBO).
List your homeWhat's special
Brand-new bathroomCosmetic and functional upgradesModern comfortEveryday functionalityFresh paintBrand-new roofLaundry room
Zillow last checked:
Listing updated:
Listed by:
Justin Satterwhite 859-983-1045,
SimpliHOM
Bought with:
Null Non-Member
Non-Member Office
Source: Imagine MLS,MLS#: 25505062
Facts & features
Interior
Bedrooms & bathrooms
- Bedrooms: 3
- Bathrooms: 2
- Full bathrooms: 2
Primary bedroom
- Level: First
Bedroom 2
- Level: First
Bedroom 3
- Level: First
Bathroom 1
- Level: First
Bathroom 2
- Level: First
Bonus room
- Description: Screened-in Sun Room
- Level: First
Kitchen
- Level: First
Living room
- Level: First
Heating
- Forced Air, Natural Gas
Cooling
- Central Air, Ceiling Fan(s), Electric
Appliances
- Included: Disposal, Dishwasher, Microwave, Oven, Range
- Laundry: Electric Dryer Hookup, Main Level, Washer Hookup
Features
- Entrance Foyer, Eat-in Kitchen, Walk-In Closet(s), Ceiling Fan(s)
- Flooring: Carpet
- Doors: Storm Door(s)
- Windows: Insulated Windows, Blinds
- Basement: Crawl Space
- Has fireplace: No
Interior area
- Total structure area: 1,586
- Total interior livable area: 1,586 sqft
- Finished area above ground: 1,586
- Finished area below ground: 0
Property
Parking
- Parking features: Driveway
- Has uncovered spaces: Yes
Features
- Levels: One
- Fencing: Chain Link,Privacy
- Has view: Yes
- View description: Trees/Woods, Neighborhood
Lot
- Size: 6,263 Square Feet
- Features: Few Trees
Details
- Additional structures: Shed(s)
- Parcel number: 11581700
Construction
Type & style
- Home type: SingleFamily
- Architectural style: Ranch
- Property subtype: Single Family Residence
Materials
- Brick Veneer, Vinyl Siding
- Foundation: Block
- Roof: Dimensional Style,Shingle
Condition
- New construction: No
- Year built: 1960
Utilities & green energy
- Sewer: Public Sewer
- Water: Public
- Utilities for property: Electricity Connected, Natural Gas Connected, Sewer Connected, Water Connected
Community & HOA
Community
- Subdivision: Cardinal Valley
HOA
- Has HOA: No
Location
- Region: Lexington
Financial & listing details
- Price per square foot: $164/sqft
- Tax assessed value: $103,300
- Annual tax amount: $704
- Date on market: 11/18/2025
Price history
| Date | Event | Price |
|---|---|---|
| 2/18/2026 | Sold | $260,000-3.7%$164/sqft |
Source:  Imagine MLS #25505062 Report a problem Imagine MLS #25505062 Report a problem | ||
| 12/17/2025 | Pending sale | $270,000$170/sqft |
Source: Imagine MLS #25505062 Report a problem | ||
| 12/17/2025 | Contingent | $270,000$170/sqft |
Source: Imagine MLS #25505062 Report a problem | ||
| 11/21/2025 | Price change | $270,000-3.6%$170/sqft |
Source: Imagine MLS #25505062 Report a problem | ||
| 11/18/2025 | Listed for sale | $280,000$177/sqft |
Source: Imagine MLS #25505062 Report a problem | ||
| 11/15/2025 | Contingent | $280,000$177/sqft |
Source: Imagine MLS #25505062 Report a problem | ||
| 11/9/2025 | Listed for sale | $280,000$177/sqft |
Source: Imagine MLS #25505062 Report a problem | ||
Public tax history
| Year | Property taxes | Tax assessment |
|---|---|---|
| 2024 | $704 | $103,300 |
| 2023 | $704 -12.3% | $103,300 |
| 2022 | $802 | $103,300 |
| 2021 | $802 +54.3% | $103,300 +29.1% |
| 2020 | $520 | $80,000 |
| 2019 | $520 -4% | $80,000 |
| 2018 | $542 +4.9% | $80,000 |
| 2017 | $516 -3.9% | $80,000 |
| 2015 | $537 | $80,000 +81.8% |
| 2014 | $537 | $44,000 -45% |
| 2012 | $537 | $80,000 |
| 2011 | -- | -- |
| 2010 | -- | -- |
| 2009 | -- | -- |
| 2008 | -- | $82,000 |
| 2006 | -- | -- |
| 2005 | -- | -- |
| 2004 | -- | -- |
Find assessor info on the county website
Neighborhood: Cardinal Valley
Nearby homes
- $1,5993 bd1 ba1k sqft1676 Brittany Ln, Lexington, KY 40504For Rent
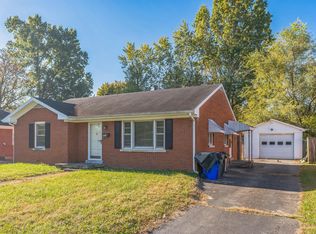
- $197,100-- bd1 ba1k sqft232 Savoy Rd, Lexington, KY 40504Off Market
- $207,200-- bd1 ba1.3k sqft236 Savoy Rd, Lexington, KY 40504Off Market
- $199,700-- bd1 ba1k sqft1672 Brittany Ln, Lexington, KY 40504Off Market
- $193,900-- bd1 ba1k sqft228 Savoy Rd, Lexington, KY 40504Off Market
- $203,6003 bd1 ba1k sqft241 Garrett Ave, Lexington, KY 40504Off Market
- $212,8003 bd1 ba1k sqft237 Garrett Ave, Lexington, KY 40504Off Market
- $169,9002 bd1 ba987 sqft1685 Brittany Ln, Lexington, KY 40504Sold
Nearby schools
GreatSchools rating
- 2/10Cardinal Valley Elementary SchoolGrades: PK-5Distance: 0.4 mi
- 6/10Leestown Middle SchoolGrades: 6-8Distance: 1.2 mi
- 7/10Paul Laurence Dunbar High SchoolGrades: 9-12Distance: 3.4 mi
Schools provided by the listing agent
- Elementary: Cardinal Valley
- Middle: Leestown
- High: Dunbar
Source: Imagine MLS. This data may not be complete. We recommend contacting the local school district to confirm school assignments for this home.


Get pre-qualified for a loan
At Zillow Home Loans, we can pre-qualify you in as little as 5 minutes with no impact to your credit score.An equal housing lender. NMLS #10287.
Sell for more on Zillow
Get a Zillow Showcase℠ listing at no additional cost and you could sell for .
$263,200
2% more
+$5,264
With Zillow Showcase(estimated)
$268,464
- Kentucky
- Fayette County
- Lexington
- 40504
- Cardinal Valley
- 1680 Brittany Ln
Nearby cities
Nearby neighborhoods
- Blueberry Hill-Brigadoon-Stoneybrook-Baralto Real estate
- Cardinal Hill-Pine Meadow Real estate
- Central Downtown Real estate
- Chevy Chase-Ashland Park Real estate
- Duncan Park Real estate
- Gardenside-Colony Real estate
- Indian Hills-Stonewall Estates-Monticello Real estate
- Kenawood-Rockwood-Hi-Acres-Deep Spring Real estate
- Reservoir Real estate
- Southland-Deerfield-Open Gates Real estate
Nearby zip codes
Other Lexington Topics
