Skip main navigation
Closed
  • $2,695,000

    1680 Buena Vista St, Ventura, CA 93001

    4beds
    3,232sqft
    Single Family Residence
    Built in 2024
    0.81 Acres Lot
    $2,892,700 Zestimate®
    $834/sqft
    $7,727 Estimated rent

    Home value

    $2,892,700

    $2.66M - $3.18M

    $7,727/mo

    Zestimate® history
    Loading
    Loading...

    Owner options

    List your home for rent

    $7,727/mo

    Rent Zestimate®

    Find your next renter with Zillow Rental Manager. Plus, with online applications, you can quickly screen prospective tenants – for free.

    Learn more

    $7,727/mo

    Rent Zestimate®

    Refinance and save

    $17,092/mo

    Est. payment

    Refinancing to a lower rate could help reduce your monthly payments and save thousands over the life of the loan.

    See today's rates

    $17,092/mo

    Est. payment

    Explore your selling options

    Work with a Zillow partner agent

    Leverage their expertise and Zillow's premium Showcase listings to get your home seen by more buyers.

    Get started

    List with your own agent

    Get your home in front of millions of buyers by listing it on Zillow.

    Learn how to do it

    Sell it yourself

    Take full control of how buyers see your home on Zillow by listing For Sale by Owner (FSBO).

    List your home

    What's special

    Views of the oceanGas fireplacePrivate sliding doorPrimary suiteShaker style cabinetsWood plank flooringCozy sitting area
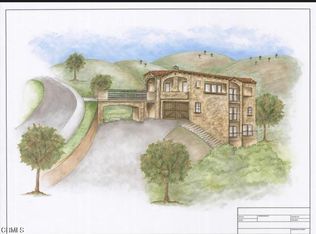
    Approximately 3232 square feet, 4 bedrooms & 4 Baths and over 1000 square feet of viewing deck. The garage is 640 square feet and there is a separate 1-level ADU with private entrance on the lower level. All bedrooms and bathrooms are on the main floor, and the lower-level game room is approximately 280 square feet, with access to a rear-covered patio which provides views of the San Jon Barranca plus the hills above. The spacious and open beamed ceilings in the living room and dining area, with gas fireplace and Quartz stone facing, brings in the natural elements to the indoors, while the two sliding doors from the kitchen and living room lead to the massive 1000 square foot partially covered viewing deck. Wood plank flooring is laid throughout the home. See more remarks The expansive floor plan features a high-end kitchen which includes Viking appliances, a6-burner stove and convection oven, side-by-side refrigerator, microwave, and dishwasher. Gorgeous veined quartz countertops, large kitchen island, Viking Range hood, Shaker style cabinets with tons of storage, plus a walk-in pantry. The breakfast nook enjoys views of the mountains. You will relax and feel the comfort in the sizeable primary suite, within the cozy sitting area and views of the ocean, and private sliding door to front yard. The generous primary bathroom with two sink vanity and Quartz countertops, along with the free-standing soaking tub and separate designer tiled shower gives you your own personal spa. The walk-in closet with pocket doors, tucks away for a sleek clean look. The laundry room is fitted with 220 and gas. The separate ADU is plumbed for a stackable washer and dryer. It includes a high-end Thermador down draft gas stove top with grill and oven. LG stainless steel refrigerator, dishwasher, microwave, and Quartz countertops, gas furnace, tankless water heater, and air conditioning. The property is located just a short distance to downtown, the beach, shopping, and Cemetery Memorial Park. Ventura Land Trust Preserve is just behind the property. A private and peaceful setting located on a wide cul-de-sac street.

    Zillow last checked:

    Listing updated:

    Listed by:

    Fred Evans 00893591 805-339-3502,

    Re/Max Gold Coast Realtors

    Bought with:

    Non Member Agent

    Non Member Office

    Source: SBMLS,MLS#: 24-3033MLS Logo

    Facts & features

    Interior

    Bedrooms & bathrooms
    • Bedrooms: 4
    • Bathrooms: 4
    • Full bathrooms: 4
    Heating
    • Forced Air
    Cooling
    • Central Air
    Appliances
    • Included: Tankless Water Heater, Dishwasher, Disposal, Gas Cooktop, Microwave
    • Laundry: Laundry Room
    Features
    • Flooring: Laminate
    • Has fireplace: Yes
    • Fireplace features: Living Room
    Interior area
    • Total structure area: 3,232
    • Total interior livable area: 3,232 sqft

    Property

    Parking
    • Parking features: Attached
    • Has attached garage: Yes
    Features
    • Patio & porch: Patio Open
    • Has view: Yes
    • View description: Mountain(s), Coastline, Ocean, City, Harbor, Panoramic
    • Has water view: Yes
    • Water view: Coastline,Ocean,Harbor
    Lot
    • Size: 0.81 Acres
    • Features: Level, Near Public Transit
    • Topography: Level
    Details
    • Parcel number: 0720222256
    • Zoning: R-1
    • Special conditions: Standard

    Construction

    Type & style
    • Home type: SingleFamily
    • Architectural style: Contemporary
    • Property subtype: Single Family Residence
    Materials
    • Stucco
    • Foundation: Slab, Raised, Mixed
    • Roof: Composition
    Condition
    • Excellent
    • Year built: 2024

    Utilities & green energy

    • Sewer: Sewer Avail

    Community & HOA

    Community
    • Features: Sidewalks
    Location
    • Region: Ventura

    Financial & listing details

    • Price per square foot: $834/sqft
    • Tax assessed value: $2,748,900
    • Date on market: 9/12/2024
    • Cumulative days on market: 83 days
    • Listing terms: Cash,Ctel

    Price history

    DateEventPrice
    12/13/2024Sold$2,695,000-3.6%$834/sqft
    Source: SBMLS #24-3033 Report a problem
    12/4/2024Pending sale$2,795,000$865/sqft
    Source: SBMLS #24-3033 Report a problem
    11/27/2024Price change$2,795,000-6.7%$865/sqft
    Source: SBMLS #24-3033 Report a problem
    8/16/2024Listed for sale$2,995,000+582.2%$927/sqft
    Source: CRMLS #V1-25247 Report a problem
    3/4/1998Sold$439,000$136/sqft
    Source: Public Record Report a problem

    Public tax history

    YearProperty taxesTax assessment
    2026-- $2,748,900 +2%
    2025$29,519 +344%$2,695,000 +304.3%
    2024$6,649 $666,567 +12.4%
    2023$6,649 +46.3%$592,863 +40.3%
    2022$4,545 +109.6%$422,717 +117.6%
    2021$2,168 +2.4%$194,262 +1%
    2020$2,117 +1.8%$192,271 +2%
    2019$2,079 +1.6%$188,501 +2%
    2018$2,046 -47.2%$184,805 -69.4%
    2017$3,873 -38.7%$603,948 +2%
    2016$6,320 +1.1%$592,107 +1.5%
    2015$6,254 +1.7%$583,216 +2%
    2014$6,152 $571,793 +0.5%
    2013-- $569,211 +2%
    2012-- $558,051 +2%
    2011-- $547,110 +0.5%
    2009-- $544,314 +4%
    2007-- $523,179 +2%
    2006-- $512,921 +2%
    2005-- $502,865 +3.9%
    2003-- $483,972 +2%
    2002-- $474,484 +2%
    2001$4,981 +1.9%$465,181 +2%
    2000$4,887 $456,061
    Find assessor info on the county website

    Neighborhood: Midtown

    Nearby schools

    GreatSchools rating
    Schools provided by the listing agent
    • Elementary: CLA
    • Middle: CLA
    • High: CLA

    Source: SBMLS. This data may not be complete. We recommend contacting the local school district to confirm school assignments for this home.

    Get a cash offer in 3 minutes
    Find out how much your home could sell for in as little as 3 minutes with a no-obligation cash offer.
    Estimated market value
    $2,892,700
    Get a cash offer in 3 minutes
    Find out how much your home could sell for in as little as 3 minutes with a no-obligation cash offer.
    Estimated market value
    $2,892,700