Welcome to 1680 Canopy Oaks Drive - Where Space, Comfort, and Outdoor Living Come Together! New Roof and Water Heater 2025!! Large corner lot in the heart of Oakleaf Plantation, this wonderfully maintained 5-bedroom, 3-bathroom home w/ a 3 car garage, offers 2,800 square feet of flexible living space and it's packed with features that make everyday life a little more fun.
Step inside and enjoy the spacious, flowing layout that makes both daily living and entertaining a breeze. Fully fenced backyard provide lasting peace of mind. Plus, the first-floor bedroom with a full bathroom nearby is perfect for guests, in-laws, or even a dedicated home office. Formal Living and Dining along with a great size family room. Kitchen includes plenty of cabinets, and SS appliances. Upstairs is great size laundry room, a loft, 3 bedrooms, 2nd bathroom, and Primary Suite w/ a garden tub and separate shower. Adult height sinks. Relax or entertain in the expansive 30x15 covered Florida Room, complete with a pool and poker table, and bar. Step outside to the open patio, Wall unit (2024) or take advantage of the two concrete pads, one ideal for RV or boat parking, the other perfect for a basketball hoop or outdoor games.
Top-Rated Clay County Schools + Amenity-Rich Community
Enjoy all that Oakleaf Plantation has to offer, from exceptional schools to convenient access to shopping, dining, and major highways.
Oakleaf community provides gorgeous preserves, many with lakes, maintain the lush and green environment that makes Oakleaf unique. Nearly every dwelling has at least one Oak tree. Playgrounds are strategically built near every major neighborhood, and stunning amenities that include two gyms, several soccer fields, baseball diamonds, football fields, basketball courts, clay and hard court tennis facilities, and several incredible pools make it a fun choice for families to spend their free time together.
Shopping and restaurants are only minutes away, as well as daycare centers and highly rated schools. The average commute for Oakleaf homeowners is around 30 minutes. Many homeowners find that leaving the city behind for the community is like taking a breath of fresh air.
Don't miss the chance to call this one home. Schedule your private showing today and see what makes this home so special!
Closed
$449,900
1680 CANOPY OAKS Drive, Orange Park, FL 32065
5beds
2,800sqft
Single Family Residence
Built in 2004
0.3 Acres Lot
$445,200 Zestimate®
$161/sqft
$2,642 Estimated rent
Home value
$445,200
$410,000 - $485,000
$2,642/mo
Zestimate® history
Owner options
List your home for rent
$2,642/mo
Rent Zestimate®
Find your next renter with Zillow Rental Manager. Plus, with online applications, you can quickly screen prospective tenants – for free.
$2,642/mo
Rent Zestimate®
Refinance and save
$3,137/mo
Est. payment
Refinancing to a lower rate could help reduce your monthly payments and save thousands over the life of the loan.
$3,137/mo
Est. payment
Explore your selling options
Work with a Zillow partner agent
Leverage their expertise and Zillow's premium Showcase listings to get your home seen by more buyers.
Get startedList with your own agent
Get your home in front of millions of buyers by listing it on Zillow.
Learn how to do itSell it yourself
Take full control of how buyers see your home on Zillow by listing For Sale by Owner (FSBO).
List your homeWhat's special
Great size laundry roomSeveral incredible poolsGreat size family roomSpacious flowing layoutLarge corner lotGorgeous preservesFormal living and dining
Zillow last checked:
Listing updated:
Listed by:
ANGELA THARP 904-923-4485,
CHRISTIE'S INTERNATIONAL REAL ESTATE FIRST COAST 904-372-4711
Bought with:
HERRON REAL ESTATE LLC
Source: realMLS,MLS#: 2092937
Facts & features
Interior
Bedrooms & bathrooms
- Bedrooms: 5
- Bathrooms: 3
- Full bathrooms: 3
Primary bedroom
- Level: Second
- Area: 238 Square Feet
- Dimensions: 17.00 x 14.00
Bedroom 2
- Description: cathedral ceiling
- Level: Second
- Area: 168 Square Feet
- Dimensions: 12.00 x 14.00
Bedroom 3
- Level: Second
- Area: 121 Square Feet
- Dimensions: 11.00 x 11.00
Bedroom 4
- Level: Second
- Area: 110 Square Feet
- Dimensions: 10.00 x 11.00
Bedroom 5
- Level: First
- Area: 110 Square Feet
- Dimensions: 11.00 x 10.00
Bathroom 1
- Level: Second
Bathroom 2
- Level: Second
Bathroom 3
- Level: First
Dining room
- Level: First
- Area: 120 Square Feet
- Dimensions: 10.00 x 12.00
Florida room
- Description: 9' ceiling downstairs
- Level: First
- Area: 288 Square Feet
- Dimensions: 18.00 x 16.00
Living room
- Level: First
- Area: 150 Square Feet
- Dimensions: 10.00 x 15.00
Loft
- Level: Second
- Area: 132 Square Feet
- Dimensions: 11.00 x 12.00
Other
- Description: Breakfast Room
- Level: First
- Area: 120 Square Feet
- Dimensions: 10.00 x 12.00
Other
- Description: Covered Lanai/vinyl & screen
- Area: 450 Square Feet
- Dimensions: 30.00 x 15.00
Heating
- Central
Cooling
- Central Air, Wall/Window Unit(s)
Appliances
- Included: Dishwasher, Disposal, Dryer, Electric Cooktop, Electric Oven, Microwave, Refrigerator, Washer, Water Softener Owned
- Laundry: Electric Dryer Hookup
Features
- Ceiling Fan(s), Eat-in Kitchen, Entrance Foyer, In-Law Floorplan, Kitchen Island, Pantry, Primary Bathroom -Tub with Separate Shower, Walk-In Closet(s)
- Flooring: Carpet, Laminate, Tile
Interior area
- Total interior livable area: 2,800 sqft
Property
Parking
- Total spaces: 3
- Parking features: Attached
- Attached garage spaces: 3
Features
- Levels: Two
- Stories: 2
- Patio & porch: Covered, Screened
- Fencing: Back Yard
Lot
- Size: 0.3 Acres
- Features: Corner Lot
Details
- Parcel number: 05042500786800854
- Zoning description: Single Family
Construction
Type & style
- Home type: SingleFamily
- Architectural style: A-Frame
- Property subtype: Single Family Residence
Materials
- Stucco, Vinyl Siding
- Roof: Shingle
Condition
- New construction: No
- Year built: 2004
Utilities & green energy
- Sewer: Public Sewer
- Water: Public
- Utilities for property: Cable Available, Electricity Connected, Sewer Connected, Water Connected
Community & HOA
Community
- Subdivision: Oakleaf Plantation
HOA
- Has HOA: Yes
- HOA fee: $110 annually
Location
- Region: Orange Park
Financial & listing details
- Price per square foot: $161/sqft
- Tax assessed value: $396,304
- Annual tax amount: $8,231
- Date on market: 6/12/2025
- Listing terms: Cash,Conventional,FHA,VA Loan
- Road surface type: Asphalt
Price history
| Date | Event | Price |
|---|---|---|
| 7/28/2025 | Sold | $449,900$161/sqft |
Source:  realMLS #2092937 Report a problem realMLS #2092937 Report a problem | ||
| 6/12/2025 | Listed for sale | $449,900+84.6%$161/sqft |
Source: realMLS #2092937 Report a problem | ||
| 2/14/2024 | Listing removed | -- |
Source: Zillow Rentals Report a problem | ||
| 2/5/2024 | Listed for rent | $2,750$1/sqft |
Source: Zillow Rentals Report a problem | ||
| 3/7/2005 | Sold | $243,700+7.5%$87/sqft |
Source: Public Record Report a problem | ||
| 9/10/2004 | Sold | $226,700$81/sqft |
Source: Public Record Report a problem | ||
Public tax history
| Year | Property taxes | Tax assessment |
|---|---|---|
| 2025 | -- | $396,304 -1.7% |
| 2024 | $8,232 +3.8% | $403,029 -3.8% |
| 2023 | $7,934 +12.4% | $419,090 +22.2% |
| 2022 | $7,058 +9.4% | $343,046 +15.6% |
| 2021 | $6,448 +7.7% | $296,777 +8.5% |
| 2020 | $5,985 | $273,459 +5.4% |
| 2019 | $5,985 +2.9% | $259,432 +4.8% |
| 2018 | $5,816 +7.5% | $247,600 +9.1% |
| 2017 | $5,408 +4.6% | $226,933 +6.6% |
| 2016 | $5,169 +2.7% | $212,928 +5.6% |
| 2015 | $5,034 +1.5% | $201,648 +42.6% |
| 2014 | $4,961 | $141,383 +1.5% |
| 2013 | -- | $139,294 +0.4% |
| 2012 | -- | $138,800 -8.1% |
| 2011 | -- | $150,979 -10.9% |
| 2010 | -- | $169,429 -5.8% |
| 2009 | -- | $179,832 -11.2% |
| 2008 | -- | $202,583 +3% |
| 2007 | -- | $196,683 +2.5% |
| 2006 | -- | $191,886 +3% |
| 2005 | -- | $186,297 |
Find assessor info on the county website
Neighborhood: 32065
Nearby homes
- $339,9004 bd2 ba1.7k sqft1700 Canopy Oaks Dr, Orange Park, FL 32065Sold

- $299,4003 bd2 ba1.6k sqft1546 Cotton Clover Dr, Orange Park, FL 32065Off Market

- $330,0004 bd2 ba2.1k sqft1550 Cotton Clover Dr, Orange Park, FL 32065Off Market

- $306,6004 bd2 ba1.8k sqft1542 Cotton Clover Dr, Orange Park, FL 32065Off Market
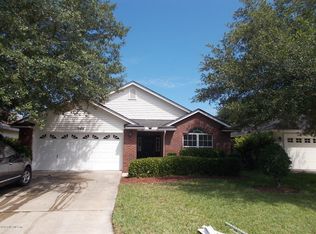
- $505,2004 bd3 ba2.5k sqft1704 Canopy Oaks Dr, Orange Park, FL 32065Off Market
- $300,8003 bd2 ba1.6k sqft1538 Cotton Clover Dr, Orange Park, FL 32065Off Market
- $363,3004 bd3 ba2.4k sqft1675 Canopy Oaks Dr, Orange Park, FL 32065Off Market
- $333,8005 bd3 ba2k sqft1671 Canopy Oaks Dr, Orange Park, FL 32065Off Market
Nearby schools
GreatSchools rating
- 7/10Oakleaf Village Elementary SchoolGrades: PK-6Distance: 0.3 mi
- 7/10Oakleaf Junior High SchoolGrades: 6-8Distance: 0.9 mi
- 7/10Oakleaf High SchoolGrades: PK,9-12Distance: 0.7 mi
Schools provided by the listing agent
- Elementary: Oakleaf Village
- Middle: Oakleaf Jr High
- High: Oakleaf High School
Source: realMLS. This data may not be complete. We recommend contacting the local school district to confirm school assignments for this home.
Get a cash offer in 3 minutes
Find out how much your home could sell for in as little as 3 minutes with a no-obligation cash offer.
Estimated market value
$445,200
Get a cash offer in 3 minutes
Find out how much your home could sell for in as little as 3 minutes with a no-obligation cash offer.
Estimated market value
$445,200
- Florida
- Clay County
- Orange Park
- 32065
- 1680 CANOPY OAKS Drive
Nearby cities
Nearby zip codes
Other Orange Park Topics
