Skip main navigation
Sold for $180,000
  • $180,000

    1680 Cassiopia Dr., Myrtle Beach, SC 29575

    3beds
    1,280sqft
    Manufactured Home, Single Family Residence
    Built in 2023
    -- sqft lot
    $201,700 Zestimate®
    $141/sqft
    $2,237 Estimated rent

    Home value

    $201,700

    $186,000 - $218,000

    $2,237/mo

    Zestimate® history
    Loading
    Loading...

    Owner options

    List your home for rent

    $2,237/mo

    Rent Zestimate®

    Find your next renter with Zillow Rental Manager. Plus, with online applications, you can quickly screen prospective tenants – for free.

    Learn more

    $2,237/mo

    Rent Zestimate®

    Refinance and save

    $815/mo

    Est. payment

    Refinancing to a lower rate could help reduce your monthly payments and save thousands over the life of the loan.

    See today's rates

    $815/mo

    Est. payment

    Explore your selling options

    Work with a Zillow partner agent

    Leverage their expertise and Zillow's premium Showcase listings to get your home seen by more buyers.

    Get started

    List with your own agent

    Get your home in front of millions of buyers by listing it on Zillow.

    Learn how to do it

    Sell it yourself

    Take full control of how buyers see your home on Zillow by listing For Sale by Owner (FSBO).

    List your home

    What's special

    Stainless-steel appliancesNavy-blue islandSpacious deckOpen designer kitchenStylish double sinkSpacious walk-in closetCrown molding
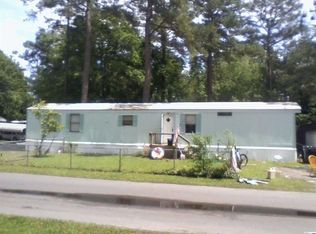
    Brand-new manufactured home 2023! Elevate your living experience in a manufactured home that redefines luxury. With its SHEET ROCK walls and SMOOTH CELINGS this residence captures the essence of a stick-built home. This 3-bedroom, 2-bathroom residence boasts a spacious deck on a corner lot and a concrete driveway, nestled within the peaceful and secluded Crystal Lake Community. The beach is just a short golf cart ride away. The heart of the home is an open designer kitchen, adorned with brand-new designer white cabinets, a navy-blue island with pendant lights adding a warm and inviting atmosphere. This kitchen is equipped with premium features that exude both functionality and elegance. The stylish double sink, complemented by a sleek gooseneck faucet, offers convenience and adds a touch of modern sophistication. The stainless-steel appliances, including the refrigerator, range, range hood, and dishwasher, not only provide a seamless and polished look but also ensure top-notch performance for all your culinary needs. Abundant kitchen storage ensures everything is neatly organized. The large master bedroom suite comes with a spacious walk-in closet, while the master bath offers a luxurious garden tub, separate walk-in shower and a designer double vanity. The floor plan is thoughtfully designed with custom touches, featuring Luxury Vinyl Plank flooring throughout, crown molding, sheet rocked walls, smooth ceiling, recessed lighting and 2-inch blinds on the windows! The exterior showcases vinyl tilt-in windows, durable vinyl siding, and a reliable shingle roof. Owners have full access to enjoy the lake with paddle boats, kayaks, canoes & fishing. Crystal lake is located close to restaurants, airport, Market Common & minutes to Myrtle Beach State Park. This unique gem is a true embodiment of peaceful beach living, and you wouldn't want to miss out on this opportunity.

    Zillow last checked:

    Listing updated:

    Listed by:

    Linda D Dixon ldixon508@gmail.com,

    Associated Pearl Real Estate,

    Michael A Dixon 908-715-1694,

    Associated Pearl Real Estate

    Bought with:

    The Tanner Team

    Carolina Sky Real Estate LLC

    Source: CCAR,MLS#: 2315630MLS Logo

    Facts & features

    Interior

    Bedrooms & bathrooms
    • Bedrooms: 3
    • Bathrooms: 2
    • Full bathrooms: 2
    Rooms
    • Room types: Utility Room
    Primary bedroom
    • Features: Main Level Master, Walk-In Closet(s)
    Primary bathroom
    • Features: Dual Sinks, Garden Tub/Roman Tub, Separate Shower
    Dining room
    • Features: Family/Dining Room
    Kitchen
    • Features: Breakfast Bar, Kitchen Exhaust Fan, Kitchen Island, Stainless Steel Appliances, Solid Surface Counters
    Other
    • Features: Bedroom on Main Level
    Heating
    • Central, Electric
    Cooling
    • Central Air
    Appliances
    • Included: Dishwasher, Range, Refrigerator, Range Hood
    • Laundry: Washer Hookup
    Features
    • Split Bedrooms, Window Treatments, Breakfast Bar, Bedroom on Main Level, Kitchen Island, Stainless Steel Appliances, Solid Surface Counters
    • Flooring: Luxury Vinyl, Luxury VinylPlank
    • Doors: Insulated Doors, Storm Door(s)
    • Basement: Crawl Space
    Interior area
    • Total structure area: 1,280
    • Total interior livable area: 1,280 sqft

    Property

    Parking
    • Total spaces: 2
    • Parking features: Driveway
    • Has uncovered spaces: Yes
    Features
    • Levels: One
    • Stories: 1
    • Patio & porch: Deck
    • Exterior features: Deck
    Lot
    • Features: Corner Lot
    Details
    • Additional parcels included: ,
    • Parcel number: xxxxxxxxxxx
    • On leased land: Yes
    • Lease amount: $404
    • Zoning: Res
    • Special conditions: None

    Construction

    Type & style
    • Home type: MobileManufactured
    • Architectural style: Mobile Home
    • Property subtype: Manufactured Home, Single Family Residence
    Materials
    • Vinyl Siding
    • Foundation: Crawlspace
    Condition
    • Never Occupied
    • New construction: Yes
    • Year built: 2023

    Utilities & green energy

    • Water: Public
    • Utilities for property: Cable Available, Electricity Available, Phone Available, Sewer Available, Underground Utilities, Water Available
    Green energy
    • Energy efficient items: Doors, Windows

    Community & HOA

    Community
    • Features: Golf Carts OK
    • Security: Smoke Detector(s)
    • Subdivision: Crystal Lake
    HOA
    • Has HOA: No
    • Amenities included: Owner Allowed Golf Cart, Owner Allowed Motorcycle, Pet Restrictions
    Location
    • Region: Myrtle Beach

    Financial & listing details

    • Price per square foot: $141/sqft
    • Tax assessed value: $13,455
    • Annual tax amount: $53
    • Date on market: 8/6/2023
    • Listing terms: Cash,Conventional
    • Electric utility on property: Yes
    • Body type: Single Wide

    Price history

    DateEventPrice
    9/18/2023Sold$180,000-3.2%$141/sqft
    Source: CCAR #2315630 Report a problem
    9/5/2023Contingent$185,900$145/sqft
    Source: CCAR #2315630 Report a problem
    8/23/2023Price change$185,900-2.1%$145/sqft
    Source: CCAR #2315630 Report a problem
    8/6/2023Listed for sale$189,900$148/sqft
    Source: CCAR #2315630 Report a problem

    Public tax history

    YearProperty taxesTax assessment
    2025-- --
    2024-- --
    2023$53 +3.7%$13,455
    2022$51 $13,455
    2021$51 --
    2020-- --
    2019-- --
    2018$42 $470 -61.8%
    2017-- $1,229
    2016-- $1,229 +162.6%
    2015-- $468
    2014$42 $468
    2013-- --
    2012-- --
    2010-- $456
    2009-- $456
    2008-- $456
    2007-- $456
    2005-- --
    2004-- --
    2003-- --
    Find assessor info on the county website

    Neighborhood: 29575

    Nearby schools

    GreatSchools rating
    Schools provided by the listing agent
    • Elementary: Lakewood Elementary School
    • Middle: Socastee Middle School
    • High: Socastee High School

    Source: CCAR. This data may not be complete. We recommend contacting the local school district to confirm school assignments for this home.

    Sell for more on Zillow
    Get a Zillow Showcase℠ listing at no additional cost and you could sell for .
    $201,700
    2% more
    +$4,034
    With Zillow Showcase(estimated)
    $205,734