Skip main navigation
Sold for $568,000
  • $568,000

    1680 Chatfield Pl, Orlando, FL 32814

    3beds
    1,967sqft
    Townhouse
    Built in 2005
    1,438 Square Feet Lot
    $567,200 Zestimate®
    $289/sqft
    $3,561 Estimated rent

    Home value

    $567,200

    $516,000 - $624,000

    $3,561/mo

    Zestimate® history
    Loading
    Loading...

    Owner options

    List your home for rent

    $3,561/mo

    Rent Zestimate®

    Find your next renter with Zillow Rental Manager. Plus, with online applications, you can quickly screen prospective tenants – for free.

    Learn more

    $3,561/mo

    Rent Zestimate®

    Refinance and save

    $4,781/mo

    Est. payment

    Refinancing to a lower rate could help reduce your monthly payments and save thousands over the life of the loan.

    See today's rates

    $4,781/mo

    Est. payment

    Explore your selling options

    Work with a Zillow partner agent

    Leverage their expertise and Zillow's premium Showcase listings to get your home seen by more buyers.

    Get started

    List with your own agent

    Get your home in front of millions of buyers by listing it on Zillow.

    Learn how to do it

    Sell it yourself

    Take full control of how buyers see your home on Zillow by listing For Sale by Owner (FSBO).

    List your home

    What's special

    Private balconyAbundant natural lightOpen conceptEnd unit city homeBeautiful neutral cork flooring
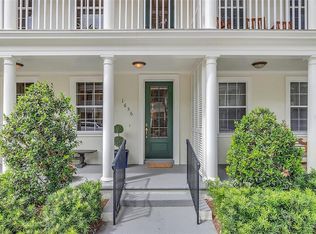
    BUYER FINANCING FELL THROUGH. Presenting 1680 Chatfield Place, Orlando, FL 32814 in the highly sought after Baldwin Park neighborhood! This END UNIT City home is a prime location and walkable to the conveniences of New Broad Street that offers some of the best restaurants and shops in town, Baldwin Park Elementary School and the Parks! This 3 story townhome offers you abundant natural light and very easy city living! The owners have installed beautiful neutral cork flooring; it is soft, sound absorbing and easy to clean! On the main floor you will find a full bedroom with half bath, this is ideal for guest or as an office space. Your second level is your main living area, the lighting is incredible. The kitchen has been refreshed with tastefully painted cabinets, stainless steel appliances and a center island. The open concept offers a dining area space that flows to the spacious family room. A powder room is tucked away on this level. You have a private balcony on the second level which is great space for a bistro set or a small herb garden. On the upper level are your retreat rooms. The primary room is extremely spacious and the walk-in closet features a window. The ensuite provides dual sinks, a garden tub and separate shower. The second bedroom is a great size that can suit a large bed, this ensuite equips a walk in shower. Your laundry is on the upper level with the primary and second bedroom. The HVAC Unit was replaced in 2020. Rear entry 2 car garage and extra parking is available on the street. You are steps away to the Village Center, offering a wide range of shopping and dining options for a convenient and enjoyable lifestyle right at your doorstep. Baldwin Park is FAMOUS for it's 5k's, Easter Egg Hunts, Movie Nights and Food Trucks On the Lawn. 4th Of July Firework Events, Monthly Markets and Fall Festivities. As if that weren't enough, this lakefront community is brimming with unbeatable amenities, including three community pools, two fitness centers, numerous green spaces and playgrounds, access to Cady Way Trail, and more! Baldwin Park caters to the needs of its residents unlike any other, making it a highly desirable place to live. Zoned for Top rated schools. Don't forget about the dogs, you are easy access to Lake Baldwin Park! The location has easy access to Rollins College, UCF and Orlando International Airport. Minutes to Winter Park’s famed Park Avenue and Downtown Orlando. Don't miss out on the opportunity to make this beautiful Baldwin Park townhome your own—schedule your showing today!

    Zillow last checked:

    Listing updated:

    Listed by:

    Crystal Grohowski, LLC 407-462-7736,

    BHHS FLORIDA REALTY 407-876-2090,

    Kim Lam, LLC 407-716-3858,

    BHHS FLORIDA REALTY

    Bought with:

    Michelle Richardson, 3283110

    KELLER WILLIAMS CLASSIC

    Source: Stellar MLS,MLS#: O6204742MLS LogoOriginating MLS: Orlando Regional

    Facts & features

    Interior

    Bedrooms & bathrooms
    • Bedrooms: 3
    • Bathrooms: 4
    • Full bathrooms: 2
    • 1/2 bathrooms: 2
    Rooms
    • Room types: Utility Room
    Primary bedroom
    • Features: Dual Sinks, En Suite Bathroom, Garden Bath, Tub with Separate Shower Stall, Walk-In Closet(s)
    • Level: Third
    • Dimensions: 14x13
    Bedroom 2
    • Features: Tub with Separate Shower Stall, Built-in Closet
    • Level: Third
    • Dimensions: 11x14
    Bedroom 3
    • Features: Water Closet/Priv Toilet, Built-in Closet
    • Level: First
    • Dimensions: 12x11
    Great room
    • Level: Second
    • Dimensions: 24x20
    Kitchen
    • Features: Pantry, Kitchen Island
    • Level: Second
    • Dimensions: 20x15
    Heating
    • Central, Electric
    Cooling
    • Central Air
    Appliances
    • Included: Dishwasher, Disposal, Electric Water Heater, Microwave, Range, Refrigerator
    • Laundry: Inside, Upper Level
    Features
    • Ceiling Fan(s), Crown Molding, Eating Space In Kitchen, Kitchen/Family Room Combo, Living Room/Dining Room Combo, Open Floorplan, PrimaryBedroom Upstairs, Solid Surface Counters, Solid Wood Cabinets, Thermostat, Walk-In Closet(s)
    • Flooring: Carpet, Ceramic Tile, Cork
    • Windows: Blinds
    • Has fireplace: No
    • Common walls with other units/homes: Corner Unit
    Interior area
    • Total structure area: 2,700
    • Total interior livable area: 1,967 sqft

    Property

    Parking
    • Total spaces: 2
    • Parking features: Garage Door Opener, Garage Faces Rear, On Street, Open
    • Attached garage spaces: 2
    • Has uncovered spaces: Yes
    Features
    • Levels: Three Or More
    • Stories: 3
    • Patio & porch: Patio
    • Exterior features: Balcony, Lighting, Sidewalk
    Lot
    • Size: 1,438 Square Feet
    • Features: City Lot, Sidewalk
    Details
    • Parcel number: 172230052305230
    • Zoning: PD
    • Special conditions: None

    Construction

    Type & style
    • Home type: Townhouse
    • Architectural style: Traditional
    • Property subtype: Townhouse
    Materials
    • Block, Stucco
    • Foundation: Slab
    • Roof: Shingle
    Condition
    • New construction: No
    • Year built: 2005

    Utilities & green energy

    • Sewer: Public Sewer
    • Water: Public
    • Utilities for property: Electricity Connected, Public, Street Lights, Water Connected

    Community & HOA

    Community
    • Features: Clubhouse, Community Mailbox, Deed Restrictions, Fitness Center, Irrigation-Reclaimed Water, Park, Playground, Pool, Sidewalks
    • Pet fee: $0 monthly
    • Subdivision: BALDWIN PARK
    HOA
    • Has HOA: Yes
    • Amenities included: Clubhouse, Fitness Center, Park, Playground, Pool, Tennis Court(s)
    • Services included: Community Pool, Reserve Fund, Maintenance Structure, Maintenance Grounds, Manager, Pool Maintenance, Recreational Facilities
    • HOA fee: $754 monthly
    • HOA name: Baldwin Park Homeowners Association Melissa Parker
    • HOA phone: 407-740-5838
    • Second HOA name: Baldwin Park HOA
    Location
    • Region: Orlando

    Financial & listing details

    • Price per square foot: $289/sqft
    • Tax assessed value: $563,997
    • Annual tax amount: $5,089
    • Date on market: 5/15/2024
    • Cumulative days on market: 144 days
    • Listing terms: Cash,Conventional,VA Loan
    • Ownership: Fee Simple
    • Total actual rent: 0
    • Electric utility on property: Yes
    • Road surface type: Paved

    Price history

    DateEventPrice
    12/23/2024Sold$568,000-1.2%$289/sqft
    Source: Stellar MLS #O6204742 Report a problem
    12/1/2024Pending sale$575,000$292/sqft
    Source: Stellar MLS #O6204742 Report a problem
    11/23/2024Listed for sale$575,000$292/sqft
    Source: Stellar MLS #O6204742 Report a problem
    11/6/2024Pending sale$575,000$292/sqft
    Source: Stellar MLS #O6204742 Report a problem
    10/15/2024Listed for sale$575,000-6.5%$292/sqft
    Source: Stellar MLS #O6204742 Report a problem
    9/7/2024Listing removed$615,000$313/sqft
    Source: BHHS broker feed #O6204742 Report a problem
    7/17/2024Price change$615,000-1.6%$313/sqft
    Source: Stellar MLS #O6204742 Report a problem
    5/28/2024Price change$625,000-2.3%$318/sqft
    Source: Stellar MLS #O6204742 Report a problem
    5/15/2024Listed for sale$639,500+80.9%$325/sqft
    Source: Stellar MLS #O6204742 Report a problem
    12/28/2018Sold$353,500+16004.8%$180/sqft
    Source: Public Record Report a problem
    6/20/2014Listing removed$2,295$1/sqft
    Source: KELLER WILLIAMS AT THE PARKS #O5231502 Report a problem
    6/4/2014Listed for rent$2,295$1/sqft
    Source: KELLER WILLIAMS AT THE PARKS #O5231502 Report a problem
    8/8/2010Listing removed$2,195$1/sqft
    Source: Keller Williams Realty Orlando Vista Lakes #O4991206 Report a problem
    7/4/2010Listed for sale$2,195-99.4%$1/sqft
    Source: Keller Williams Realty Orlando Vista Lakes #O4991206 Report a problem
    8/6/2008Sold$369,700-10.6%$188/sqft
    Source: Public Record Report a problem
    12/15/2005Sold$413,500$210/sqft
    Source: Public Record Report a problem

    Public tax history

    YearProperty taxesTax assessment
    2024$5,343 +5%$285,543 +3%
    2023$5,089 +2.7%$277,226 +3%
    2022$4,957 +1.9%$269,151 +3%
    2021$4,867 +0.8%$261,312 +1.4%
    2020$4,830 +1%$257,704 +2.3%
    2019$4,783 -29.5%$251,910 -19.9%
    2018$6,787 $314,499 +2.2%
    2017$6,787 +0.6%$307,750 +6%
    2016$6,749 +5.6%$290,230 -2.1%
    2015$6,394 +9.7%$296,336 +10.9%
    2014$5,829 +15.3%$267,324 +15%
    2013$5,054 +11.8%$232,464 +21.9%
    2012$4,521 -2.5%$190,686 -2.7%
    2011$4,637 +0.7%$195,994 -2%
    2010$4,602 $200,074 -11.4%
    2009-- $225,837 -25.2%
    2008$6,290 -12%$302,003 -15.5%
    2007$7,148 -8.7%$357,430 -1.2%
    2006$7,826 +181.8%$361,933 +302.1%
    2005$2,777 +54.2%$90,000 +93.5%
    2004$1,800 +21.1%$46,500 +55%
    2003$1,486 $30,000
    Find assessor info on the county website

    Neighborhood: Baldwin Park

    Nearby schools

    GreatSchools rating
    Schools provided by the listing agent
    • Elementary: Baldwin Park Elementary
    • Middle: Glenridge Middle
    • High: Winter Park High

    Source: Stellar MLS. This data may not be complete. We recommend contacting the local school district to confirm school assignments for this home.

    Get a cash offer in 3 minutes
    Find out how much your home could sell for in as little as 3 minutes with a no-obligation cash offer.
    Estimated market value
    $567,200
    Get a cash offer in 3 minutes
    Find out how much your home could sell for in as little as 3 minutes with a no-obligation cash offer.
    Estimated market value
    $567,200