Elegant two-story home in Governors Ranch that ticks all the boxes. With a meticulously manicured yard, this home stands out for its curb appeal, further enriched by the surrounding greenbelt on two sides that offer extra beauty and privacy. Inside, discover a spacious main living area that welcomes you with vaulted ceilings, as well as large windows that flood the space with natural light, highlighting the home's quality finishes and inviting atmosphere. Indulge your culinary passion in the gourmet kitchen featuring custom hardwood flooring, granite countertops, and a large island with seating, perfect for casual meals or entertaining. A butler's pantry and a walk-in pantry ensure all of your storage needs are met. Adjacent to the kitchen are two dining options: a formal dining area for special occasions and a cozy breakfast nook for everyday dining. A dedicated office area ensures you have the perfect space for work or study, allowing you to stay productive while enjoying the comforts of home. Upstairs, you'll find a private haven with four generously-sized bedrooms. The primary suite is a luxurious retreat, complete with tray ceilings, a walk-in closet, and an ensuite 5-piece bathroom. The basement features a spacious recreation room for various leisure and activities. With plumbing already installed for a potential wet bar, this space is ready to be customized into the ultimate entertainment space. An additional guest bedroom provides extra accommodation for visitors. Outside, the massive, fenced backyard is a paradise for outdoor living, featuring a concrete patio with a flagstone extension, offering ample space for outdoor dining or hosting gatherings. A buried dog fence around the perimeter of the house ensures a safe and secure area for your pets to roam freely. Convenient access to a range of local amenities, including the Eaton Recreation Center with its variety of recreational activities and facilities.
Sold for $639,000
$639,000
1680 Colorado Pkwy, Eaton, CO 80615
6beds
4,126sqft
Single Family Residence
Built in 2015
0.26 Acres Lot
$673,900 Zestimate®
$155/sqft
$3,666 Estimated rent
Home value
$673,900
$640,000 - $708,000
$3,666/mo
Zestimate® history
Owner options
List your home for rent
$3,666/mo
Rent Zestimate®
Find your next renter with Zillow Rental Manager. Plus, with online applications, you can quickly screen prospective tenants – for free.
$3,666/mo
Rent Zestimate®
Refinance and save
$3,305/mo
Est. payment
Refinancing to a lower rate could help reduce your monthly payments and save thousands over the life of the loan.
$3,305/mo
Est. payment
Explore your selling options
Work with a Zillow partner agent
Leverage their expertise and Zillow's premium Showcase listings to get your home seen by more buyers.
Get startedList with your own agent
Get your home in front of millions of buyers by listing it on Zillow.
Learn how to do itSell it yourself
Take full control of how buyers see your home on Zillow by listing For Sale by Owner (FSBO).
List your homeWhat's special
Zillow last checked:
Listing updated:
Listed by:
Rob Kittle 970-218-9200,
Kittle Real Estate,
Amy Rushing 970-420-0228,
Kittle Real Estate
Bought with:
Megan Gollobith, 100101043
The Station Real Estate
Source: IRES as distributed by MLS GRID,MLS#: 1010779
Facts & features
Interior
Bedrooms & bathrooms
- Bedrooms: 6
- Bathrooms: 4
- Full bathrooms: 4
- Main level bathrooms: 1
Primary bedroom
- Description: Carpet
- Features: 5 Piece Primary Bath
- Level: Upper
- Area: 224 Square Feet
- Dimensions: 14 x 16
Bedroom 2
- Description: Carpet
- Level: Upper
- Area: 132 Square Feet
- Dimensions: 12 x 11
Bedroom 3
- Description: Carpet
- Level: Upper
- Area: 143 Square Feet
- Dimensions: 11 x 13
Bedroom 4
- Description: Carpet
- Level: Upper
- Area: 156 Square Feet
- Dimensions: 13 x 12
Bedroom 5
- Description: Carpet
- Level: Basement
- Area: 120 Square Feet
- Dimensions: 10 x 12
Bedroom 6
- Description: Carpet
- Level: Basement
- Area: 80 Square Feet
- Dimensions: 8 x 10
Dining room
- Description: Carpet
- Level: Main
- Area: 144 Square Feet
- Dimensions: 12 x 12
Kitchen
- Description: Hardwood
- Level: Main
- Area: 180 Square Feet
- Dimensions: 15 x 12
Laundry
- Description: Vinyl
- Level: Upper
- Area: 42 Square Feet
- Dimensions: 6 x 7
Living room
- Description: Carpet
- Level: Main
- Area: 391 Square Feet
- Dimensions: 17 x 23
Recreation room
- Description: Carpet
- Level: Basement
- Area: 672 Square Feet
- Dimensions: 21 x 32
Study
- Description: Laminate
- Level: Main
- Area: 143 Square Feet
- Dimensions: 11 x 13
Heating
- Forced Air
Cooling
- Central Air
Appliances
- Included: Electric Range, Dishwasher, Refrigerator, Microwave, Disposal
- Laundry: Washer/Dryer Hookup
Features
- Eat-in Kitchen, Separate Dining Room, Cathedral Ceiling(s), Open Floorplan, Pantry, Walk-In Closet(s), Kitchen Island, High Ceilings
- Basement: Full,Partially Finished
Interior area
- Total structure area: 2,688
- Total interior livable area: 4,126 sqft
- Finished area above ground: 2,688
Property
Parking
- Total spaces: 3
- Parking features: Garage - Attached
- Attached garage spaces: 3
- Details: Attached
Features
- Levels: Two
- Stories: 2
- Patio & porch: Patio
- Exterior features: Sprinkler System
- Fencing: Partial,Other,Vinyl
Lot
- Size: 0.26 Acres
- Features: Abuts Public Open Space
Details
- Parcel number: R3332405
- Zoning: PUD
- Special conditions: Private Owner
Construction
Type & style
- Home type: SingleFamily
- Architectural style: Contemporary
- Property subtype: Single Family Residence
Materials
- Frame, Vinyl Siding, Stucco
- Roof: Composition
Condition
- New construction: No
- Year built: 2015
Utilities & green energy
- Electric: Xcel Energy
- Gas: Atmos Energy
- Sewer: Public Sewer
- Water: City
- Utilities for property: Natural Gas Available, Electricity Available
Green energy
- Energy efficient items: Doors
Community & HOA
Community
- Security: Security System
- Subdivision: Governors Ranch
HOA
- Has HOA: Yes
- Services included: Management
- HOA fee: $300 annually
- HOA name: Governors Ranch HOA
- HOA phone: 970-392-9657
Location
- Region: Eaton
Financial & listing details
- Price per square foot: $155/sqft
- Tax assessed value: $646,254
- Annual tax amount: $2,852
- Date on market: 5/30/2024
- Listing terms: Cash,Conventional,VA Loan,USDA Loan
- Exclusions: Personal Property
- Electric utility on property: Yes
- Road surface type: Asphalt
Price history
| Date | Event | Price |
|---|---|---|
| 9/5/2024 | Sold | $639,000$155/sqft |
Source:  IRES as distributed by MLS GRID #1010779 Report a problem IRES as distributed by MLS GRID #1010779 Report a problem | ||
| 6/29/2024 | Pending sale | $639,000$155/sqft |
Source:  REcolorado as distributed by MLS GRID #IR1010779 Report a problem REcolorado as distributed by MLS GRID #IR1010779 Report a problem | ||
| 6/21/2024 | Price change | $639,000-1.5%$155/sqft |
Source: IRES as distributed by MLS GRID #1010779 Report a problem | ||
| 5/31/2024 | Listed for sale | $649,000+59.9%$157/sqft |
Source: IRES as distributed by MLS GRID #1010779 Report a problem | ||
| 7/14/2015 | Sold | $405,900+612.1%$98/sqft |
Source: IRES as distributed by MLS GRID #750794 Report a problem | ||
| 3/16/2015 | Sold | $57,000$14/sqft |
Source: Public Record Report a problem | ||
Public tax history
| Year | Property taxes | Tax assessment |
|---|---|---|
| 2026 | $3,406 +6.5% | $39,550 -2.1% |
| 2025 | $3,198 +12.1% | $40,390 -3.9% |
| 2024 | $2,852 +8% | $42,050 -1% |
| 2023 | $2,641 -13.7% | $42,460 +29.1% |
| 2022 | $3,060 +18.7% | $32,890 -2.8% |
| 2021 | $2,578 | $33,840 +5.8% |
| 2020 | $2,578 +18% | $31,970 |
| 2019 | $2,184 -19.5% | $31,970 +6.2% |
| 2018 | $2,713 +24.2% | $30,100 |
| 2017 | $2,184 -3% | $30,100 +10% |
| 2016 | $2,251 +418.5% | $27,360 +335% |
| 2015 | $434 | $6,290 +32.7% |
| 2010 | -- | $4,740 |
| 2009 | -- | $4,740 -35.5% |
| 2008 | -- | $7,350 |
| 2007 | -- | $7,350 +44.4% |
| 2006 | -- | $5,090 |
| 2005 | -- | $5,090 |
Find assessor info on the county website
Neighborhood: 80615
Nearby homes
- $605,0003 bd3 ba3.7k sqft1670 Colorado Pkwy, Eaton, CO 80615Sold

- $671,5003 bd3 ba3.6k sqft1690 Colorado Pkwy, Eaton, CO 80615Off Market
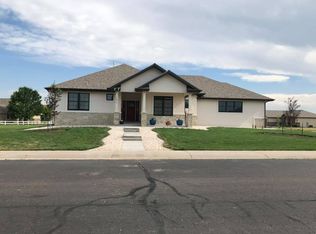
- $605,0005 bd4 ba3.4k sqft1655 Plains Dr, Eaton, CO 80615Off Market
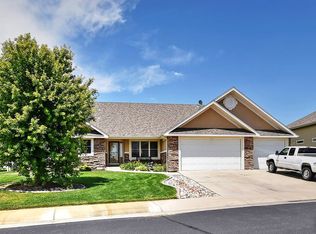
- $145,0000.273 Acres1685 Colorado Pkwy, Eaton, CO 80615Sold

- $663,0004 bd2 ba1.9k sqft1675 Colorado Pkwy, Eaton, CO 80615Sold
- $556,4003 bd1 ba3.6k sqft1665 Plains Dr, Eaton, CO 80615Off Market
- $638,4005 bd3 ba3.6k sqft1650 Colorado Pkwy, Eaton, CO 80615Off Market
- $620,4005 bd3 ba1.8k sqft1645 Plains Dr, Eaton, CO 80615Off Market
Nearby schools
GreatSchools rating
- 6/10Benjamin Eaton Elementary SchoolGrades: K-5Distance: 0.2 mi
- 3/10Eaton Middle SchoolGrades: 6-8Distance: 0.9 mi
- 7/10Eaton High SchoolGrades: 9-12Distance: 0.4 mi
Schools provided by the listing agent
- Elementary: Eaton
- Middle: Eaton
- High: Eaton
Source: IRES as distributed by MLS GRID. This data may not be complete. We recommend contacting the local school district to confirm school assignments for this home.
Get a cash offer in 3 minutes
Find out how much your home could sell for in as little as 3 minutes with a no-obligation cash offer.
Estimated market value
$673,900
Get a cash offer in 3 minutes
Find out how much your home could sell for in as little as 3 minutes with a no-obligation cash offer.
Estimated market value
$673,900
- Colorado
- Weld County
- Eaton
- 80615
- 1680 Colorado Pkwy
Nearby cities
Nearby zip codes
Other Eaton Topics
