Seller offering a $5,000 seller concession to be used towards new flooring. Welcome to this brick ranch in the heart of Northglenn, offering timeless construction, thoughtful updates, and a highly convenient location just minutes from light rail, parks, and everyday amenities.
Set within an established, well-loved neighborhood of classic ranch-style homes, this property stands out with meaningful improvements already completed. Major updates include a new roof (2024), new backyard fence (2022), and a new over-the-range microwave (June 2026), giving buyers peace of mind and move-in confidence.
The main level features a functional, light-filled layout anchored by a well-appointed kitchen complete with stainless steel appliances, 42” upper cabinetry, soft-close lower drawers, granite countertops, and a stainless mosaic tile backsplash—blending durability with modern style.
With 3 bedrooms and 2 bathrooms, the home offers comfortable single-level living while maintaining the classic appeal of brick ranch construction.
The finished basement expands the home’s versatility, featuring a dedicated bar area, an additional bedroom, and a spacious laundry and storage room—ideal for guests, hobbies, a home office, or flexible living space.
Outdoor living is equally practical, with a fully fenced yard, a built-in storage shed on the back patio, and a large 2-car detached garage providing exceptional storage and parking options.
Located in a commuter-friendly corridor, this home offers quick access to downtown, nearby shopping, dining, and local parks, including E.B. Rains Jr. Memorial Park. A rare combination of solid construction, key updates, and everyday convenience—ready for its next owner.
Accepting backups
Price cut: $30K (7/17)
$395,000
1680 E 112th Place, Denver, CO 80233
3beds
1,700sqft
:
Get pre-qualified$2,413/mo
Single Family Residence
Built in 1964
7,000 Square Feet Lot
$-- Zestimate®
$232/sqft
$-- HOA
What's special
- 34 days |
- 859 |
- 62 |
Zillow last checked:
Listing updated:
Listed by:
Annie Foushee 303-803-2611 Annie.Foushee@redfin.com,
Redfin Corporation
Source: REcolorado as distributed by MLS GRID,MLS#: 6182932
Facts & features
Interior
Bedrooms & bathrooms
- Bedrooms: 3
- Bathrooms: 2
- Full bathrooms: 1
- 3/4 bathrooms: 1
- Main level bathrooms: 1
- Main level bedrooms: 2
Bedroom
- Description: Laminate Flooring
- Level: Main
Bedroom
- Description: Laminate Flooring
- Features: Primary Suite
- Level: Main
Bedroom
- Description: Carpet Flooring
- Level: Basement
Bathroom
- Description: Tile Flooring, Single Vanity, Shower/Tub
- Level: Main
Bathroom
- Description: Single Vanity, Stand Up Shower
- Level: Basement
Family room
- Description: Carpet Flooring, Built-In Shelving, Access To Unfinished Area With Laundry Hook-Ups
- Level: Basement
Kitchen
- Description: Granite Counters, Stainless Steel Appliances
- Level: Main
Living room
- Description: Laminate Flooring
- Level: Main
Heating
- Natural Gas
Cooling
- Evaporative Cooling
Appliances
- Included: Convection Oven, Dishwasher, Dryer, Gas Water Heater, Microwave, Refrigerator, Washer, Water Softener
Features
- Granite Counters, Primary Suite, Smoke Free
- Flooring: Laminate
- Basement: Finished
Interior area
- Total structure area: 1,700
- Total interior livable area: 1,700 sqft
- Finished area above ground: 850
- Finished area below ground: 808
Property
Parking
- Total spaces: 2
- Parking features: Concrete
- Attached garage spaces: 2
Features
- Levels: One
- Stories: 1
- Patio & porch: Covered, Front Porch
- Exterior features: Private Yard, Rain Gutters
- Fencing: Full
Lot
- Size: 7,000 Square Feet
Details
- Parcel number: R0029935
- Special conditions: Standard
Construction
Type & style
- Home type: SingleFamily
- Property subtype: Single Family Residence
Materials
- Brick, Frame
- Roof: Unknown
Condition
- Year built: 1964
Utilities & green energy
- Electric: 110V
- Sewer: Public Sewer
- Water: Public
- Utilities for property: Cable Available, Electricity Connected, Natural Gas Connected, Phone Available
Community & HOA
Community
- Security: Carbon Monoxide Detector(s), Smoke Detector(s), Video Doorbell
- Subdivision: Northglenn E
HOA
- Has HOA: No
Location
- Region: Northglenn
Financial & listing details
- Price per square foot: $232/sqft
- Tax assessed value: $457,000
- Annual tax amount: $3,958
- Date on market: 6/19/2026
- Listing terms: Cash,Conventional,FHA,VA Loan
- Exclusions: Seller's Personal Property
- Ownership: Individual
- Electric utility on property: Yes
- Road surface type: Paved
Estimated market value
Not available
Estimated sales range
Not available
Not available
Price history
| Date | Event | Price |
|---|---|---|
| 7/19/2026 | Pending sale | $395,000$232/sqft |
Source:  REcolorado as distributed by MLS GRID #6182932 Report a problem REcolorado as distributed by MLS GRID #6182932 Report a problem | ||
| 7/17/2026 | Price change | $395,000-7.1%$232/sqft |
Source: REcolorado as distributed by MLS GRID #6182932 Report a problem | ||
| 7/7/2026 | Price change | $425,000-2.3%$250/sqft |
Source: REcolorado as distributed by MLS GRID #6182932 Report a problem | ||
| 6/29/2026 | Price change | $435,000-3.3%$256/sqft |
Source: REcolorado as distributed by MLS GRID #6182932 Report a problem | ||
| 6/19/2026 | Listed for sale | $450,000+38.5%$265/sqft |
Source: REcolorado as distributed by MLS GRID #6182932 Report a problem | ||
| 5/30/2017 | Sold | $325,000+109.7%$191/sqft |
Source: Public Record Report a problem | ||
| 10/9/2002 | Sold | $155,000+59.9%$91/sqft |
Source: Public Record Report a problem | ||
| 5/15/1996 | Sold | $96,950$57/sqft |
Source: Public Record Report a problem | ||
Public tax history
| Year | Property taxes | Tax assessment |
|---|---|---|
| 2025 | $3,443 +0.9% | $28,560 -12.2% |
| 2024 | $3,411 +12% | $32,530 |
| 2023 | $3,046 -3.1% | $32,530 +34.9% |
| 2022 | $3,144 | $24,120 -2.8% |
| 2021 | -- | $24,810 -0.5% |
| 2020 | $3,169 | $24,930 -0.2% |
| 2019 | $3,169 +34.6% | $24,980 +39.2% |
| 2018 | $2,355 | $17,950 |
| 2017 | $2,355 | $17,950 +18.4% |
| 2016 | -- | $15,160 |
| 2015 | $1,875 | $15,160 +16% |
| 2014 | -- | $13,070 |
| 2013 | -- | $13,070 -3.8% |
| 2012 | -- | $13,580 |
| 2011 | -- | $13,580 +1.4% |
| 2010 | -- | $13,390 |
| 2009 | -- | $13,390 -8.3% |
| 2008 | -- | $14,600 |
| 2007 | -- | $14,600 -1.6% |
| 2006 | -- | $14,840 |
| 2005 | -- | $14,840 +3.8% |
| 2004 | -- | $14,290 |
| 2003 | $1,524 +1.7% | $14,290 +4.7% |
| 2002 | $1,498 +14.7% | $13,650 +20.7% |
| 2001 | $1,306 | $11,310 |
| 2000 | -- | $11,310 |
Find assessor info on the county website
Monthly payment
Est. payment
Payment breakdown
Explore the cost of this home by adjusting the details. Changes won't be saved.Climate risks
Neighborhood: 80233
Nearby schools
GreatSchools rating
- 5/10Malley Drive Elementary SchoolGrades: PK-5Distance: 0.4 mi
- 4/10Northglenn Middle SchoolGrades: 6-8Distance: 0.4 mi
- 6/10Mountain Range High SchoolGrades: 9-12Distance: 2.3 mi
Schools provided by the listing agent
- Elementary: Malley Drive
- Middle: Northglenn
- High: Mountain Range
- District: Adams 12 5 Star Schl
Source: REcolorado as distributed by MLS GRID. This data may not be complete. We recommend contacting the local school district to confirm school assignments for this home.
- $460,1004 bd2 ba1.8k sqft1660 E 112th Pl, Northglenn, CO 80233Off Market
- $408,3003 bd1 ba1k sqft1700 E 112th Pl, Northglenn, CO 80233Off Market
- $412,8003 bd1 ba1k sqft1640 E 112th Pl, Northglenn, CO 80233Off Market
- $427,3002 bd2 ba850 sqft11228 Fowler Dr, Northglenn, CO 80233Off Market
- $385,2002 bd2 ba850 sqft11229 Irma Dr, Northglenn, CO 80233Off Market
- $405,9002 bd1 ba850 sqft1620 E 112th Pl, Northglenn, CO 80233Off Market
- $438,9004 bd2 ba1k sqft11238 Fowler Dr, Northglenn, CO 80233Off Market
- $485,3004 bd2 ba2.2k sqft11227 Fowler Dr, Northglenn, CO 80233Off Market
A local agent can set up tours, give advice and negotiate with sellers.
Similar homes
- $414,0003 bd3 ba1.6k sqft2374 E 110th Place, Northglenn, CO 80233For Sale
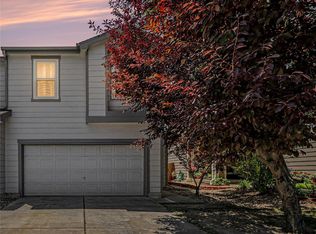
 MLS ID #5643652, Chad Schott, RE/MAX Professionals. REcolorado as distributed by MLS GRID
 - $425,0004 bd2 ba1.7k sqft9755 Elizabeth Street, Thornton, CO 80229For Sale
 MLS ID #5762492, Barry Kunselman, Hatch Realty, LLC. REcolorado as distributed by MLS GRID
 - $400,0003 bd2 ba1.1k sqft4664 Clayton Street, Denver, CO 80216For Sale
 MLS ID #7779934, Teresa Ortiz, Keller Williams Realty Downtown LLC. REcolorado as distributed by MLS GRID
 - $440,0003 bd2 ba1.4k sqft1181 Rowena Street, Denver, CO 80229For Sale
 MLS ID #5549778, Felicia Garrison, Allure Realty. REcolorado as distributed by MLS GRID
 - $485,0004 bd2 ba1.9k sqft10759 Brewer Drive, Northglenn, CO 80234For SaleMLS ID #8820087, Kelly Swindell, JPAR Modern Real Estate. REcolorado as distributed by MLS GRID
- $389,9992 bd1 ba1k sqft2061 Carrol Court, Thornton, CO 80229For SaleMLS ID #9255912, Samuel Farley, eXp Realty, LLC. REcolorado as distributed by MLS GRID
- $495,0004 bd2 ba2.1k sqft10895 Grange Creek Dr, Thornton, CO 80233For Sale
 MLS ID #1061238, Paula Guercio, Coldwell Banker Realty-Boulder. IRES as distributed by MLS GRID
 - $370,0003 bd2 ba1.2k sqft7091 Leyden Street, Commerce City, CO 80022For SaleMLS ID #7536085, Jessica Zeleniak, J to Z Realty, LLC. REcolorado as distributed by MLS GRID
- $389,9504 bd2 ba1.3k sqft1048 Granby Street, Aurora, CO 80011For SaleMLS ID #3636306, Jerry Boyd, HomeSmart. REcolorado as distributed by MLS GRID
- $399,0004 bd2 ba1.7k sqft7140 E 60th Way, Commerce City, CO 80022For SaleMLS ID #1729791, Monica Perez, Your Castle Real Estate Inc. REcolorado as distributed by MLS GRID
- $455,0003 bd2 ba1.2k sqft1364 Nueva Vista Drive, Denver, CO 80229For SaleMLS ID #7252479, Alejandro Leyva, PAK Home Realty. REcolorado as distributed by MLS GRID
- $429,9004 bd2 ba1.6k sqft191 Cortez Street, Denver, CO 80221For SaleMLS ID #2077111, Andy Fink, eXp Realty, LLC. REcolorado as distributed by MLS GRID
- $460,0003 bd2 ba1.7k sqft2041 Samuel Drive, Denver, CO 80221For SaleMLS ID #8377091, Mara Brown, LPT Realty. REcolorado as distributed by MLS GRID
- $359,0004 bd2 ba2k sqft12212 Bannock Circle #C, Denver, CO 80234For SaleMLS ID #2184226, Patrick Shanley, Metro Real Estate. REcolorado as distributed by MLS GRID
- $430,0003 bd2 ba1.5k sqft4684 Chandler Court, Denver, CO 80239For SaleMLS ID #4014308, Adam France, Coldwell Banker Realty 28. REcolorado as distributed by MLS GRID
- $485,0003 bd2 ba1.4k sqft10821 Ingalls Circle, Westminster, CO 80020For SaleMLS ID #9879809, Jessica Morley, Sellstate Altitude Property Group. REcolorado as distributed by MLS GRID
- $530,0003 bd3 ba2.2k sqft4520 E 128th Place, Thornton, CO 80241For SaleMLS ID #7281785, Adam Maxey, Real Broker, LLC DBA Real. REcolorado as distributed by MLS GRID
- $435,0003 bd2 ba1.8k sqft16738 E Bails Place, Aurora, CO 80017For SaleMLS ID #5091775, Tim Hoyman, The Group Inc - Centerra. REcolorado as distributed by MLS GRID
- $395,0003 bd2 ba1.3k sqft2884 W Iliff Avenue, Denver, CO 80219For SaleMLS ID #5662009, Bonnie Smith, Dream Big Colorado. REcolorado as distributed by MLS GRID
- $469,0004 bd2 ba2.1k sqft7213 Santa Fe Drive, Denver, CO 80221For SaleMLS ID #3909358, Danae Hall, Compass - Denver. REcolorado as distributed by MLS GRID
