Skip main navigation
Closed
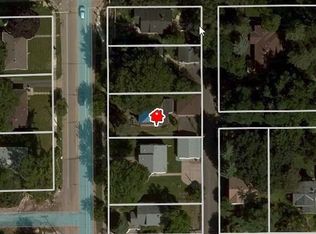
Street View
  • $305,800

    1680 Edgerton St, Saint Paul, MN 55130

    3beds
    1,644sqft
    Single Family Residence
    Built in 1926
    5,227 Square Feet Lot
    $313,500 Zestimate®
    $186/sqft
    $2,100 Estimated rent

    Home value

    $313,500

    $282,000 - $348,000

    $2,100/mo

    Zestimate® history
    Loading
    Loading...

    Owner options

    List your home for rent

    $2,100/mo

    Rent Zestimate®

    Find your next renter with Zillow Rental Manager. Plus, with online applications, you can quickly screen prospective tenants – for free.

    Learn more

    $2,100/mo

    Rent Zestimate®

    Refinance and save

    $1,957/mo

    Est. payment

    Refinancing to a lower rate could help reduce your monthly payments and save thousands over the life of the loan.

    See today's rates

    $1,957/mo

    Est. payment

    Explore your selling options

    Work with a Zillow partner agent

    Leverage their expertise and Zillow's premium Showcase listings to get your home seen by more buyers.

    Get started

    List with your own agent

    Get your home in front of millions of buyers by listing it on Zillow.

    Learn how to do it

    Sell it yourself

    Take full control of how buyers see your home on Zillow by listing For Sale by Owner (FSBO).

    List your home

    What's special

    Welcome to this beautifully appointed home featuring new siding, windows, gutters, and garage door, along with fresh paint throughout, brand new flooring and much more. Enter through the expansive foyer featuring custom tile flooring, large windows, and a cozy sitting area that sets the tone for elegant living. The spacious living room showcases luxury vinyl plank flooring and elegant crown molding, flowing seamlessly into the gourmet kitchen. Here, granite countertops, stainless steel appliances, tile backsplash, and under-cabinet lighting create a chef's dream, complete with tile wall accents and custom flooring. The sunny dining room, perfect for family meals and entertaining, features luxury vinyl planking and crown molding. Two comfortable main-level bedrooms are complemented by a full bathroom with tile walls, flooring, and ceiling, plus a decorative block window and convenient hall linen closet. The lower level expands your living space with a generous family room featuring tile flooring and ample storage. A dedicated office space offers the perfect work-from-home solution with custom built-in desk and shelving, decorative tile walls, and tile flooring. The third bedroom is a true guest retreat, featuring decorative tile inlay cut-outs, an egress window with tile accents, and crown molding. The accompanying full bathroom is a spa-like sanctuary with a jetted tub, uniquely designed tile walls and flooring, and custom built-ins for added luxury and functionality. Step outside to discover your private backyard paradise with a relaxing patio overlooking a fenced yard, beautifully landscaped gardens featuring paver accents and decorative rocks. The detached single-car garage is topped with a fantastic rooftop deck, perfect for entertaining or quiet relaxation. Located in a prime area with easy access to excellent schools, restaurants, and recreational amenities including Edgerton Park, Forest Lawn Memorial Park, Heritage Center Park, Roseglen Park, Round Lake, Lake Phalen & Golf Course, and Keller Lake & Golf Course. Outdoor enthusiasts will love the proximity to the Gateway State Trail, offering year-round recreation including walking, jogging, cycling, inline skating, roller skiing, horseback riding, snowshoeing, and cross-country skiing. Enjoy convenient commuting with quick access to highways 35E, 94, 61, and 36.

    Zillow last checked:

    Listing updated:

    Listed by:

    Andrew C. Prasky 763-433-0850,

    RE/MAX Advantage Plus

    Bought with:

    Lauren Janoski

    Coldwell Banker Realty

    Source: NorthstarMLS as distributed by MLS GRID,MLS#: 6785755MLS Logo

    Facts & features

    Interior

    Bedrooms & bathrooms
    • Bedrooms: 3
    • Bathrooms: 2
    • Full bathrooms: 2
    Bedroom
    • Level: Main
    • Area: 110 Square Feet
    • Dimensions: 11X10
    Bedroom 2
    • Level: Main
    • Area: 110 Square Feet
    • Dimensions: 11X10
    Bedroom 3
    • Level: Lower
    • Area: 140 Square Feet
    • Dimensions: 14X10
    Bathroom
    • Level: Main
    • Area: 24 Square Feet
    • Dimensions: 4x6
    Bathroom
    • Level: Lower
    • Area: 55 Square Feet
    • Dimensions: 5x11
    Deck
    • Level: Main
    • Area: 364 Square Feet
    • Dimensions: 14x26
    Dining room
    • Level: Main
    • Area: 120 Square Feet
    • Dimensions: 12X10
    Family room
    • Level: Lower
    • Area: 156 Square Feet
    • Dimensions: 13X12
    Kitchen
    • Level: Main
    • Area: 121 Square Feet
    • Dimensions: 11X11
    Laundry
    • Level: Lower
    • Area: 72 Square Feet
    • Dimensions: 9X8
    Living room
    • Level: Main
    • Area: 144 Square Feet
    • Dimensions: 12x12
    Office
    • Level: Lower
    • Area: 130 Square Feet
    • Dimensions: 13X10
    Patio
    • Level: Main
    • Area: 168 Square Feet
    • Dimensions: 14x12
    Sun room
    • Level: Main
    • Area: 96 Square Feet
    • Dimensions: 12X8
    Heating
    • Forced Air, In-Floor Heating
    Cooling
    • Central Air
    Appliances
    • Included: Dishwasher, Disposal, Dryer, Exhaust Fan, Microwave, Range, Refrigerator, Washer
    • Laundry: Lower Level, Laundry Room, Sink
    Features
    • Basement: Block,Egress Window(s),Finished,Full
    • Has fireplace: No
    Interior area
    • Total structure area: 1,644
    • Total interior livable area: 1,644 sqft
    • Finished area above ground: 966
    • Finished area below ground: 678

    Property

    Parking
    • Total spaces: 1
    • Parking features: Detached Garage, Concrete, Garage Door Opener
    • Garage spaces: 1
    • Has uncovered spaces: Yes
    • Details: Garage Dimensions (14x26)
    Accessibility
    • Accessibility features: None
    Features
    • Levels: One
    • Stories: 1
    • Patio & porch: Deck, Patio
    • Pool features: None
    • Fencing: Chain Link,Full,Wood
    Lot
    • Size: 5,227 Square Feet
    • Dimensions: 46 x 113
    • Features: Near Public Transit, Corner Lot, Tree Coverage - Light
    Details
    • Foundation area: 816
    • Parcel number: 202922120036
    • Zoning description: Residential-Single Family

    Construction

    Type & style
    • Home type: SingleFamily
    • Property subtype: Single Family Residence
    Materials
    • Roof: Age Over 8 Years,Asphalt
    Condition
    • New construction: No
    • Year built: 1926

    Utilities & green energy

    • Gas: Natural Gas
    • Sewer: City Sewer/Connected
    • Water: City Water/Connected

    Community & HOA

    Community
    • Subdivision: Ufton Grove 1
    HOA
    • Has HOA: No
    Location
    • Region: Saint Paul

    Financial & listing details

    • Price per square foot: $186/sqft
    • Tax assessed value: $244,400
    • Annual tax amount: $3,387
    • Date on market: 9/11/2025
    • Cumulative days on market: 4 days
    • Road surface type: Paved

    Price history

    DateEventPrice
    10/10/2025Sold$305,800+9.3%$186/sqft
    Source: NorthstarMLS as distributed by MLS GRID #6785755 Report a problem
    9/16/2025Pending sale$279,900$170/sqft
    Source: NorthstarMLS as distributed by MLS GRID #6785755 Report a problem
    9/12/2025Listed for sale$279,900+50.9%$170/sqft
    Source: NorthstarMLS as distributed by MLS GRID #6785755 Report a problem
    4/22/2016Sold$185,500+3.1%$113/sqft
    Source: NorthstarMLS as distributed by MLS GRID #4680147 Report a problem
    2/25/2016Price change$179,900+2.8%$109/sqft
    Source: RE/MAX Synergy #4680147 Report a problem
    2/18/2016Listed for sale$175,000+62.2%$106/sqft
    Source: RE/MAX Synergy #4680147 Report a problem
    9/2/2000Sold$107,900$66/sqft
    Source: Public Record Report a problem

    Public tax history

    YearProperty taxesTax assessment
    2025$3,730 +23.6%$244,400 +5.7%
    2024$3,018 -18.2%$231,300 +16.3%
    2023$3,688 +6.2%$198,800 -16.1%
    2022$3,472 +6.2%$237,000 +4.5%
    2021$3,270 +14.7%$226,700 +9.4%
    2020$2,851 +36.1%$207,200 +20.1%
    2019$2,095 $172,500
    2018$2,095 -3.8%$172,500 +15%
    2017$2,178 $150,000
    2016$2,178 +22.9%--
    2015$1,772 +19.6%$110,900
    2014$1,482 -17.8%--
    2013$1,804 -13.5%--
    2012$2,086 +2.5%--
    2011$2,036 --
    2010-- --
    2009$1,982 +6.9%--
    2008$1,854 +11.2%--
    2007$1,668 +16.3%--
    2006$1,434 +15.5%--
    2005$1,242 +10.1%--
    2004$1,128 +11.2%--
    2003$1,014 +13.9%--
    2002$890 -7.5%--
    2001$962 +23.5%--
    2000$779 --
    Find assessor info on the county website

    Neighborhood: Payne Phalen

    Nearby schools

    GreatSchools rating
    Get a cash offer in 3 minutes
    Find out how much your home could sell for in as little as 3 minutes with a no-obligation cash offer.
    Estimated market value
    $313,500
    Get a cash offer in 3 minutes
    Find out how much your home could sell for in as little as 3 minutes with a no-obligation cash offer.
    Estimated market value
    $313,500