*** IMPORTANT UPDATE: Section 1 work currently being performed as well as additional details to attention per owner's pride of ownership. This private hideaway gem is an "Award-Winning Architectural Masterpiece" that boasts exquisite views of the rolling hills and mountains from virtually every room. The main house has soaring pine ceilings and numerous large windows beautifully trimmed in redwood that magnifies the great outdoor vistas inside for an open, warm feeling that inspires all day long. Backed up to the hillside, total privacy is premium. Unwind in the sunken living room with the surround sound system. The hilltop wooded deck beckons private delight in untold enjoyment of sunrises to sunsets. Take some R&R time in the master bedroom nestled up near the fireplace while enjoying the jetted tub or step out the French doors to the secluded jacuzzi. The second room has a built-in desk that affords utility space for all ages. Beveled stone flooring compliments the natural feel of nature in this uniquely designed one-of-a-kind craftsman home. Above the garage is a guest cottage studio acting as the third bedroom for additional residence. It's time for a new owner to come in and continue to bask in the remarkable beauty and pride of ownership of this highly desirable home. The ownership benefits of this property are the solar panels are owned, guest cottage is a potential ADU with a separate entrance, unobscured view of mountains and city lights, nature views from every room, mature landscaping, oversized double car garage, and blueprints with drawings for additional add-ons provided from original builder. These benefits create a luxurious lifestyle and a quiet space in a highly desirable community.
Sold for $1,695,000
Street View
Listed by: eXp Realty of California, Inc. • Debra Lowe • Contact: 888-832-7179
Bought with: Seven Peaks Real Estate & Development
Tax assessed value
$1,695,000
1680 Encino Ct, San Luis Obispo, CA 93401
3beds
2,850sqft
Single Family Residence
Built in 1977
0.3 Acres Lot
$1,778,200 Zestimate®
$595/sqft
$5,067 Estimated rent
Home value
$1,778,200
$1.64M - $1.96M
$5,067/mo
Zestimate® history
Owner options
List your home for rent
$5,067/mo
Rent Zestimate®
Find your next renter with Zillow Rental Manager. Plus, with online applications, you can quickly screen prospective tenants – for free.
$5,067/mo
Rent Zestimate®
Refinance and save
$10,572/mo
Est. payment
Refinancing to a lower rate could help reduce your monthly payments and save thousands over the life of the loan.
$10,572/mo
Est. payment
Explore your selling options
Work with a Zillow partner agent
Leverage their expertise and Zillow's premium Showcase listings to get your home seen by more buyers.
Get startedList with your own agent
Get your home in front of millions of buyers by listing it on Zillow.
Learn how to do itSell it yourself
Take full control of how buyers see your home on Zillow by listing For Sale by Owner (FSBO).
List your homeWhat's special
Mature landscapingOversized double car garageSurround sound systemOpen warm feelingTotal privacyBeveled stone flooringHilltop wooded deck
Zillow last checked:
Listing updated:
Listed by:
Debra Lowe DRE #02142886 805-801-6911,
eXp Realty of California, Inc.
Bought with:
Steve Simoulis, DRE #01858262
Seven Peaks Real Estate & Development
Source: CRMLS,MLS#: PI24144834 Originating MLS: California Regional MLS
Originating MLS: California Regional MLSFacts & features
Interior
Bedrooms & bathrooms
- Bedrooms: 3
- Bathrooms: 4
- Full bathrooms: 3
- 1/2 bathrooms: 1
- Main level bathrooms: 1
Rooms
- Room types: Atrium, Bonus Room, Bedroom, Entry/Foyer, Foyer, Kitchen, Laundry, Loft, Living Room, Primary Bathroom, Primary Bedroom, Office, Other, Sunroom
Bedroom
- Features: All Bedrooms Up
Bathroom
- Features: Bathroom Exhaust Fan, Bathtub, Closet, Dual Sinks, Jetted Tub, Linen Closet, Separate Shower, Tub Shower
Heating
- Central, Fireplace(s), Natural Gas, Solar, Wood
Cooling
- Central Air
Appliances
- Included: Convection Oven, Dishwasher, Free-Standing Range, Range Hood
- Laundry: Inside, Laundry Closet, Laundry Room
Features
- Balcony, High Ceilings, Multiple Staircases, Quartz Counters, All Bedrooms Up, Atrium, Entrance Foyer, Loft, Walk-In Closet(s)
- Has fireplace: Yes
- Fireplace features: Gas, Living Room, Primary Bedroom, Wood Burning
- Common walls with other units/homes: No Common Walls
Interior area
- Total interior livable area: 2,850 sqft
Property
Parking
- Total spaces: 2
- Parking features: Garage
- Garage spaces: 2
Features
- Levels: Two
- Stories: 2
- Entry location: Front door
- Pool features: None
- Has view: Yes
- View description: Mountain(s), Valley, Trees/Woods
Lot
- Size: 0.3 Acres
- Features: 0-1 Unit/Acre
Details
- Parcel number: 004392028
- Special conditions: Standard
- Horse amenities: Riding Trail
Construction
Type & style
- Home type: SingleFamily
- Property subtype: Single Family Residence
Condition
- New construction: No
- Year built: 1977
Utilities & green energy
- Sewer: Public Sewer
- Water: Public
Community & HOA
Community
- Features: Biking, Curbs, Dog Park, Foothills, Fishing, Golf, Gutter(s), Hiking, Horse Trails, Lake, Military Land, Park, Rural, Storm Drain(s), Street Lights, Sidewalks, Urban, Valley, Water Sports
- Subdivision: San Luis Obispo(380)
Location
- Region: San Luis Obispo
Financial & listing details
- Price per square foot: $595/sqft
- Tax assessed value: $1,695,000
- Annual tax amount: $18,682
- Date on market: 7/18/2024
- Cumulative days on market: 106 days
- Listing terms: Cash,Cash to New Loan
- Inclusions: Pool table and jacuzzi included. If furniture is of interest, please speak with listing agent.
Price history
| Date | Event | Price |
|---|---|---|
| 12/19/2024 | Sold | $1,695,000-3.1%$595/sqft |
Source:  CRMLS #PI24144834 Report a problem CRMLS #PI24144834 Report a problem | ||
| 11/3/2024 | Pending sale | $1,749,000$614/sqft |
Source: CRMLS #PI24144834 Report a problem | ||
| 10/24/2024 | Price change | $1,749,000-2.8%$614/sqft |
Source: CRMLS #PI24144834 Report a problem | ||
| 9/6/2024 | Price change | $1,799,000-5.1%$631/sqft |
Source: CRMLS #PI24144834 Report a problem | ||
| 7/19/2024 | Listed for sale | $1,895,000+187.1%$665/sqft |
Source: CRMLS #PI24144834 Report a problem | ||
| 1/15/2002 | Sold | $660,000$232/sqft |
Source: Public Record Report a problem | ||
Public tax history
| Year | Property taxes | Tax assessment |
|---|---|---|
| 2025 | $18,682 +54.8% | $1,695,000 +54.2% |
| 2024 | $12,072 +1.9% | $1,099,308 +2% |
| 2023 | $11,852 +6.7% | $1,077,754 +2% |
| 2022 | $11,108 +1.6% | $1,056,622 +2% |
| 2021 | $10,930 +1% | $1,035,905 +1% |
| 2020 | $10,817 +1.1% | $1,025,284 +2% |
| 2019 | $10,703 +2% | $1,005,182 +2% |
| 2018 | $10,492 +6.7% | $985,473 +6.7% |
| 2017 | $9,833 | $924,000 |
| 2016 | $9,833 | $924,000 +2.9% |
| 2015 | $9,833 +18.7% | $898,000 +7.9% |
| 2014 | $8,283 | $832,000 +14% |
| 2012 | -- | $730,000 -1.4% |
| 2011 | -- | $740,000 -7.5% |
| 2010 | -- | $800,000 -8.1% |
| 2009 | -- | $870,742 +2% |
| 2008 | -- | $853,669 +2% |
| 2007 | -- | $836,932 +2% |
| 2006 | -- | $820,522 +9.2% |
| 2005 | -- | $751,435 +2% |
| 2004 | -- | $736,702 +1.9% |
| 2003 | -- | $723,200 +207.6% |
| 2002 | -- | $235,135 +2% |
| 2001 | -- | $230,525 |
Find assessor info on the county website
Neighborhood: 93401
Nearby homes
- $1,551,3003 bd3 ba1.9k sqft1677 Encino Ct, San Luis Obispo, CA 93401Off Market
- $1,098,100-- bd-- ba-- sqft1668 Encino Ct, San Luis Obispo, CA 93401Off Market
- $2,029,9005 bd3 ba3.8k sqft1695 El Cerrito Ct, San Luis Obispo, CA 93401Off Market
- $1,664,0004 bd3 ba2.5k sqft1687 El Cerrito Ct, San Luis Obispo, CA 93401Off Market
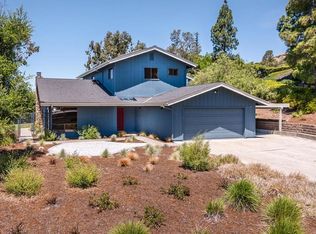
- $1,812,5004 bd3 ba2.7k sqft1667 El Cerrito Ct, San Luis Obispo, CA 93401Off Market
- $1,554,1004 bd3 ba3k sqft1661 Encino Ct, San Luis Obispo, CA 93401Off Market
- $--1,360 Square FeetEncino Ct, San Luis Obispo, CA 93401Off Market
- $2,536,1205 bd4 ba3.6k sqft1652 Encino Ct, San Luis Obispo, CA 93401Sold
Nearby schools
GreatSchools rating
- 8/10Sinsheimer Elementary SchoolGrades: K-6Distance: 0.4 mi
- 9/10Laguna Middle SchoolGrades: 7-8Distance: 3.3 mi
- 10/10San Luis Obispo High SchoolGrades: 9-12Distance: 1 mi


Get pre-qualified for a loan
At Zillow Home Loans, we can pre-qualify you in as little as 5 minutes with no impact to your credit score.An equal housing lender. NMLS #10287.
Sell for more on Zillow
Get a Zillow Showcase℠ listing at no additional cost and you could sell for .
$1,778,200
2% more
+$35,564
With Zillow Showcase(estimated)
$1,813,764
- California
- San Luis Obispo County
- San Luis Obispo
- 93401
- 1680 Encino Ct
Nearby cities
Nearby zip codes
Other San Luis Obispo Topics
