Skip main navigation
Closed
  • $822,500

    1680 Hartford Gln NE, Atlanta, GA 30319

    3beds
    3,208sqft
    Single Family Residence, Residential
    Built in 2001
    8,712 Square Feet Lot
    $822,500 Zestimate®
    $256/sqft
    $5,061 Estimated rent

    Home value

    $822,500

    $724,000 - $938,000

    $5,061/mo

    Zestimate® history
    Loading
    Loading...

    Owner options

    List your home for rent

    $5,061/mo

    Rent Zestimate®

    Find your next renter with Zillow Rental Manager. Plus, with online applications, you can quickly screen prospective tenants – for free.

    Learn more

    $5,061/mo

    Rent Zestimate®

    Refinance and save

    $5,838/mo

    Est. payment

    Refinancing to a lower rate could help reduce your monthly payments and save thousands over the life of the loan.

    See today's rates

    $5,838/mo

    Est. payment

    Explore your selling options

    Work with a Zillow partner agent

    Leverage their expertise and Zillow's premium Showcase listings to get your home seen by more buyers.

    Get started

    List with your own agent

    Get your home in front of millions of buyers by listing it on Zillow.

    Learn how to do it

    Sell it yourself

    Take full control of how buyers see your home on Zillow by listing For Sale by Owner (FSBO).

    List your home

    What's special

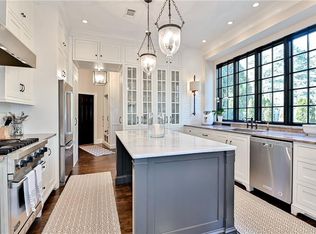
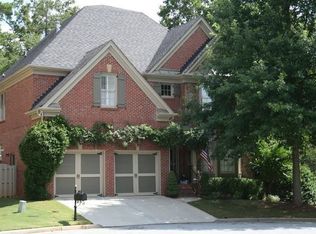
    Are you looking for a thoughtfully updated and meticulously maintained home lTP that is bursting at the seams with timeless beauty and charm?? Updates include new roof, new tankless water heater, built-in EV charger, new exterior paint and stunning, newly remodeled primary and guest bathrooms. Walls of windows allow the natural light to stream into this elegant, airy and exquisite space. Would you love a 4-sided brick home with a Brookhaven address in a quiet neighborhood? Minutes from Perimeter! Whole Foods and Publix within two miles! Three-minute drive to Marist School. Harts Mill Rd provides easy access to multiple interstates. Convenient routes to Chamblee, Atlanta and Dunwoody. Multiple local parks and green spaces to enjoy trails and all the lively events our great city offers!! What if your home was perfectly situated in a cul de sac lot...would you love it a little more??? Can you picture yourself relaxing in your beautiful backyard space that is fully fenced? Each defined outdoor space provides a sense of privacy and a safe haven for birds and butterflies to visit. Whose company could you enjoy in your private backyard sanctuary with well-thought-out landscaping and hardscaping? Enjoy colorful, seasonal blooms throughout the year. The outdoor space flows from green space to pea stones to slate chips...it's your own secret garden to look over as you wash dishes at your kitchen sink. How would it feel to prepare meals in your Kemp Hall designer chef's kitchen? Adorned with marble counters and cabinets to the ceiling...The urban European luxe kitchen houses a stunning bridge faucet and black crank windows. If your owner's suite had massive closet spaces, what would you display? How would you organize your apparel and shoe collection? How will you use the third story?? Will it be a fourth bedroom and guest suite or an office space...home gym or arts and crafts studio...toy room or teen suite? The possibilities are limitless…--

    This property is off market, which means it's not currently listed for sale or rent on Zillow. This may be different from what's available on other websites or public sources.

    Zillow last checked:

    Listing updated:

    Listed by:

    The Regan Maki Team,

    Compass,

    Michelle Miller,

    Compass

    Bought with:

    Josh Shaw, 389751

    Atlanta Fine Homes Sotheby's International

    Melanie Shaw, 367690

    Atlanta Fine Homes Sotheby's International

    Source: FMLS GA,MLS#: 7216337MLS Logo

    Facts & features

    Interior

    Bedrooms & bathrooms
    • Bedrooms: 3
    • Bathrooms: 3
    • Full bathrooms: 2
    • 1/2 bathrooms: 1
    Rooms
    • Room types: Bonus Room, Office
    Primary bedroom
    • Features: Oversized Master
    • Level: Oversized Master
    Bedroom
    • Features: Oversized Master
    Primary bathroom
    • Features: Double Vanity, Separate Tub/Shower, Whirlpool Tub
    Dining room
    • Features: Separate Dining Room
    Kitchen
    • Features: Cabinets White, Eat-in Kitchen, Keeping Room, Pantry, Solid Surface Counters, View to Family Room, Wine Rack
    Heating
    • Central, Forced Air, Natural Gas
    Cooling
    • Ceiling Fan(s), Central Air
    Appliances
    • Included: Dishwasher, Disposal, Gas Range, Gas Water Heater, Microwave, Range Hood, Self Cleaning Oven, Tankless Water Heater
    • Laundry: Upper Level, Laundry Room
    Features
    • Bookcases, Double Vanity, Entrance Foyer, High Ceilings 9 ft Lower, High Ceilings 9 ft Upper, His and Hers Closets, Tray Ceiling(s), Walk-In Closet(s), Wet Bar
    • Flooring: Carpet, Hardwood
    • Windows: Plantation Shutters, Insulated Windows
    • Basement: None
    • Number of fireplaces: 1
    • Fireplace features: Family Room, Gas Starter
    • Common walls with other units/homes: No Common Walls
    Interior area
    • Total structure area: 3,208
    • Total interior livable area: 3,208 sqft

    Property

    Parking
    • Total spaces: 2
    • Parking features: Garage, Garage Door Opener, Garage Faces Front, Kitchen Level, Storage, Electric Vehicle Charging Station(s)
    • Garage spaces: 2
    Accessibility
    • Accessibility features: None
    Features
    • Levels: Three Or More
    • Patio & porch: Covered, Patio
    • Exterior features: Rain Gutters, Storage
    • Pool features: None
    • Has spa: Yes
    • Spa features: Bath, None
    • Fencing: Fenced,Back Yard,Privacy
    • Has view: Yes
    • View description: Other
    • Waterfront features: None
    • Body of water: None
    Lot
    • Size: 8,712 Square Feet
    • Dimensions: 67X35X58X39X102X97
    • Features: Corner Lot, Cul-De-Sac, Front Yard, Landscaped, Level, Private
    Details
    • Additional structures: Other
    • Parcel number: 18 306 06 093
    • Other equipment: None
    • Horse amenities: None

    Construction

    Type & style
    • Home type: SingleFamily
    • Architectural style: Traditional
    • Property subtype: Single Family Residence, Residential
    Materials
    • Brick 4 Sides
    • Foundation: Brick/Mortar
    • Roof: Metal
    Condition
    • Resale
    • New construction: No
    • Year built: 2001

    Utilities & green energy

    • Electric: 220 Volts in Garage, 220 Volts in Laundry, Other
    • Sewer: Public Sewer
    • Water: Public
    • Utilities for property: Cable Available, Electricity Available, Natural Gas Available, Phone Available, Sewer Available, Underground Utilities, Water Available
    Green energy
    • Energy efficient items: None
    • Energy generation: None

    Community & HOA

    Community
    • Features: Homeowners Assoc, Near Trails/Greenway, Near Public Transport, Near Schools, Near Shopping
    • Security: Smoke Detector(s)
    • Subdivision: Hartford Glen
    HOA
    • Has HOA: Yes
    • HOA fee: $750 annually
    • HOA phone: 979-739-7177
    Location
    • Region: Atlanta

    Financial & listing details

    • Price per square foot: $256/sqft
    • Annual tax amount: $9,667
    • Date on market: 5/18/2023
    • Cumulative days on market: 8 days
    • Electric utility on property: Yes
    • Road surface type: Asphalt, Paved

    Price history

    DateEventPrice
    7/14/2023Sold$1,000,000-4.8%$312/sqft
    Source: FMLS GA #7216337 Report a problem
    6/3/2023Pending sale$1,050,000$327/sqft
    Source: FMLS GA #7216337 Report a problem
    5/27/2023Contingent$1,050,000$327/sqft
    Source: GAMLS #10159619 Report a problem
    5/18/2023Price change$1,050,000+31.3%$327/sqft
    Source: FMLS GA #7216337 Report a problem
    1/27/2021Pending sale$799,900$249/sqft
    Source: FMLS GA #6811015 Report a problem

    Public tax history

    Tax history is unavailable.

    Neighborhood: 30319

    Nearby schools

    GreatSchools rating
    Schools provided by the listing agent
    • Elementary: Montgomery
    • Middle: Chamblee
    • High: Chamblee Charter

    Source: FMLS GA. This data may not be complete. We recommend contacting the local school district to confirm school assignments for this home.

    Get a cash offer in 3 minutes
    Find out how much your home could sell for in as little as 3 minutes with a no-obligation cash offer.
    Estimated market value
    $822,500
    Get a cash offer in 3 minutes
    Find out how much your home could sell for in as little as 3 minutes with a no-obligation cash offer.
    Estimated market value
    $822,500