Skip main navigation
Sold for $290,000
  • $290,000

    1680 Huntingdon Pike APT 318, Huntingdon Valley, PA 19006

    2beds
    1,155sqft
    Condominium
    Built in 1966
    -- sqft lot
    $300,000 Zestimate®
    $251/sqft
    $2,012 Estimated rent

    Home value

    $300,000

    $279,000 - $324,000

    $2,012/mo

    Zestimate® history
    Loading
    Loading...

    Owner options

    List your home for rent

    $2,012/mo

    Rent Zestimate®

    Find your next renter with Zillow Rental Manager. Plus, with online applications, you can quickly screen prospective tenants – for free.

    Learn more

    $2,012/mo

    Rent Zestimate®

    Refinance and save

    $1,839/mo

    Est. payment

    Refinancing to a lower rate could help reduce your monthly payments and save thousands over the life of the loan.

    See today's rates

    $1,839/mo

    Est. payment

    Explore your selling options

    Work with a Zillow partner agent

    Leverage their expertise and Zillow's premium Showcase listings to get your home seen by more buyers.

    Get started

    List with your own agent

    Get your home in front of millions of buyers by listing it on Zillow.

    Learn how to do it

    Sell it yourself

    Take full control of how buyers see your home on Zillow by listing For Sale by Owner (FSBO).

    List your home

    What's special

    Spacious master bedroomHuge walk-in closetLaundry closetSecond bedroomPlenty of upgraded cabinetryBeautiful and modern kitchen
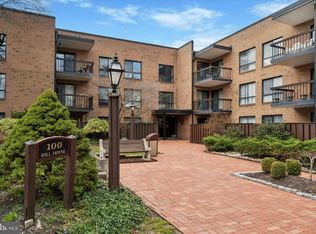
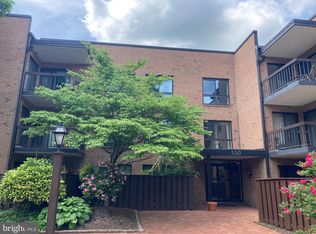
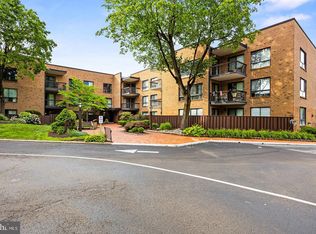
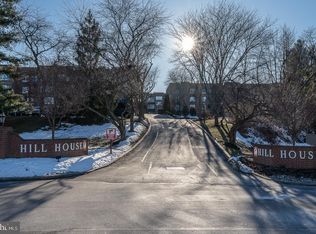
    This beautiful unit at Huntingdon Valley's Hill House is one of the largest 2-bedroom, 2-bath models with an extra alcove off the dining area perfect for a home office and in neutral tones throughout. Hill House at Meadowbrook Condominium is a peaceful 3-building community, professionally managed and conveniently located just minutes from great dining, shopping, health care and transportation including a SEPTA line direct to downtown Philly and in walking distance. The unit features an extra-large living and dining area easily partitioned with furnishings, a beautiful and modern kitchen with plenty of upgraded cabinetry and appliances, a spacious master bedroom with a full bathroom and huge walk-in closet, a second bedroom and a hall bathroom, a laundry closet (side-by-side washer and dryer fit fine and are included!), a big pantry / utility closet, a balcony accessed from the living room or alcove, and a first-floor storage cage. All new warranteed carpet and vinyl flooring has been installed ((photos do not do this justice - it's really so nice inside). The buildings and surrounding grounds are well-maintained, and there's plenty of parking for residents and their guests. No rentals, and no pets permitted other than service animals.

    Zillow last checked:

    Listing updated:

    Listed by:

    Mark Cohen 610-564-8444,

    Long & Foster Real Estate, Inc.

    Bought with:

    Kurt Werner, RB066221

    RE/MAX Keystone

    Source: Bright MLS,MLS#: PAMC2132770MLS Logo

    Facts & features

    Interior

    Bedrooms & bathrooms
    • Bedrooms: 2
    • Bathrooms: 2
    • Full bathrooms: 2
    • Main level bathrooms: 2
    • Main level bedrooms: 2
    Bedroom 1
    • Features: Walk-In Closet(s), Bathroom - Tub Shower
    • Level: Main
    • Area: 192 Square Feet
    • Dimensions: 16 x 12
    Bedroom 2
    • Level: Main
    • Area: 121 Square Feet
    • Dimensions: 11 x 11
    Bathroom 2
    • Level: Main
    Dining room
    • Level: Main
    • Area: 150 Square Feet
    • Dimensions: 15 x 10
    Kitchen
    • Level: Main
    • Area: 99 Square Feet
    • Dimensions: 11 x 9
    Living room
    • Features: Balcony Access
    • Level: Main
    • Area: 192 Square Feet
    • Dimensions: 16 x 12
    Office
    • Features: Balcony Access
    • Level: Main
    • Area: 90 Square Feet
    • Dimensions: 10 x 9
    Heating
    • Baseboard, Natural Gas
    Cooling
    • Central Air, Electric
    Appliances
    • Included: Dishwasher, Disposal, Refrigerator, Washer, Dryer, Electric Water Heater
    • Laundry: In Unit
    Features
    • Bathroom - Walk-In Shower, Combination Dining/Living, Pantry
    • Has basement: No
    • Has fireplace: No
    Interior area
    • Total structure area: 1,155
    • Total interior livable area: 1,155 sqft
    • Finished area above ground: 1,155
    • Finished area below ground: 0

    Property

    Parking
    • Parking features: Parking Lot
    Accessibility
    • Accessibility features: None
    Features
    • Levels: Four
    • Stories: 4
    • Pool features: None
    Details
    • Additional structures: Above Grade, Below Grade
    • Parcel number: 300031396002
    • Zoning: AP
    • Zoning description: Residential Condominium
    • Special conditions: Standard

    Construction

    Type & style
    • Home type: Condo
    • Architectural style: Colonial
    • Property subtype: Condominium
    • Attached to another structure: Yes
    Materials
    • Brick
    Condition
    • Excellent
    • New construction: No
    • Year built: 1966

    Utilities & green energy

    • Sewer: Public Sewer
    • Water: Public
    • Utilities for property: Cable Connected

    Community & neighborhood

    Location
    • Region: Huntingdon Valley
    • Subdivision: Hill House
    • Municipality: ABINGTON TWP

    HOA & financial

    HOA
    • Has HOA: No
    • Amenities included: Cable TV, Elevator(s)
    • Services included: Common Area Maintenance, Maintenance Structure, Maintenance Grounds, Management, Sewer, Water, Snow Removal, Trash, Insurance, Cable TV
    • Association name: Hill House At Meadowbrook
    Other fees
    • Condo and coop fee: $595 monthly

    Other

    Other facts
    • Listing agreement: Exclusive Right To Sell
    • Listing terms: Cash,Conventional
    • Ownership: Condominium

    Price history

    DateEventPrice
    6/6/2025Sold$290,000-3.2%$251/sqft
    Source: Bright MLS #PAMC2132770 Report a problem
    5/12/2025Pending sale$299,500$259/sqft
    Source: Bright MLS #PAMC2132770 Report a problem
    5/4/2025Price change$299,500-0.1%$259/sqft
    Source: Bright MLS #PAMC2132770 Report a problem
    4/28/2025Price change$299,900+3.4%$260/sqft
    Source: Bright MLS #PAMC2132770 Report a problem
    3/20/2025Pending sale$289,900$251/sqft
    Source: Bright MLS #PAMC2132770 Report a problem
    3/17/2025Listed for sale$289,900+65.7%$251/sqft
    Source: Bright MLS #PAMC2132770 Report a problem
    5/4/2010Sold$175,000-7.8%$152/sqft
    Source: Public Record Report a problem
    11/4/2009Listing removed$189,900$164/sqft
    Source: Bob Roman #5529129 Report a problem
    6/7/2009Listed for sale$189,900$164/sqft
    Source: Bob Roman #5529129 Report a problem

    Public tax history

    YearProperty taxesTax assessment
    2025$3,684 +5.2%$76,470
    2024$3,500 $76,470
    2023$3,500 +6.6%$76,470
    2022$3,285 +5.7%$76,470
    2021$3,108 +0.4%$76,470
    2020$3,095 +1%$76,470
    2019$3,064 +0.6%$76,470
    2018$3,045 +3.4%$76,470
    2017$2,944 -30.5%$76,470 -32.7%
    2016$4,239 +3.1%$113,590
    2015$4,110 +3.6%$113,590
    2014$3,967 +0.2%$113,590
    2013$3,961 +0.6%$113,590
    2012$3,939 +1.3%$113,590
    2011$3,887 +2.4%$113,590
    2010$3,796 -0.5%$113,590
    2009$3,815 +2%$113,590
    2008$3,739 +3.6%--
    2007$3,609 +5.7%--
    2006$3,414 +5.1%--
    2005$3,249 +6.8%--
    2004$3,041 +0.7%--
    2003$3,020 +3.3%--
    2002$2,924 +7.3%--
    2000$2,724 +4.7%--
    1999$2,601 --

    Find assessor info on the county website

    Neighborhood: 19006

    Nearby schools

    GreatSchools rating
    Schools provided by the listing agent
    • Middle: Abington Junior High School
    • High: Abington
    • District: Abington

    Source: Bright MLS. This data may not be complete. We recommend contacting the local school district to confirm school assignments for this home.

    Get a cash offer in 3 minutes
    Find out how much your home could sell for in as little as 3 minutes with a no-obligation cash offer.
    Estimated market value
    $300,000
    Get a cash offer in 3 minutes
    Find out how much your home could sell for in as little as 3 minutes with a no-obligation cash offer.
    Estimated market value
    $300,000