This spacious, farm-style home, is in the heart of the the Finger Lakes wine country, in the quaint village of Hall, NY. Huge kitchen, with upgrades, wide-plank wooden floors, and wainscoting ceilings lead to 1st floor laundry! Large living room and family room, with extra room that could be a 1st floor bedroom, or office. Upstairs you will find three bedrooms, with another room as office space, or convert to a walk-in closet! Plenty of closet space throughout! Two porches, a fire pit, fruit trees, and a great small-town country setting! Newer windows, appliances are included, so you can move right in!The property also includes a large barn with metal roof, plenty of space to park a car, have a shop, plus additional storage space, and a huge upstairs that would make a great artists studio!
Sold for $155,000
$155,000
1680 Jacob St, Hall, NY 14463
3beds
1,832sqft
SingleFamily
Built in 1900
0.6 Acres Lot
$198,000 Zestimate®
$85/sqft
$1,901 Estimated rent
Home value
$198,000
$182,000 - $216,000
$1,901/mo
Zestimate® history
Owner options
List your home for rent
$1,901/mo
Rent Zestimate®
Find your next renter with Zillow Rental Manager. Plus, with online applications, you can quickly screen prospective tenants – for free.
$1,901/mo
Rent Zestimate®
Refinance and save
$1,165/mo
Est. payment
Refinancing to a lower rate could help reduce your monthly payments and save thousands over the life of the loan.
$1,165/mo
Est. payment
Explore your selling options
Work with a Zillow partner agent
Leverage their expertise and Zillow's premium Showcase listings to get your home seen by more buyers.
Get startedList with your own agent
Get your home in front of millions of buyers by listing it on Zillow.
Learn how to do itSell it yourself
Take full control of how buyers see your home on Zillow by listing For Sale by Owner (FSBO).
List your homeWhat's special
Facts & features
Interior
Bedrooms & bathrooms
- Bedrooms: 3
- Bathrooms: 1
- Full bathrooms: 1
Heating
- Forced air, Electric, Oil
Appliances
- Included: Dishwasher, Microwave, Range / Oven, Refrigerator
Features
- Flooring: Carpet, Hardwood
- Basement: Partially finished
Interior area
- Total interior livable area: 1,832 sqft
Property
Features
- Exterior features: Other
Lot
- Size: 0.6 Acres
Details
- Parcel number: 32440014516214000
Construction
Type & style
- Home type: SingleFamily
Materials
- Metal
- Roof: Asphalt
Condition
- Year built: 1900
Community & HOA
Location
- Region: Hall
Financial & listing details
- Price per square foot: $85/sqft
- Tax assessed value: $148,900
Price history
| Date | Event | Price |
|---|---|---|
| 7/18/2024 | Sold | $155,000+36.6%$85/sqft |
Source: Public Record Report a problem | ||
| 4/13/2020 | Sold | $113,500-5.3%$62/sqft |
Source: Public Record Report a problem | ||
| 2/3/2020 | Pending sale | $119,900$65/sqft |
Source: RE/MAX Realty Group #R1230111 Report a problem | ||
| 2/3/2020 | Listed for sale | $119,900$65/sqft |
Source: RE/MAX Realty Group #R1230111 Report a problem | ||
| 2/3/2020 | Pending sale | $119,900$65/sqft |
Source: RE/MAX Realty Group #R1230111 Report a problem | ||
| 10/3/2019 | Listed for sale | $119,900+34.7%$65/sqft |
Source: RE/MAX Realty Group #R1230111 Report a problem | ||
| 1/11/2013 | Sold | $89,000$49/sqft |
Source: Public Record Report a problem | ||
| 1/1/2013 | Listed for sale | $89,000$49/sqft |
Source: RE/MAX Diversified Realty #R194604 Report a problem | ||
| 11/7/2012 | Listing removed | $89,000$49/sqft |
Source: RE/MAX Diversified Realty #R194604 Report a problem | ||
| 10/13/2012 | Listed for sale | $89,000$49/sqft |
Source: RE/MAX Diversified Realty #R194604 Report a problem | ||
Public tax history
| Year | Property taxes | Tax assessment |
|---|---|---|
| 2025 | -- | $119,100 |
| 2024 | -- | $119,100 |
| 2023 | -- | $119,100 |
| 2022 | -- | $119,100 +21.4% |
| 2021 | -- | $98,100 |
| 2020 | -- | $98,100 |
| 2019 | -- | $98,100 +9% |
| 2018 | -- | $90,000 |
| 2017 | $1,771 | $90,000 |
| 2016 | -- | $90,000 +3.6% |
| 2015 | -- | $86,900 |
| 2014 | -- | $86,900 |
| 2013 | -- | $86,900 |
| 2012 | -- | $86,900 |
| 2011 | -- | $86,900 |
| 2010 | -- | $86,900 |
| 2009 | -- | $86,900 |
| 2008 | -- | $86,900 +3.2% |
| 2007 | -- | $84,200 +6% |
| 2006 | -- | $79,400 |
| 2005 | -- | $79,400 |
| 2004 | -- | $79,400 +6% |
| 2003 | -- | $74,900 |
| 2002 | -- | $74,900 |
| 2001 | -- | $74,900 |
| 2000 | -- | $74,900 |
Find assessor info on the county website
Neighborhood: 14463
Nearby homes
- $155,0003 bd1 ba1.8k sqft1680 Jacob St, Geneva, NY 14456Sold

- $285,0003 bd2 ba2.1k sqft1684 Jacob St, Hall, NY 14463Off Market
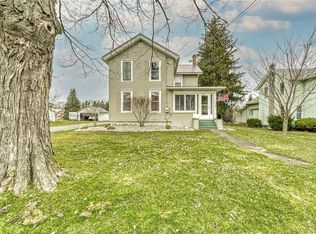
- $193,3003 bd1 ba1.3k sqft1672 Jacob St, Hall, NY 14463Off Market
- $179,5004 bd1 ba1.8k sqft1688 Jacob St, Hall, NY 14463Off Market
- $218,9003 bd1 ba1.2k sqft1664 Jacob St, Hall, NY 14463Off Market
- $233,2003 bd1 ba1.9k sqft1679 Jacob St, Hall, NY 14463Off Market
- $197,5003 bd1 ba1.5k sqft1694 Jacob St, Hall, NY 14463Off Market
- $176,7003 bd1 ba1.7k sqft1675 Jacob St, Hall, NY 14463Off Market
Nearby schools
GreatSchools rating
- 5/10Gorham Elementary SchoolGrades: 3-5Distance: 3.7 mi
- 4/10Marcus Whitman Middle SchoolGrades: 6-8Distance: 8.2 mi
- 6/10Marcus Whitman High SchoolGrades: 9-12Distance: 8.2 mi
Schools provided by the listing agent
- District: Marcus Whitman
Source: The MLS. This data may not be complete. We recommend contacting the local school district to confirm school assignments for this home.
- New York
- Ontario County
- Hall
- 14463
- 1680 Jacob St
