Centre Hall Colonial Set on lush, park-like large grounds exclusively private in one of Merrick’s most desirable neighborhoods, this exceptional Colonial residence offers privacy, scale, and refined living at every turn. A grand entry welcomes you into sun-filled interiors featuring rich hardwood floors, custom doors and windows, and thoughtfully designed spaces ideal for both everyday living and elegant entertaining. The expansive gourmet kitchen opens seamlessly to a warm family room anchored by a striking stone fireplace and sliding glass doors that lead to an oversized outdoor deck—perfect for indoor-outdoor gatherings. The living room impresses with soaring 20-foot vaulted ceilings, crown moldings, and a unique waterfall tray detail that creates a serene and inviting atmosphere. A formal dining room adds sophistication, while a first-floor bedroom or home office with a full bath provides flexibility for guests or multigenerational living. The upper level features a luxurious primary suite with a spa-like bathroom and his-and-hers walk-in closets, along with generously sized bedrooms, including a Jack-and-Jill layout and additional private bath. All rooms are enhanced with custom built-ins and California closets. The fully finished basement extends the living space with additional bedrooms, a full bath, a gym, walk-in closets, a large family room, and a custom-built playhouse—creating a perfect retreat for relaxation and recreation. Additional highlights there is an extra 2500 sq ft of living with 2 to 3 bedrooms on the lower level could be possible M/D included are central air conditioning, gas heat, central vacuum, in-ground sprinklers, custom outdoor lighting, a two-car garage, and parking for up to six vehicles. The expansive grounds offers complete privacy ample space for a pool, tennis court, or outdoor oasis. A rare opportunity to own a distinguished home offering exceptional space, comfort, and lifestyle in Merrick.
For sale
Price cut: $10K (7/8)
$1,889,000
1680 lake Avenue, Merrick, NY 11566
6beds
4,900sqft
Single Family Residence, Residential
Built in 2018
8,500 Square Feet Lot
$-- Zestimate®
$386/sqft
$-- HOA
What's special
Fully finished basementSun-filled interiorsGenerously sized bedroomsUnique waterfall tray detailSpa-like bathroomAdditional private bathCustom built-ins
- 76 days
- 745
- 13
Zillow last checked:
Listing updated:
Listed by:
Gull Realty Inc 516-889-4600,
Maria R. Aramanda
Source: OneKey® MLS as distributed by MLS GRID,MLS#: 1016033
Facts & features
Interior
Bedrooms & bathrooms
- Bedrooms: 6
- Bathrooms: 5
- Full bathrooms: 5
Heating
- Natural Gas
Cooling
- Central Air
Appliances
- Included: Cooktop, Dishwasher, Dryer, Gas Cooktop, Gas Oven, Microwave, Oven, Refrigerator, Washer, Gas Water Heater
Features
- First Floor Bedroom, First Floor Full Bath, Chandelier, Chefs Kitchen, Crown Molding, Double Vanity, Eat-in Kitchen, Entrance Foyer, Formal Dining, Granite Counters, High Ceilings, High Speed Internet, His and Hers Closets, In-Law Floorplan, Kitchen Island, Natural Woodwork, Open Floorplan, Open Kitchen, Pantry, Recessed Lighting, Soaking Tub, Tray Ceiling(s), Walk-In Closet(s)
- Doors: ENERGY STAR Qualified Doors
- Attic: Full
- Has fireplace: Yes
Interior area
- Total structure area: 4,900
- Total interior livable area: 4,900 sqft
Property
Parking
- Total spaces: 6
- Parking features: Driveway, Garage, Off Street
- Garage spaces: 2.5
- Has uncovered spaces: Yes
Features
- Fencing: Back Yard,Full
Lot
- Size: 8,500 Square Feet
Details
- Parcel number: 2089561440007070
- Special conditions: None
Construction
Type & style
- Home type: SingleFamily
- Architectural style: Colonial
- Property subtype: Single Family Residence, Residential
Materials
- Brick
Condition
- Year built: 2018
Utilities & green energy
- Sewer: Public Sewer
- Water: Public
- Utilities for property: Cable Available, Cable Connected, Electricity Available, Electricity Connected, Natural Gas Available, Natural Gas Connected, Sewer Available, Sewer Connected, Trash Collection Public, Water Available, Water Connected
Community & HOA
HOA
- Has HOA: No
Location
- Region: Merrick
Financial & listing details
- Price per square foot: $386/sqft
- Tax assessed value: $1,051,000
- Annual tax amount: $29,000
- Date on market: 6/19/2026
- Cumulative days on market: 80 days
- Listing agreement: Exclusive Agency
- Electric utility on property: Yes
Estimated market value
Not available
Estimated sales range
Not available
Not available
Price history
| Date | Event | Price |
|---|---|---|
| 7/8/2026 | Price change | $1,889,000-0.5%$386/sqft |
Source:  OneKey® MLS as distributed by MLS GRID #1016033 Report a problem OneKey® MLS as distributed by MLS GRID #1016033 Report a problem | ||
| 6/4/2026 | Listed for sale | $1,899,000$388/sqft |
Source: NY State MLS #11800409 Report a problem | ||
| 5/28/2026 | Listing removed | $1,899,000$388/sqft |
Source: OneKey® MLS as distributed by MLS GRID #939877 Report a problem | ||
| 1/10/2026 | Price change | $1,899,000-2.6%$388/sqft |
Source: OneKey® MLS as distributed by MLS GRID #939877 Report a problem | ||
| 12/31/2025 | Price change | $1,950,000+8.3%$398/sqft |
Source: OneKey® MLS as distributed by MLS GRID #939877 Report a problem | ||
| 12/4/2025 | Listed for sale | $1,800,000+86.8%$367/sqft |
Source: OneKey® MLS as distributed by MLS GRID #939877 Report a problem | ||
| 3/18/2008 | Sold | $963,840$197/sqft |
Source: Agent Provided Report a problem | ||
Public tax history
| Year | Property taxes | Tax assessment |
|---|---|---|
| 2024 | -- | $1,051 |
| 2023 | -- | $1,051 |
| 2022 | -- | $1,051 |
| 2021 | $26,029 +5.9% | -- |
| 2020 | $24,586 +6.3% | $1,321 |
| 2019 | $23,140 | $1,321 -6.2% |
| 2018 | $23,140 -0.5% | $1,409 -5.9% |
| 2017 | $23,267 -21% | $1,497 -25.4% |
| 2016 | $29,444 +255.4% | $2,006 |
| 2015 | $8,284 +7% | $2,006 |
| 2013 | $7,739 +3.7% | $2,006 |
| 2012 | $7,462 -55.1% | $2,006 |
| 2011 | $16,609 +7.1% | $2,006 -0.9% |
| 2010 | $15,512 | $2,025 -13.2% |
| 2009 | -- | $2,334 |
Find assessor info on the county website
Monthly payment
Climate risks
Neighborhood: North Merrick
Nearby schools
Schools provided by the listing agent
- Elementary: Norman J Levy Lakeside School
- Middle: Merrick Avenue Middle School
- High: John F Kennedy High School
Source: OneKey® MLS as distributed by MLS GRID. This data may not be complete. We recommend contacting the local school district to confirm school assignments for this home.
Similar homes
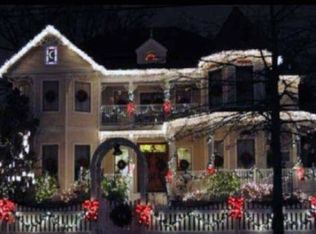
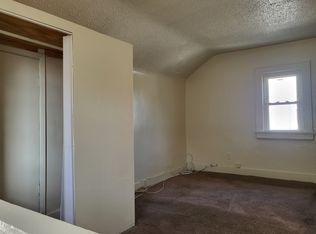
- $1,699,0005 bd3 ba2.8k sqft136 Ocean Avenue, Massapequa, NY 11758For Sale

 MLS ID #1044468, Ginger B. Freck, Listing by: Douglas Elliman Real Estate. OneKey® MLS as distributed by MLS GRID
 - $1,599,0004 bd4 ba3k sqft2043 Ripley, Merrick, NY 11566For Sale
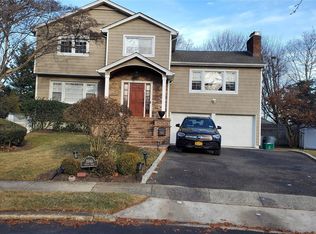 MLS ID #956874, Ken I. Deutsch CBR GRI, Listing by: Deutsch Realty Inc. OneKey® MLS as distributed by MLS GRID
 - $1,499,9994 bd3 ba2.8k sqft3343 Seawane Drive, Merrick, NY 11566For Sale
 MLS ID #1027349, Andrea F. Kaplan, Listing by: Corcoran SRG Residential. OneKey® MLS as distributed by MLS GRID
 - $1,898,0005 bd4 ba3.5k sqft7 Albertson Lane, Old Westbury, NY 11568For Sale
 MLS ID #957607, Ken I. Deutsch CBR GRI, Listing by: Deutsch Realty Inc. OneKey® MLS as distributed by MLS GRID
 - $1,877,0005 bd5 ba4.6k sqft19 Sparrow Lane, Huntington, NY 11743For SaleMLS ID #1043174, Joan V. DaCorta, Listing by: Signature Premier Properties. OneKey® MLS as distributed by MLS GRID
- $1,899,9994 bd4 ba4k sqft752 Kensington Court, Westbury, NY 11590For SaleMLS ID #996483, Nichole C. Tesoriero, Listing by: MOTAN Realty Inc. OneKey® MLS as distributed by MLS GRID
- $1,888,0005 bd5 ba3.3k sqft4 Verity Lane, Roslyn, NY 11576For SaleMLS ID #1016057, Shahla Oheb, Listing by: Daniel Gale Sothebys Intl Rlty. OneKey® MLS as distributed by MLS GRID
- $1,549,9995 bd3 ba3.2k sqft132 Washington Avenue, Plainview, NY 11803For SaleMLS ID #1044279, Doris A. Kason, Listing by: Douglas Elliman Real Estate. OneKey® MLS as distributed by MLS GRID
- $1,875,0005 bd3 ba3.3k sqft15 Hunt Court, Roslyn, NY 11576For SaleMLS ID #1032368, Mark Leventhal, Listing by: Compass Greater NY LLC. OneKey® MLS as distributed by MLS GRID
- $1,999,0006 bd4 ba4.1k sqft5 Home Court, Huntington, NY 11743For SaleMLS ID #1038444, Myung Hee Yoon CBR, Listing by: Coldwell Banker American Homes. OneKey® MLS as distributed by MLS GRID
- $1,699,0004 bd4 ba3.2k sqft150 Harborview Drive, Massapequa, NY 11758For SaleMLS ID #1037980, Jay Nociforo CBR, Listing by: EXIT Realty Premier. OneKey® MLS as distributed by MLS GRID
- $1,699,0005 bd5 ba4.3k sqft1 Whispering Court, Dix Hills, NY 11746For SaleMLS ID #1040479, Alex Winiarski, Listing by: Compass Greater NY LLC. OneKey® MLS as distributed by MLS GRID
- $1,750,0005 bd3 ba4.5k sqft6 Twilight Court, Melville, NY 11747For SaleMLS ID #1019611, Phyllis M. Dinardo, Listing by: Century 21 Crown Homes. OneKey® MLS as distributed by MLS GRID
- $1,890,0005 bd4 ba3.3k sqft19 Sunset Road W, Albertson, NY 11507For SaleMLS ID #1022769, Kevin Chiou, Listing by: Lin Pan Realty Group LLC. OneKey® MLS as distributed by MLS GRID
- $1,999,9995 bd7 ba4.7k sqft4 Jester Court, Dix Hills, NY 11746For SaleMLS ID #1037053, Amberene D. Vaswani, Listing by: LAFFEY REAL ESTATE. OneKey® MLS as distributed by MLS GRID
- $1,699,9996 bd5 ba3.4k sqft6 Garden Circle, Syosset, NY 11791For SaleMLS ID #1043257, Jaswinder Singh, Listing by: BH&G R E Realty Connect. OneKey® MLS as distributed by MLS GRID
- $1,499,0005 bd3 ba2.9k sqft79 Constellation Road, Levittown, NY 11756For SaleMLS ID #1018872, Lei Shi, Listing by: E Realty International Corp. OneKey® MLS as distributed by MLS GRID
- $1,590,0006 bd4 ba3.5k sqft780 Regent Drive, Westbury, NY 11590For SaleMLS ID #957267, Frank A. Mann CBR, Listing by: BERKSHIRE HATHAWAY. OneKey® MLS as distributed by MLS GRID
- $1,550,0005 bd3 ba3.2k sqft100 Cabot Road, Massapequa, NY 11758For SaleMLS ID #1016749, Robert C. Barnes, Listing by: BERKSHIRE HATHAWAY. OneKey® MLS as distributed by MLS GRID
- $1,849,0004 bd3 ba2.9k sqft1566 Pebble Lane, Hewlett, NY 11557For SaleMLS ID #1004939, Asya Bangiyeva, Listing by: Coldwell Banker American Homes. OneKey® MLS as distributed by MLS GRID
