Canyon Lake Hills offers a peaceful, rural lifestyle with a friendly community that loves life by the lake. Experience quality from the moment you step inside this stunning 3 bedroom 2 bath move-in ready cottage which is designed with care and attention to every detail, offering timeless features that ensure lasting comfort and style. With 9-foot ceilings that create an airy, open atmosphere throughout, you'll appreciate the craftsmanship from every corner. The spacious, open-concept layout is perfect for both everyday living and entertaining. The chef-inspired kitchen boasts high-end finishes, ideal for preparing meals with ease, while the grand primary suite and bath offers a serene retreat with luxurious touches that make it feel like a spa. You will also enjoy the amenities this community has to offer from lakeside access, to the beautiful pavilion, tennis and basketball courts, and a neighborhood pool. Just 30 minutes from San Antonio, this home is not just a place to live but a place waiting for you to make it your own.
Sold
Price Unknown
1680 LAKEVIEW DR, Canyon Lake, TX 78133
3beds
1,482sqft
Single Family Residence
Built in 2021
7,492 Square Feet Lot
$317,600 Zestimate®
$--/sqft
$1,914 Estimated rent
Home value
$317,600
$295,000 - $343,000
$1,914/mo
Zestimate® history
Owner options
List your home for rent
$1,914/mo
Rent Zestimate®
Find your next renter with Zillow Rental Manager. Plus, with online applications, you can quickly screen prospective tenants – for free.
$1,914/mo
Rent Zestimate®
Refinance and save
$24/mo
Est. payment
Refinancing to a lower rate could help reduce your monthly payments and save thousands over the life of the loan.
$24/mo
Est. payment
Explore your selling options
Work with a Zillow partner agent
Leverage their expertise and Zillow's premium Showcase listings to get your home seen by more buyers.
Get startedList with your own agent
Get your home in front of millions of buyers by listing it on Zillow.
Learn how to do itSell it yourself
Take full control of how buyers see your home on Zillow by listing For Sale by Owner (FSBO).
List your homeWhat's special
High-end finishesLuxurious touchesChef-inspired kitchenGrand primary suiteOpen-concept layout
Zillow last checked:
Listing updated:
Listed by:
David Abrahams TREC #719953 (253) 310-1973,
Phyllis Browning Company
Source: LERA MLS,MLS#: 1841321
Facts & features
Interior
Bedrooms & bathrooms
- Bedrooms: 3
- Bathrooms: 2
- Full bathrooms: 2
Primary bedroom
- Features: Walk-In Closet(s), Ceiling Fan(s), Full Bath
- Area: 180
- Dimensions: 12 x 15
Bedroom 2
- Area: 180
- Dimensions: 12 x 15
Bedroom 3
- Area: 120
- Dimensions: 10 x 12
Primary bathroom
- Features: Shower Only, Double Vanity
- Area: 72
- Dimensions: 9 x 8
Dining room
- Area: 98
- Dimensions: 14 x 7
Kitchen
- Area: 210
- Dimensions: 14 x 15
Living room
- Area: 255
- Dimensions: 17 x 15
Heating
- Central, 1 Unit, Electric
Cooling
- Ceiling Fan(s), Central Air
Appliances
- Included: Microwave, Range, Refrigerator, Disposal, Dishwasher, Water Softener Owned, Vented Exhaust Fan, Electric Water Heater, Plumb for Water Softener, Electric Cooktop
- Laundry: Main Level, Lower Level, Laundry Room, Washer Hookup, Dryer Connection
Features
- One Living Area, Separate Dining Room, Kitchen Island, Breakfast Bar, Pantry, Utility Room Inside, 1st Floor Lvl/No Steps, Open Floorplan, High Speed Internet, All Bedrooms Downstairs, Telephone, Walk-In Closet(s), Master Downstairs, Ceiling Fan(s), Chandelier, Programmable Thermostat
- Flooring: Wood, Vinyl
- Windows: Double Pane Windows
- Has basement: No
- Attic: Pull Down Storage,Finished,Floored
- Has fireplace: No
- Fireplace features: Not Applicable
Interior area
- Total interior livable area: 1,482 sqft
Property
Parking
- Total spaces: 1
- Parking features: None, Garage Door Opener, One Car Carport
- Carport spaces: 1
Features
- Levels: One
- Stories: 1
- Patio & porch: Patio, Deck
- Pool features: None, Community
- Fencing: Privacy
- Has view: Yes
- View description: County VIew
- Body of water: Canyon Lake,Guadalupe River
Lot
- Size: 7,492 Square Feet
- Features: Level
- Residential vegetation: Mature Trees, Mature Trees (ext feat)
Details
- Additional structures: Shed(s)
- Parcel number: 130225108300
Construction
Type & style
- Home type: SingleFamily
- Architectural style: Traditional
- Property subtype: Single Family Residence
Materials
- Siding
- Foundation: Slab
- Roof: Composition
Condition
- Pre-Owned
- New construction: No
- Year built: 2021
Details
- Builder name: Dotare Construction Group
Utilities & green energy
- Electric: Perdenales
- Sewer: Septic
- Water: Texas Water
- Utilities for property: Cable Available
Green energy
- Energy efficient items: Variable Speed HVAC
- Water conservation: Xeriscaped
Community & HOA
Community
- Features: Waterfront Access, Tennis Court(s), Clubhouse, Playground, Basketball Court, Lake/River Park, Boat Ramp
- Security: Smoke Detector(s)
- Subdivision: Canyon Lake Hills
HOA
- Has HOA: Yes
- HOA fee: $24 annually
- HOA name: CANYON LAKE HILLS POA
Location
- Region: Canyon Lake
Financial & listing details
- Tax assessed value: $312,150
- Annual tax amount: $4,791
- Date on market: 2/11/2025
- Cumulative days on market: 273 days
- Listing terms: Conventional,FHA,VA Loan,TX Vet,Cash
- Road surface type: Paved
Price history
| Date | Event | Price |
|---|---|---|
| 12/3/2025 | Sold | -- |
Source:  LERA MLS #1841321 Report a problem LERA MLS #1841321 Report a problem | ||
| 11/10/2025 | Pending sale | $325,000$219/sqft |
Source: LERA MLS #1841321 Report a problem | ||
| 10/30/2025 | Contingent | $325,000$219/sqft |
Source: LERA MLS #1841321 Report a problem | ||
| 7/31/2025 | Price change | $325,000-13.3%$219/sqft |
Source: LERA MLS #1841321 Report a problem | ||
| 2/11/2025 | Listed for sale | $375,000+1.6%$253/sqft |
Source: LERA MLS #1841321 Report a problem | ||
| 5/10/2022 | Sold | -- |
Source: Agent Provided Report a problem | ||
| 4/15/2022 | Pending sale | $369,000$249/sqft |
Source: LERA MLS #1597203 Report a problem | ||
| 4/5/2022 | Listed for sale | $369,000$249/sqft |
Source: LERA MLS #1597203 Report a problem | ||
Public tax history
| Year | Property taxes | Tax assessment |
|---|---|---|
| 2025 | $4,682 -2.2% | $312,150 -3.9% |
| 2024 | $4,784 -0.3% | $324,650 +0.9% |
| 2023 | $4,797 +53.7% | $321,690 +73.5% |
| 2022 | $3,122 +720% | $185,450 +774.4% |
| 2021 | $381 +56.5% | $21,210 +56.2% |
| 2020 | $243 -3.6% | $13,580 |
| 2019 | $252 +28.1% | $13,580 +31.5% |
| 2018 | $197 | $10,330 |
| 2017 | -- | $10,330 |
| 2016 | $193 +23.6% | $10,330 +23.6% |
| 2015 | $157 | $8,360 |
| 2014 | $157 | $8,360 |
Find assessor info on the county website
Neighborhood: 78133
Nearby homes
- $249,5004 bd2 ba1.2k sqft1668 Lakeview Dr, Canyon Lake, TX 78133For Sale
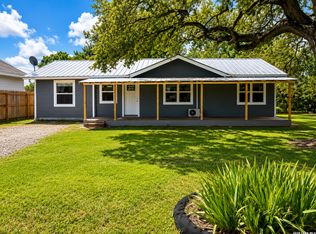
- $--7,501.032 Square Feet1692 Lakeview Dr, Canyon Lake, TX 78133Sold

- $51,7309,940 Square Feet1699 Lakeview Dr, Canyon Lake, TX 78133Off Market
- $169,000-- bd1 ba912 sqft1809 Blueridge Dr, Canyon Lake, TX 78133Off Market
- $183,6002 bd1 ba1.1k sqft1797 Blueridge Dr, Canyon Lake, TX 78133Off Market
- $214,0002 bd1 ba912 sqft1685 Lakeview Dr, Canyon Lake, TX 78133For Sale
- $148,100-- bd1 ba904 sqft1671 Lakeview Dr, Canyon Lake, TX 78133Off Market
- $39,6407,501 Square Feet1833 Blueridge Dr, Canyon Lake, TX 78133Off Market
Nearby schools
GreatSchools rating
- 6/10Startzville Elementary SchoolGrades: PK-5Distance: 3.2 mi
- 8/10Mt Valley Middle SchoolGrades: 6-8Distance: 6.9 mi
- 7/10Canyon Lake High SchoolGrades: 9-12Distance: 5.2 mi
Schools provided by the listing agent
- Elementary: Startzville
- Middle: Mountain Valley
- High: Canyon Lake
- District: Comal
Source: LERA MLS. This data may not be complete. We recommend contacting the local school district to confirm school assignments for this home.
Get a cash offer in 3 minutes
Find out how much your home could sell for in as little as 3 minutes with a no-obligation cash offer.
Estimated market value
$317,600
Get a cash offer in 3 minutes
Find out how much your home could sell for in as little as 3 minutes with a no-obligation cash offer.
Estimated market value
$317,600
- Texas
- Comal County
- Canyon Lake
- 78133
- 1680 LAKEVIEW DR
Nearby cities
Nearby zip codes
Other Canyon Lake Topics
