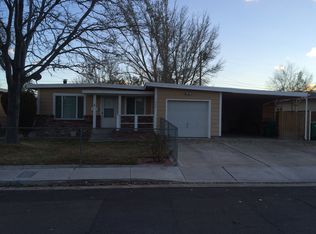
Recently Renovated & Move-In Ready! This charming 3-bedroom, 1-bath home has been thoughtfully updated with comfort, convenience, and low-maintenance living in mind. Updates include a new roof, new HVAC system, new A/C unit, updated electrical, updated sewer line, fresh interior and exterior paint, beautiful hardwood floors, and luxury vinyl tile in the kitchen and bathroom. The refreshed kitchen and bath feature updated cabinetry, fixtures, and appliances, plus the owner recently add a stackable washer and dryer. Outside, enjoy no-maintenance landscaping and extended concrete for additional toy/RV parking. Conveniently located close to town, school, shopping, and bus lines. Move-in ready and packed with upgrades-don't miss this one!
Active
$489,000
1680 Lehigh Dr, Reno, NV 89502
3beds
1,008sqft
Single Family Residence
Built in 1958
6,098 Square Feet Lot
$477,400 Zestimate®
$485/sqft
$-- HOA
What's special
No-maintenance landscapingStackable washer and dryerRefreshed kitchenBeautiful hardwood floorsUpdated cabinetryUpdated electricalNew hvac system
- 15 days |
- 454 |
- 12 |
Zillow last checked:
Listing updated:
Listed by:
Jeanette Guevara S.203823 775-722-1224,
Ferrari-Lund R.E. Sparks,
Carlos Armendariz S.195283 775-250-7746,
Ferrari-Lund R.E. Sparks
Source: NNRMLS,MLS#: 260009817
Facts & features
Interior
Bedrooms & bathrooms
- Bedrooms: 3
- Bathrooms: 1
- Full bathrooms: 1
Heating
- Electric
Cooling
- Central Air
Appliances
- Included: Dishwasher, Disposal, Gas Cooktop, Microwave
- Laundry: In Hall, Laundry Closet
Features
- Flooring: Luxury Vinyl, Wood
- Windows: Blinds, Double Pane Windows, Drapes, Rods
- Has fireplace: No
- Common walls with other units/homes: No Common Walls
Interior area
- Total structure area: 1,008
- Total interior livable area: 1,008 sqft
Property
Parking
- Total spaces: 4
- Parking features: Garage, RV Access/Parking
- Garage spaces: 1
Features
- Levels: One
- Stories: 1
- Exterior features: None
- Spa features: None
- Fencing: Back Yard,Front Yard,Full
- Has view: Yes
- View description: Mountain(s)
Lot
- Size: 6,098 Square Feet
Details
- Additional structures: None
- Parcel number: 01349405
- Zoning: SF8
Construction
Type & style
- Home type: SingleFamily
- Property subtype: Single Family Residence
Materials
- Foundation: Crawl Space
- Roof: Composition,Flat
Condition
- New construction: No
- Year built: 1958
Utilities & green energy
- Sewer: Public Sewer
- Water: Public
- Utilities for property: Cable Available, Electricity Connected, Internet Available, Phone Available, Sewer Connected, Water Connected
Community & HOA
Community
- Security: Smoke Detector(s)
- Subdivision: Academy Manor 2
HOA
- Has HOA: No
Location
- Region: Reno
Financial & listing details
- Price per square foot: $485/sqft
- Tax assessed value: $136,917
- Annual tax amount: $646
- Date on market: 7/30/2026
- Cumulative days on market: 16 days
- Listing terms: 1031 Exchange,Cash,Conventional,Owner May Carry
Estimated market value
Zestimate®
$477,400
Estimated sales range
$454,000 - $501,000
Rent Zestimate®
$2,177/mo
Price history
| Date | Event | Price |
|---|---|---|
| 7/30/2026 | Listed for sale | $489,000+30.1%$485/sqft |
Source: | ||
| 6/5/2026 | Sold | $376,000-6%$373/sqft |
Source: | ||
| 5/28/2026 | Contingent | $400,000$397/sqft |
Source: | ||
| 5/12/2026 | Listed for sale | $400,000+3.9%$397/sqft |
Source: | ||
| 4/24/2026 | Contingent | $385,000$382/sqft |
Source: | ||
| 4/22/2026 | Listed for sale | $385,000$382/sqft |
Source: | ||
Public tax history
| Year | Property taxes | Tax assessment |
|---|---|---|
| 2026 | $606 +2.6% | $47,921 +1.4% |
| 2025 | $590 +3% | $47,254 +3.1% |
| 2024 | $573 -1.3% | $45,821 +1.3% |
| 2023 | $581 +3.9% | $45,222 +20.6% |
| 2022 | $559 +4.9% | $37,494 +35.5% |
| 2021 | $532 +4.6% | $27,680 +9% |
| 2020 | $509 -4.4% | $25,393 |
| 2019 | $532 +4.6% | $25,393 +24.7% |
| 2018 | $509 +8.7% | $20,363 +9.3% |
| 2017 | $468 | $18,637 +6.5% |
| 2016 | $468 | $17,498 +13.6% |
| 2015 | $468 +91.9% | $15,406 +20.2% |
| 2014 | $244 -45% | $12,815 +12.5% |
| 2013 | $443 | $11,394 |
| 2012 | -- | $11,394 +0.4% |
| 2011 | -- | $11,349 -17.5% |
| 2010 | -- | $13,751 -35% |
| 2009 | -- | $21,151 -28.2% |
| 2008 | -- | $29,464 |
| 2007 | -- | $29,464 +21% |
| 2006 | -- | $24,356 +2% |
| 2005 | -- | $23,883 +22.8% |
| 2004 | -- | $19,453 -0.6% |
| 2003 | -- | $19,566 +0.4% |
| 2002 | -- | $19,496 |
| 2001 | -- | $19,496 |
Find assessor info on the county website
Monthly payment
Est. payment
Payment breakdown
Explore the cost of this home by adjusting the details. Changes won't be saved.Climate risks
Neighborhood: East Reno
Nearby schools
GreatSchools rating
- 3/10Roger Corbett Elementary SchoolGrades: PK-5Distance: 0.2 mi
- 4/10E Otis Vaughn Middle SchoolGrades: 6-8Distance: 0.5 mi
- 4/10Earl Wooster High SchoolGrades: 9-12Distance: 0.1 mi
Schools provided by the listing agent
- Elementary: Corbett
- Middle: Vaughn
- High: Wooster
Source: NNRMLS. This data may not be complete. We recommend contacting the local school district to confirm school assignments for this home.
- $419,8003 bd1 ba1k sqft1660 Lehigh Dr, Reno, NV 89502Off Market
Save 
- $370,6003 bd1 ba1k sqft1690 Lehigh Dr, Reno, NV 89502Off Market
Save - $379,3003 bd1 ba1k sqft1685 Pedretti Rd, Reno, NV 89502Off Market
Save - $435,4004 bd2 ba1k sqft1655 Pedretti Rd, Reno, NV 89502Off Market
Save - $483,9004 bd2 ba1k sqft1655 Pedertti Dr, Reno, NV 89502Off Market
Save - $406,7003 bd1 ba1.8k sqft1695 Pedretti Rd, Reno, NV 89502Off Market
Save - $387,6003 bd1 ba1k sqft1640 Lehigh Dr, Reno, NV 89502Off Market
Save - $422,4004 bd1 ba1.3k sqft1725 Harvard Way, Reno, NV 89502Off Market
Save
A local agent can set up tours, give advice and negotiate with sellers.