Skip main navigation
Contingent
  • $560,000

    1680 Logan St, Roselle, IL 60172

    5beds
    2,876sqft
    : 
    Loading
    Get pre-qualified
    Single Family Residence
    Built in 1996
    0.38 Acres Lot
    $-- Zestimate®
    $195/sqft
    $-- HOA

    What's special

    Finished basementLarge islandPrivate outdoor retreatFully updated kitchenQuartz countertopsSun-drenched homeStainless steel appliances
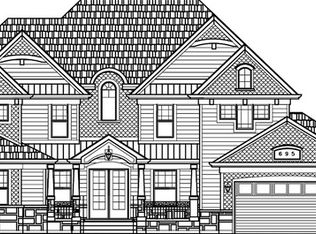
    Over 2,876 square feet, 5 bedrooms, and 3 full bathrooms Ranch with a finished basement-watch the video tour because this one hits different in highly desirable Roselle! Enjoy gorgeous hardwood floors throughout the main level and a fully updated kitchen that truly delivers-featuring quartz countertops, a large island, stainless steel appliances (all new in 2023, including TWO dishwashers), and an oversized pantry cabinet built for real-life living and entertaining. Oversized windows throughout the home flood every space with natural light. This sun-drenched home offers 3 spacious bedrooms on the main level, including a show-stopping primary suite with soaring tray ceilings, a large walk-in closet with custom organization system, and a brand-new ensuite bath featuring dual vanities and a walk-in shower. The two additional bedrooms are generously sized-both with closet systems-and share a full bath with tub/shower combo. The open-concept living and dining room flows seamlessly to a sliding glass door that pulls you right into the backyard-where things get really good. Step outside to your private outdoor retreat featuring a large composite deck (2023), a spacious patio (2020), and a built-in outdoor cooking system complete with grill, flat-top grill, and more-this is where summer nights happen. The yard is flat, usable, and offers incredible privacy with no direct sightlines to neighbors. The finished basement is a game changer-offering a huge entertaining space, 2 additional bedrooms, a full bathroom, and a dedicated laundry/utility room-perfect for guests, extended living, or creating the ultimate hangout zone. Located near it all with access to top-rated schools including James B. Conant High School, plus easy access to expressways, major roads, shopping, dining, and your daily Starbucks run. Additional value points: well & septic (with option to connect to city water/sewer), water softener with maintenance program, A/C (2020), roof (2013), and water heater (2023). Space. Updates. Location. Lifestyle. This one checks every box-don't wait.
    --
    on Zillow
    |
    436
    views
    |
    12
    saves
    |

    Likely to sell faster than

    Zillow last checked:

    Listed by:

    Kristi Spata 847-561-7266,

    REMAX Legends

    Source: MRED as distributed by MLS GRID,MLS#: 12656590MLS Logo

      Facts & features

      Interior

      Bedrooms & bathrooms
      • Bedrooms: 5
      • Bathrooms: 3
      • Full bathrooms: 3
      Rooms
      • Room types: Foyer, Bedroom 5
      Primary bedroom
      • Features: Flooring (Hardwood), Bathroom (Full)
      • Level: Main
      • Area: 195 Square Feet
      • Dimensions: 13X15
      Bedroom 2
      • Features: Flooring (Carpet)
      • Level: Main
      • Area: 130 Square Feet
      • Dimensions: 10X13
      Bedroom 3
      • Features: Flooring (Carpet)
      • Level: Main
      • Area: 110 Square Feet
      • Dimensions: 11X10
      Bedroom 4
      • Features: Flooring (Carpet)
      • Level: Basement
      • Area: 187 Square Feet
      • Dimensions: 17X11
      Bedroom 5
      • Features: Flooring (Carpet)
      • Level: Basement
      • Area: 153 Square Feet
      • Dimensions: 17X9
      Bar entertainment
      • Features: Flooring (Carpet)
      • Level: Basement
      • Area: 104 Square Feet
      • Dimensions: 13X8
      Dining room
      • Features: Flooring (Hardwood)
      • Level: Main
      • Area: 72 Square Feet
      • Dimensions: 6X12
      Foyer
      • Features: Flooring (Hardwood)
      • Level: Main
      • Area: 182 Square Feet
      • Dimensions: 14X13
      Kitchen
      • Features: Kitchen (Eating Area-Table Space, Island, Pantry-Closet, Updated Kitchen), Flooring (Hardwood)
      • Level: Main
      • Area: 289 Square Feet
      • Dimensions: 17X17
      Living room
      • Features: Flooring (Hardwood)
      • Level: Main
      • Area: 266 Square Feet
      • Dimensions: 19X14
      Heating
      • Natural Gas
      Cooling
      • Central Air
      Appliances
      • Included: Range, Microwave, Dishwasher, Refrigerator, Washer, Dryer, Stainless Steel Appliance(s), Water Softener Owned
      • Laundry: Gas Dryer Hookup, Common Area
      Features
      • Dry Bar, 1st Floor Bedroom, 1st Floor Full Bath, Walk-In Closet(s), Dining Combo, Quartz Counters
      • Flooring: Hardwood
      • Windows: Screens
      • Basement: Finished,Sleeping Area,Storage Space,Full
      Interior area
      • Total structure area: 2,876
      • Total interior livable area: 2,876 sqft
      • Finished area below ground: 1,294

      Property

      Parking
      • Total spaces: 4
      • Parking features: Asphalt, Garage Door Opener, Yes, Garage Owned, Attached, Driveway, Owned, Garage
      • Attached garage spaces: 2
      • Has uncovered spaces: Yes
      Accessibility
      • Accessibility features: No Disability Access
      Features
      • Stories: 1
      • Patio & porch: Deck
      Lot
      • Size: 0.38 Acres
      • Dimensions: 132x94
      • Features: Mature Trees
      Details
      • Additional structures: Garage(s)
      • Parcel number: 07343010190000
      • Special conditions: None

      Construction

      Type & style
      • Home type: SingleFamily
      • Property subtype: Single Family Residence
      Materials
      • Cedar
      • Foundation: Concrete Perimeter
      • Roof: Asphalt
      Condition
      • New construction: No
      • Year built: 1996

      Utilities & green energy

      • Electric: Circuit Breakers
      • Sewer: Septic Tank
      • Water: Well

      Community & HOA

      Community
      • Features: Street Lights, Street Paved
      HOA
      • Services included: None
      Location
      • Region: Roselle

      Financial & listing details

      • Price per square foot: $195/sqft
      • Tax assessed value: $380,000
      • Annual tax amount: $10,739
      • Ownership: Fee Simple

        Estimated market value

        Not available

        Estimated sales range

        Not available

        Not available

        Price history

        DateEventPrice
        1/13/2018Sold$340,000-5.5%$118/sqft
        Source: MRED as distributed by MLS GRID #09811648 Report a problem
        12/8/2017Pending sale$359,900$125/sqft
        Source: RE/MAX Achievers #09811648 Report a problem
        12/4/2017Price change$359,900-1.4%$125/sqft
        Source: RE/MAX Achievers #09811648 Report a problem
        11/29/2017Price change$364,900-2.7%$127/sqft
        Source: RE/MAX Achievers #09811648 Report a problem
        11/20/2017Price change$374,900-1.3%$130/sqft
        Source: RE/MAX Achievers #09811648 Report a problem
        11/17/2017Price change$379,900-1.3%$132/sqft
        Source: RE/MAX Achievers #09811648 Report a problem
        11/8/2017Listed for sale$385,000+26.2%$134/sqft
        Source: RE/MAX Achievers #09811648 Report a problem
        2/20/2015Sold$305,000-2.2%$106/sqft
        Source: MRED as distributed by MLS GRID #08737081 Report a problem
        1/6/2015Pending sale$312,000$108/sqft
        Source: RE/MAX Central #08737081 Report a problem
        1/3/2015Price change$312,000-2.3%$108/sqft
        Source: RE/MAX Central #08737081 Report a problem
        9/26/2014Listed for sale$319,500-5.9%$111/sqft
        Source: RE/MAX Central #8737081 Report a problem
        8/21/2014Listing removed$339,500$118/sqft
        Source: RE/MAX Central Report a problem
        6/9/2014Price change$339,500-2.9%$118/sqft
        Source: RE/MAX Central Report a problem
        5/20/2014Price change$349,500-1.5%$122/sqft
        Source: RE/MAX Central #8544816 Report a problem
        4/28/2014Price change$354,900-5.3%$123/sqft
        Source: RE/MAX Central #8544816 Report a problem
        2/26/2014Listed for sale$374,900-12.8%$130/sqft
        Source: RE/MAX Central Report a problem
        11/20/2006Sold$430,000+80.7%$150/sqft
        Source: Public Record Report a problem
        5/17/1999Sold$238,000+3.9%$83/sqft
        Source: Public Record Report a problem
        6/4/1996Sold$229,000$80/sqft
        Source: Public Record Report a problem

        Public tax history

        YearProperty taxesTax assessment
        2024-- $38,000
        2023$10,739 +3.4%$38,000
        2022$10,384 +13.8%$38,000 +27.6%
        2021$9,128 +1.9%$29,781
        2020$8,960 -0.1%$29,781 -10%
        2019$8,969 -0.9%$33,091 -1.5%
        2018$9,049 +1.7%$33,611
        2017$8,901 -29.5%$33,611 -26.7%
        2016$12,622 +38.7%$45,882 +50.4%
        2015$9,103 -4.2%$30,500 -12.5%
        2014$9,506 +2.7%$34,855
        2013$9,251 +24.9%$34,855 +13.2%
        2012$7,405 -14.5%$30,779 -15.9%
        2011$8,658 -1.9%$36,592
        2010$8,826 +2%$36,592 -7.9%
        2009$8,656 +13.3%$39,746 -4%
        2008$7,638 +3%$41,402
        2007$7,414 +17.8%$41,402 +10.2%
        2006$6,292 +1.1%$37,576
        2005$6,222 +5.2%$37,576
        2004$5,912 +18.3%$37,576 +42.6%
        2003$4,996 -2.4%$26,351
        2002$5,117 +13.6%$26,351
        2001$4,505 +2.4%$26,351 +10.5%
        2000$4,399 +1%$23,839
        1999$4,355 $23,839

        Find assessor info on the county website

        Monthly payment

        Est. payment

        Payment breakdown

        Explore the cost of this home by adjusting the details. Changes won't be saved.
        All calculations are estimates and provided by Zillow, Inc. for informational purposes only. Actual amounts may vary.
        HOA fees may include property taxes on listings classified as Co-Ops. Contact the listing agent and/or owner for fee details.
        Mortgage interest rates are dependent on a number of factors, including credit score, down payment, and repayment length. Interest rate data provided by Zillow Group Marketplace, Inc. as of 1/1/1970 from various mortgage lenders with which we have lead or other similar arrangements; the Estimated Payment is an average of those rates.
        See how much you could borrow to make a competitive offer.

        Climate risks

        Neighborhood: 60172

        Getting around

        27 / 100
        Car-Dependent
        35 / 100
        Somewhat Bikeable

        Nearby schools

        GreatSchools rating
        Schools provided by the listing agent
        • Elementary: Buzz Aldrin Elementary School
        • Middle: Robert Frost Junior High School
        • High: J B Conant High School
        • District: 54

        Source: MRED as distributed by MLS GRID. This data may not be complete. We recommend contacting the local school district to confirm school assignments for this home.

        A local agent can set up tours, give advice and negotiate with sellers.

        A local lender can help you make sure your offer is ready when you are.

        Browse local experts

        Similar homes

        Skip to the end of the carouselSkip to the beginning of the carousel