Skip main navigation
Sold for $390,000
  • $390,000

    1680 Manton Blvd, Canton, MI 48187

    3beds
    2,873sqft
    Single Family Residence
    Built in 1977
    7,405.2 Square Feet Lot
    $393,400 Zestimate®
    $136/sqft
    $2,830 Estimated rent

    Home value

    $393,400

    $362,000 - $429,000

    $2,830/mo

    Zestimate® history
    Loading
    Loading...

    Owner options

    List your home for rent

    $2,830/mo

    Rent Zestimate®

    Find your next renter with Zillow Rental Manager. Plus, with online applications, you can quickly screen prospective tenants – for free.

    Learn more

    $2,830/mo

    Rent Zestimate®

    Refinance and save

    $2,816/mo

    Est. payment

    Refinancing to a lower rate could help reduce your monthly payments and save thousands over the life of the loan.

    See today's rates

    $2,816/mo

    Est. payment

    Explore your selling options

    Work with a Zillow partner agent

    Leverage their expertise and Zillow's premium Showcase listings to get your home seen by more buyers.

    Get started

    List with your own agent

    Get your home in front of millions of buyers by listing it on Zillow.

    Learn how to do it

    Sell it yourself

    Take full control of how buyers see your home on Zillow by listing For Sale by Owner (FSBO).

    List your home

    What's special

    Sprinkler systemRetractable awningCovered porchFresh paint throughoutShed ideal for storageMature trees for privacyDedicated laundry area
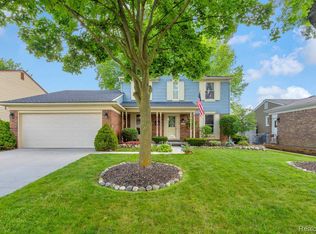
    Welcome home to this stylish 3-bedroom, 2.1-bath contemporary home in Canton with Plymouth/Canton Schools! From the covered porch, enter into the foyer area w/solid oak doors. Off the foyer is the living room & dining area, which is complete w/ a doorwall to the deck—perfect for morning coffee or summer entertaining. The main level kitchen features tons of cabinetry & counter space w/ large window overlooking the backyard, plus all-brand new appliances that stay including stainless steel (stove not currently hooked up)! Also room for a breakfast nook or island. Upstairs, the primary suite offers an on suite, walk-in closet & private bath. Both upstairs bathrooms have been updated w/ new faucets. Head down to the spacious lower level family room where you’ll love the gas fireplace & wet bar—a great setup for game days, movie nights, or entertaining. The finished basement adds great flex space—ideal for a rec room, home gym, playroom, or second living area—& lots of storage, also includes a dedicated laundry area (washer & dryer not included). Outside, enjoy a fenced backyard w/ fenced garden and plenty of room to play or relax. Plus, there's an updated deck (2026) & a retractable awning, a shed ideal for storage normally clogging up the garage, mature trees for privacy, & a sprinkler system. The 2-car attached garage w/ insulated door & door adds everyday convenience w/ easy access & extra storage, plus the door opener is only 3 yrs old. Additional updates include a new driveway & sidewalks (2025), new furnace, filtration system (2026), new programmable thermostat, & fresh paint throughout and more! Schedule your showing today! BATVAI!

    Zillow last checked:

    Listing updated:

    Listed by:

    Diane Remer 734-437-3000,

    KW Professionals

    Bought with:

    Laura G Jones, 6501331336

    Remerica Hometown III

    Source: Realcomp II,MLS#: 20261008740MLS Logo

    Facts & features

    Interior

    Bedrooms & bathrooms
    • Bedrooms: 3
    • Bathrooms: 3
    • Full bathrooms: 2
    • 1/2 bathrooms: 1
    Primary bedroom
    • Level: Upper
    • Area: 204
    • Dimensions: 17 X 12
    Bedroom
    • Level: Upper
    • Area: 110
    • Dimensions: 11 X 10
    Bedroom
    • Level: Upper
    • Area: 110
    • Dimensions: 11 X 10
    Primary bathroom
    • Level: Upper
    Other
    • Level: Upper
    Other
    • Level: Lower
    Family room
    • Level: Lower
    • Area: 512
    • Dimensions: 32 X 16
    Kitchen
    • Level: Entry
    • Area: 180
    • Dimensions: 15 X 12
    Living room
    • Level: Entry
    • Area: 180
    • Dimensions: 15 X 12
    Heating
    • Forced Air, Natural Gas
    Cooling
    • Ceiling Fans, Central Air
    Appliances
    • Included: Dishwasher, Disposal, Free Standing Electric Oven, Free Standing Electric Range, Free Standing Refrigerator, Microwave
    Features
    • Basement: Finished
    • Has fireplace: Yes
    • Fireplace features: Family Room, Gas
    Interior area
    • Total interior livable area: 2,873 sqft
    • Finished area above ground: 2,298
    • Finished area below ground: 575

    Property

    Parking
    • Total spaces: 2
    • Parking features: Two Car Garage, Attached
    • Attached garage spaces: 2
    Features
    • Levels: Quad Level
    • Entry location: GroundLevelwSteps
    • Patio & porch: Covered, Deck, Porch
    • Exterior features: Awnings, Lighting
    • Pool features: None
    • Fencing: Back Yard,Fenced
    Lot
    • Size: 7,405 sqft
    • Dimensions: 60 x 120
    Details
    • Additional structures: Sheds
    • Parcel number: 71053040223000
    • Special conditions: Short Sale No,Standard

    Construction

    Type & style
    • Home type: SingleFamily
    • Architectural style: Contemporary,Split Level
    • Property subtype: Single Family Residence
    Materials
    • Brick, Vinyl Siding
    • Foundation: Basement, Poured
    • Roof: Asphalt
    Condition
    • New construction: No
    • Year built: 1977

    Utilities & green energy

    • Sewer: Public Sewer
    • Water: Public

    Community & neighborhood

    Community
    • Community features: Sidewalks
    Location
    • Region: Canton
    • Subdivision: SMOKLER TRUESDELL SUB

    HOA & financial

    HOA
    • Has HOA: Yes
    • HOA fee: $125 annually

    Other

    Other facts
    • Listing agreement: Exclusive Right To Sell
    • Listing terms: Cash,Conventional,FHA,Va Loan

    Price history

    DateEventPrice
    3/13/2026Sold$390,000+1.5%$136/sqft
    Source: Realcomp II #20261008740 Report a problem
    3/6/2026Pending sale$384,321$134/sqft
    Source: Realcomp II #20261008740 Report a problem
    2/13/2026Listed for sale$384,321+21861.2%$134/sqft
    Source: Realcomp II #20261008740 Report a problem
    9/8/2018Listing removed$1,975$1/sqft
    Source: Keller Williams Professionals #218052904 Report a problem
    6/12/2018Listed for rent$1,975+12.9%$1/sqft
    Source: Keller Williams Professionals #218052904 Report a problem
    4/3/2015Listing removed$1,750$1/sqft
    Source: Keller Williams - Plymouth/Canton #215008291 Report a problem
    4/2/2015Listed for sale$1,750+2.9%$1/sqft
    Source: Keller Williams - Plymouth/Canton #215008291 Report a problem
    2/20/2015Listing removed$1,750$1/sqft
    Source: Keller Williams Rlty-Plymouth #215008291 Report a problem
    2/11/2015Sold$1,700-99.1%$1/sqft
    Source: Agent Provided Report a problem
    1/30/2015Price change$1,750-2.8%$1/sqft
    Source: KELLER WILLIAMS RLTY-PLYM MARKET CENTER #215008291 Report a problem
    12/23/2014Listed for rent$1,800+5.9%$1/sqft
    Source: KELLER WILLIAMS RLTY-PLYM MARKET CENTER #214127801 Report a problem
    1/9/2013Listing removed$1,700$1/sqft
    Source: Plymouth Canton Realty Inc #212126891 Report a problem
    11/21/2012Sold$191,818+7.2%$67/sqft
    Source: Public Record Report a problem
    10/13/2012Listed for rent$1,700$1/sqft
    Source: onset 2003 investments llc dba century 21 dynamic #212105408 Report a problem
    8/11/2012Pending sale$179,000$62/sqft
    Source: CENTURY 21 Curran & Christie #212077036 Report a problem
    7/28/2012Listed for sale$179,000$62/sqft
    Source: CENTURY 21 CURRAN & CHRISTIE #212077036 Report a problem

    Public tax history

    YearProperty taxesTax assessment
    2025-- $167,400 +4.2%
    2024-- $160,700 +14.9%
    2023-- $139,800 +4.7%
    2022-- $133,500 -0.4%
    2021-- $133,970 0%
    2020$6,479 +14%$134,000 +7.2%
    2019$5,685 $124,990 -0.1%
    2018$5,685 $125,120 +4.8%
    2017-- $119,400 +0.5%
    2016$3,241 $118,800 +8.9%
    2015$3,241 -65.4%$109,060 +11.4%
    2013$9,363 +188.9%$97,860 +5.2%
    2010$3,241 $93,030 -9.9%
    2009-- $103,300 -15.3%
    2007-- $121,910 +2.4%
    2005-- $119,030 +5%
    2003$827 -67.2%$113,360 +42.8%
    2001$2,523 +12.6%$79,356 +11.6%
    2000$2,240 $71,121

    Find assessor info on the county website

    Neighborhood: 48187

    Nearby schools

    GreatSchools rating
    Get a cash offer in 3 minutes
    Find out how much your home could sell for in as little as 3 minutes with a no-obligation cash offer.
    Estimated market value
    $393,400
    Get a cash offer in 3 minutes
    Find out how much your home could sell for in as little as 3 minutes with a no-obligation cash offer.
    Estimated market value
    $393,400