Filled with love and great family memories for the past 50 years, this home is waiting for new owners to make it their own. Don't miss the wonderful hardwood floors exposed in a corner of the living room for you to see. These floors run throughout the living room and dining room and have been protected by carpet for decades. In addition to a spacious living room and dining room, the first floor also has a huge family room (with a gas fireplace) that flows seamlessly to the kitchen and into a bright and airy dining space surrounded by walls of windows and access to the rear deck. Enjoy morning coffee, meals and family gatherings surrounded by views of nature. Upstairs, discover four bedrooms and two full bathrooms. The master bedroom has tons of closet space and an ensuite bath with a walk in shower. The shared hall bath has a shower/tub combination. Washer and dryer hookups have been added to bedroom 4 creating the option for a convenient second floor laundry room. The tranquil backyard is your own private oasis
and a huge open side yard allows for plenty of room for lawn games and play space. On the other side of the home there is a large wooded side yard. Enjoy all that Hudson has to offer with the convenience of nearby parks, shopping centers, restaurants, and recreational facilities, providing endless opportunities for leisure and entertainment.
Air Conditioner, gutter guards and roof/gutter heat cables are brand new, hot water heater new in 2021, new furnace in 2016, roof is approximately 10 yrs old.
Closed
$345,000
1680 Mayflower Ln, Hudson, OH 44236
4beds
2,744sqft
Single Family Residence
Built in 1973
0.57 Acres Lot
$465,700 Zestimate®
$126/sqft
$3,050 Estimated rent
Home value
$465,700
$433,000 - $503,000
$3,050/mo
Zestimate® history
Owner options
List your home for rent
$3,050/mo
Rent Zestimate®
Find your next renter with Zillow Rental Manager. Plus, with online applications, you can quickly screen prospective tenants – for free.
$3,050/mo
Rent Zestimate®
Refinance and save
$2,269/mo
Est. payment
Refinancing to a lower rate could help reduce your monthly payments and save thousands over the life of the loan.
$2,269/mo
Est. payment
Explore your selling options
Work with a Zillow partner agent
Leverage their expertise and Zillow's premium Showcase listings to get your home seen by more buyers.
Get startedList with your own agent
Get your home in front of millions of buyers by listing it on Zillow.
Learn how to do itSell it yourself
Take full control of how buyers see your home on Zillow by listing For Sale by Owner (FSBO).
List your homeWhat's special
Zillow last checked:
Listing updated:
Listed by:
Crystal M Vig crystalvig@yahoo.com330-571-4443,
Keller Williams Chervenic Rlty
Bought with:
Ron A Hickman, 397385
Olde Town Realty
Source: MLS Now,MLS#: 5044309 Originating MLS: Akron Cleveland Association of REALTORS
Originating MLS: Akron Cleveland Association of REALTORSFacts & features
Interior
Bedrooms & bathrooms
- Bedrooms: 4
- Bathrooms: 3
- Full bathrooms: 2
- 1/2 bathrooms: 1
- Main level bathrooms: 1
Primary bedroom
- Description: Flooring: Carpet
- Level: Second
- Dimensions: 16 x 13.5
Bedroom
- Description: Flooring: Carpet
- Level: Second
- Dimensions: 17.5 x 13
Bedroom
- Description: Flooring: Luxury Vinyl Tile
- Level: Second
- Dimensions: 12 x 12
Bedroom
- Description: Flooring: Carpet
- Level: Second
- Dimensions: 14 x 14
Dining room
- Description: Flooring: Carpet,Hardwood
- Level: First
- Dimensions: 14.5 x 11
Family room
- Description: Flooring: Ceramic Tile
- Level: First
- Dimensions: 20 x 12.5
Kitchen
- Description: Flooring: Ceramic Tile
- Level: First
- Dimensions: 13.5 x 11
Living room
- Description: Flooring: Carpet,Hardwood
- Level: First
- Dimensions: 20 x 13.5
Recreation
- Description: Flooring: Concrete
- Level: Lower
- Dimensions: 26 x 16
Sunroom
- Description: Flooring: Ceramic Tile
- Level: First
- Dimensions: 20 x 12
Heating
- Forced Air, Gas
Cooling
- Central Air
Appliances
- Included: Dishwasher, Freezer, Microwave, Range, Refrigerator
- Laundry: In Basement, Multiple Locations, Upper Level
Features
- Basement: Partially Finished,Storage Space,Sump Pump
- Number of fireplaces: 1
- Fireplace features: Family Room, Gas, Glass Doors
Interior area
- Total structure area: 2,744
- Total interior livable area: 2,744 sqft
- Finished area above ground: 2,328
- Finished area below ground: 416
Property
Parking
- Total spaces: 2
- Parking features: Attached, Concrete, Driveway, Electricity, Garage
- Attached garage spaces: 2
Features
- Levels: Two
- Stories: 2
- Patio & porch: Deck
Lot
- Size: 0.57 Acres
- Features: Wooded
Details
- Parcel number: 3000531
Construction
Type & style
- Home type: SingleFamily
- Architectural style: Colonial
- Property subtype: Single Family Residence
Materials
- Aluminum Siding
- Roof: Asphalt,Fiberglass
Condition
- Year built: 1973
Utilities & green energy
- Sewer: Public Sewer
- Water: Public
Community & HOA
Community
- Subdivision: Plymouth Village
HOA
- Has HOA: No
Location
- Region: Hudson
Financial & listing details
- Price per square foot: $126/sqft
- Tax assessed value: $329,550
- Annual tax amount: $5,429
- Date on market: 6/8/2024
- Cumulative days on market: 4 days
- Listing terms: Cash,Conventional,FHA,VA Loan
Price history
| Date | Event | Price |
|---|---|---|
| 7/23/2024 | Sold | $345,000+1.5%$126/sqft |
Source:  MLS Now #5044309 Report a problem MLS Now #5044309 Report a problem | ||
| 6/12/2024 | Pending sale | $339,900$124/sqft |
Source: MLS Now #5044309 Report a problem | ||
| 6/8/2024 | Listed for sale | $339,900$124/sqft |
Source: MLS Now #5044309 Report a problem | ||
Public tax history
| Year | Property taxes | Tax assessment |
|---|---|---|
| 2025 | $6,013 +7.3% | $115,350 |
| 2024 | $5,602 +3.2% | $115,350 |
| 2023 | $5,429 +17.1% | $115,350 +28.8% |
| 2022 | $4,637 -0.2% | $89,530 |
| 2021 | $4,644 | $89,530 |
| 2020 | -- | $89,530 +11.8% |
| 2019 | $4,354 +0.4% | $80,077 0% |
| 2018 | $4,339 +16.1% | $80,080 |
| 2017 | $3,736 | $80,080 +17.2% |
| 2016 | $3,736 | $68,300 |
| 2015 | $3,736 -0.3% | $68,300 |
| 2014 | $3,746 +1.1% | $68,300 +3.1% |
| 2013 | $3,704 -3% | $66,240 |
| 2012 | $3,818 +1.7% | $66,240 +0% |
| 2011 | $3,755 +1.8% | $66,238 -9% |
| 2010 | $3,689 | $72,786 |
| 2009 | -- | $72,786 |
| 2008 | $3,755 +2.5% | $72,786 +1.9% |
| 2007 | $3,664 -11% | $71,422 |
| 2006 | $4,114 +14% | $71,422 |
| 2005 | $3,608 | $71,422 +12.1% |
| 2004 | -- | $63,704 |
| 2003 | $3,576 +11.2% | $63,704 |
| 2002 | $3,215 -33.5% | $63,704 +11.1% |
| 2001 | $4,838 +54.8% | $57,358 |
| 2000 | $3,124 | $57,358 |
Find assessor info on the county website
Neighborhood: 44236
Nearby homes
- $432,7004 bd2 ba2k sqft5976 Ogilby Dr, Hudson, OH 44236Off Market
- $443,8004 bd2 ba2k sqft1681 Mayflower Ln, Hudson, OH 44236Off Market
- $459,8005 bd3 ba2.3k sqft1660 Mayflower Ln, Hudson, OH 44236Off Market
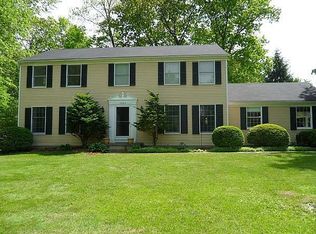
- $475,3004 bd3 ba2.4k sqft5966 Ogilby Dr, Hudson, OH 44236Off Market
- $414,9004 bd3 ba1.9k sqft5949 Bradford Way, Hudson, OH 44236Off Market
- $482,3004 bd3 ba2.7k sqft5987 Ogilby Dr, Hudson, OH 44236Off Market
- $472,5004 bd3 ba2.2k sqft5981 Bradford Way, Hudson, OH 44236Off Market
- $420,0004 bd3 ba2.7k sqft5977 Ogilby Dr, Hudson, OH 44236Sold
Nearby schools
GreatSchools rating
- 9/10East Woods Elementary SchoolGrades: 3-5Distance: 1.4 mi
- 9/10Hudson Middle SchoolGrades: 6-8Distance: 1.3 mi
- 10/10Hudson High SchoolGrades: 9-12Distance: 2.2 mi
Schools provided by the listing agent
- District: Hudson CSD - 7708
Source: MLS Now. This data may not be complete. We recommend contacting the local school district to confirm school assignments for this home.
Get a cash offer in 3 minutes
Find out how much your home could sell for in as little as 3 minutes with a no-obligation cash offer.
Estimated market value
$465,700
Get a cash offer in 3 minutes
Find out how much your home could sell for in as little as 3 minutes with a no-obligation cash offer.
Estimated market value
$465,700
- Ohio
- Summit County
- Hudson
- 44236
- 1680 Mayflower Ln
Nearby cities
Nearby zip codes
Other Hudson Topics
