Nestled in the ultra-private Sullivan Canyon, Dogwood is Los Angeles' premiere equestrian ranch - a rare masterpiece designed by renowned architect Michael Kovac with interiors by Michael Smith and landscape design by Christine London. Spanning two legal parcels the property totals 2.8 acres of elevated, oak-shaded grounds with complete privacy and sweeping canyon vistas. The main residence showcases exceptional craftsmanship with rich walnut floors, elegant plaster walls, five en-suite bedrooms plus a separate guest suite with kitchenette and living area. A formal living room flows into the dining area which opens to the grounds and horse views. The chef's kitchen with eat-in dining nook and wood-burning fireplace connects to a cozy family room and IPE-clad terrace overlooking a tranquil reflection pond. Upstairs, a romantic primary suite with wood-burning fireplace and private covered terrace features an outdoor fireplace for city and canyon vistas. A media/game room with large walk-in wine cellar complete the lower - level. Directly across the reflecting pond stands a professional 6-stall barn with executive office, staff quarters, three grooming stations, feed kitchen, and storage, crowned by an impressive 20,000 sq ft riding arena with observation deck and mirrored wall suited for both dressage and jumping. The lower parcel adds a chic 1-bedroom guest house with kitchen, rooftop deck, and basement offices/storage, plus a second 4-stall barn with 5,400 sq ft turnout, a private gate, and parking for 10+ vehicles, all supported by a security command post and generators serving both parcels. Dogwood is a singular opportunity to own one of Los Angeles' most exclusive equestrian properties. A private sanctuary blending timeless elegance, resort-style amenities, and unparalleled facilities for both horse and homeowner.
For sale
$29,900,000
1680 Old Oak Rd, Los Angeles, CA 90049
7beds
6,219sqft
Residential, Single Family Residence
Built in 2003
2.8 Acres Lot
$28,127,400 Zestimate®
$4,808/sqft
$-- HOA
What's special
- 16 days
- 2,155
- 222
Zillow last checked:
Listing updated:
Listed by:
Sandro Dazzan DRE # 01418033 310-435-7556,
The Agency 424-230-3700
Source: CLAW,MLS#: 26865757
Facts & features
Interior
Bedrooms & bathrooms
- Bedrooms: 7
- Bathrooms: 11
- Full bathrooms: 9
- 1/2 bathrooms: 2
Rooms
- Room types: Barn, Basement, Breakfast Area, Dining Area, Family Room, Guest House, Guest-Maids Quarters, Library, Living Room, Office, Media Room, Pantry, Patio Covered, Patio Open, Powder, Stable, Tack Room, Walk-In Closet, Wine Cellar
Heating
- Central
Cooling
- Central Air, Zoned
Appliances
- Included: Bar Ice Maker, Dishwasher, Dryer, Freezer, Disposal, Ice Maker, Range/Oven, Refrigerator, Washer
- Laundry: Laundry Room, Other
Features
- Built-Ins
- Flooring: Hardwood, Stone
- Has basement: Yes
- Number of fireplaces: 7
- Fireplace features: Gas, Wood Burning, Living Room, Kitchen, Family Room, Outside, Guest House, Gas Starter
Interior area
- Total structure area: 6,219
- Total interior livable area: 6,219 sqft
Property
Parking
- Total spaces: 20
- Parking features: Attached Carport, Secured, Covered, Driveway, Garage - 4+ Car, Private
- Attached garage spaces: 4
- Has carport: Yes
- Covered spaces: 8
- Has uncovered spaces: Yes
Features
- Levels: Multi/Split
- Stories: 3
- Pool features: Room For
- Spa features: None
- Fencing: Gate,Fenced
- Has view: Yes
- View description: Mountain(s), Trees/Woods, Tree Top
- Waterfront features: None
Lot
- Size: 2.8 Acres
- Features: 2-4 Lots, Gutters, Horse Property, Horse Property Improved, Landscaped, Ranch, Riding/Stables, Yard
Details
- Additional structures: Barn/Stable, Stall(s), Guest House, Barn(s), Corral(s), Arena, Accessory Bldgs, Detached Guest House
- Has additional parcels: Yes
- Parcel number: 4425024008
- Zoning: LARE20
- Special conditions: Standard
- Other equipment: Cable, Network Wire
- Horses can be raised: Yes
Construction
Type & style
- Home type: SingleFamily
- Architectural style: Contemporary
- Property subtype: Residential, Single Family Residence
Materials
- Roof: Metal
Condition
- Year built: 2003
Community & HOA
Community
- Security: Gated, Automatic Gate, Fire Sprinkler System, Alarm System
HOA
- Has HOA: No
Location
- Region: Los Angeles
Financial & listing details
- Price per square foot: $4,808/sqft
- Tax assessed value: $22,791,797
- Date on market: 9/10/2026
Estimated market value
$28,127,400
$26.44M - $29.53M
Not available
Price history
| Date | Event | Price |
|---|---|---|
| 9/10/2026 | Listed for sale | $29,900,000$4,808/sqft |
Source:  CLAW #26865757 Report a problem CLAW #26865757 Report a problem | ||
Public tax history
| Year | Property taxes | Tax assessment |
|---|---|---|
| 2026 | -- | $22,791,796 +2% |
| 2025 | $266,345 +1.1% | $22,344,900 +2% |
| 2024 | $263,563 +2% | $21,906,764 +2% |
| 2023 | $258,352 +5% | $21,477,222 +2% |
| 2022 | $246,164 +1.2% | $21,056,100 +2% |
| 2021 | $243,305 -1.1% | $20,643,236 +1% |
| 2020 | $245,903 | $20,431,568 +2% |
| 2019 | $245,903 +4.4% | $20,030,948 +2% |
| 2018 | $235,468 | $19,638,186 +2% |
| 2017 | $235,468 +2.3% | $19,253,124 +2% |
| 2016 | $230,282 +2.1% | $18,875,614 +1.5% |
| 2015 | $225,472 +1.2% | $18,592,086 +2% |
| 2014 | $222,694 | $18,227,894 +2.5% |
| 2012 | -- | $17,789,720 +2% |
| 2011 | -- | $17,440,904 +0.8% |
| 2010 | -- | $17,310,556 -0.2% |
| 2009 | -- | $17,351,680 +2% |
| 2008 | -- | $17,011,452 +2% |
| 2007 | -- | $16,677,895 +2% |
| 2006 | -- | $16,350,879 +129.2% |
| 2005 | -- | $7,134,762 +4% |
| 2004 | -- | $6,857,713 +19.5% |
| 2003 | -- | $5,736,890 +2% |
| 2002 | -- | $5,624,402 +4% |
| 2000 | -- | $5,406,000 |
Find assessor info on the county website
Monthly payment
Est. payment
Payment breakdown
Explore the cost of this home by adjusting the details. Changes won't be saved.Climate risks
Neighborhood: Pacific Palisades
- $4,447,3001 bd2 ba600 sqft1666 N Old Oak Rd, Los Angeles, CA 90049Off Market
- $5,290,5004 bd4 ba3.2k sqft1675 Old Oak Rd, Los Angeles, CA 90049Off Market
- $41,273,7006 bd11 ba12k sqft1690 San Remo Dr, Pacific Palisades, CA 90272Off Market

- $5,505,8003 bd4 ba4.3k sqft1670 San Remo Dr, Pacific Palisades, CA 90272Off Market
Similar homes
- $22,950,0006 bd7 ba6.4k sqft251 N Bristol Ave, Los Angeles, CA 90049For Sale
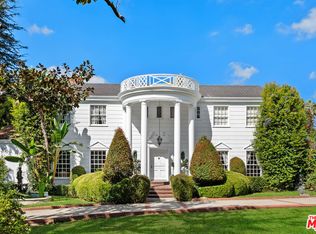 MLS ID #26987507, Christophe Choo DRE # 01027350, Coldwell Banker Realty. CLAW
 - $15,900,0007 bd9 ba8.9k sqft1748 Correa Way, Los Angeles, CA 90049For Sale
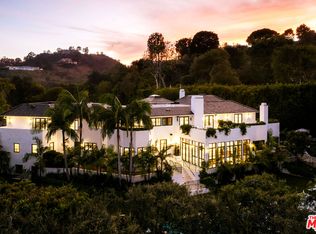 MLS ID #26854613, Cynthia Ambuehl DRE # 01821934, Christie's International Real Estate SoCal. CLAW
 - $27,000,0006 bd6 ba9.2k sqft717 Moreno Ave, Los Angeles, CA 90049For Sale
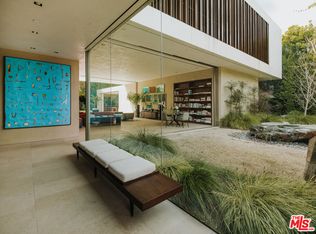 MLS ID #25522841, Cynthia Ambuehl DRE # 01821934, Christie's International Real Estate SoCal. CLAW
 - $29,950,0006 bd7 ba7.5k sqft1169 Loma Linda Dr, Beverly Hills, CA 90210For Sale
 MLS ID #26992611, Rita Benelian DRE # 01054399, Luxury Estates Los Angeles. CLAW
