One or more photo(s) has been virtually staged. **BACK ON THE MARKET - Buyer’s circumstances and financing limitations forced the change in status. ***FHA APPRAISAL = $490,000 and Transfers to Buyer! If shopping for homes has been underwhelming, prepare to be IMPRESSED with this AFFORDABLE POOL HOME! The charming home beckons you inside the double-entry doors when you step onto the covered front porch. This stunning 4-bedroom, 2-bathroom home was built in 1993 and boasts so much character with an OPEN FLOORPLAN, BEAUTIFUL LAMINATE FLOORS, FRONT Living Space for an OFFICE, PLAYROOM, or FORMAL SITTING AREA, Formal & Casual Dining, and best of all, SPLIT BEDROOMS! The PRIVATE PRIMARY SUITE is in a class by itself with its private access to the POOL, a stunning 5-Piece Bath with GRANITE COUNTERTOPS, and the PRIMARY WALK-IN CLOSET is sure to impress. Imagine coming home after a tough day, scrubbing the day away in the CORNER SHOWER or just lighting some candles while your troubles melt away in the perfect soaking tub. Bedroom #4 is currently used as a spacious office with built-in shelving and natural light streaming in. The closet houses the control station for video surveillance, router, and modem. Across the home in the "West Wing," two additional guest rooms and the secondary bath await. If the heart of the home is the kitchen, this one will not disappoint! The chef's kitchen was designed with entertaining in mind and features a boatload of GRANITE COUNTERTOPS, glass cabinetry, and lovely Stainless-Steel Appliances (2020). With seating at the Bar and the additional CASUAL DINING seamlessly connecting the gathering room to watch the Big Game - you will love having folks over! Finishing off the entertaining options is the formal dining room attached to the kitchen, framed by gorgeous columns and STORAGE on Each Side! Crown Molding, 5 1/4 inch baseboards, VAULTED CEILINGS, TRAY CEILINGS, and PLANTATION SHUTTERS finish off the beautiful updates that truly set this property apart. As functional and perfect as the inside is, the backyard space is where it's at! Enjoy outdoor living with this amazing 15x30 POOL, extended lanai, and a delightful screen enclosure. The Vinyl Fence was installed in 2020, and there is plenty of space for your furbabies to run and play. Parking will never be an issue with a SIDELOAD 2-CAR GARAGE on a CORNER LOT. EXTENSIVE UPGRADES: CITY SEWER (2024), New A/C (2021), WHOLE HOUSE RE-PLUMBED including new toilets and WATER HEATER (2016), ROOF (2012), LIGHTING UPGRADES, FIREPLACE, and NEW CARPET in all four bedrooms - this home is MOVE-IN READY! Welcome Home to the PALMS, APOPKA's best-kept secret. Don't miss out on this incredible opportunity! <iframe width='853' height='480' src='https://www.zillow.com/view-imx/29c797f2-f753-4054-a183-2fccec196fed?setAttribution=mls&wl=true&initialViewType=pano&utm_source=dashboard' frameborder='0' allowfullscreen allow='xr-spatial-tracking'></iframe>
Sold for $475,000
$475,000
1680 PALM BEACH DRIVE, APOPKA, FL 32712
4beds
2,070sqft
Single Family Residence
Built in 1993
0.26 Acres Lot
$475,600 Zestimate®
$229/sqft
$2,646 Estimated rent
Home value
$475,600
$433,000 - $523,000
$2,646/mo
Zestimate® history
Owner options
List your home for rent
$2,646/mo
Rent Zestimate®
Find your next renter with Zillow Rental Manager. Plus, with online applications, you can quickly screen prospective tenants – for free.
$2,646/mo
Rent Zestimate®
Refinance and save
$3,467/mo
Est. payment
Refinancing to a lower rate could help reduce your monthly payments and save thousands over the life of the loan.
$3,467/mo
Est. payment
Explore your selling options
Work with a Zillow partner agent
Leverage their expertise and Zillow's premium Showcase listings to get your home seen by more buyers.
Get startedList with your own agent
Get your home in front of millions of buyers by listing it on Zillow.
Learn how to do itSell it yourself
Take full control of how buyers see your home on Zillow by listing For Sale by Owner (FSBO).
List your homeWhat's special
Extended lanaiGuest roomsGranite countertopsVideo surveillanceScreen enclosureOpen floorplanCovered front porch
Zillow last checked:
Listing updated:
Listed by:
Kasey Hilyard, PLLC 407-488-9879,
PALM CIRCLE REALTY 352-988-4975
Bought with:
Heather Pryor, 3330135
KELLER WILLIAMS ADVANTAGE REALTY
Source: Stellar MLS,MLS#: O6321242 Originating MLS: Orlando Regional
Originating MLS: Orlando Regional
Facts & features
Interior
Bedrooms & bathrooms
- Bedrooms: 4
- Bathrooms: 2
- Full bathrooms: 2
Primary bedroom
- Features: En Suite Bathroom, Walk-In Closet(s)
- Level: First
- Area: 221 Square Feet
- Dimensions: 17x13
Bedroom 2
- Features: Built-in Closet
- Level: First
- Area: 150 Square Feet
- Dimensions: 15x10
Bedroom 3
- Features: Built-in Closet
- Level: First
- Area: 121 Square Feet
- Dimensions: 11x11
Bedroom 4
- Features: Built-In Shelving, Built-in Closet
- Level: First
- Area: 110 Square Feet
- Dimensions: 11x10
Primary bathroom
- Features: Dual Sinks, Granite Counters, Tub with Separate Shower Stall
- Level: First
Dining room
- Level: First
- Area: 132 Square Feet
- Dimensions: 12x11
Family room
- Level: First
- Area: 270 Square Feet
- Dimensions: 18x15
Kitchen
- Level: First
- Area: 125 Square Feet
- Dimensions: 12.5x10
Living room
- Level: First
- Area: 192 Square Feet
- Dimensions: 16x12
Heating
- Central, Electric
Cooling
- Central Air
Appliances
- Included: Dishwasher, Microwave, Range, Refrigerator
- Laundry: Inside
Features
- Built-in Features, Cathedral Ceiling(s), Ceiling Fan(s), Coffered Ceiling(s), Crown Molding, Eating Space In Kitchen, High Ceilings, Kitchen/Family Room Combo, Living Room/Dining Room Combo, Open Floorplan, Split Bedroom, Vaulted Ceiling(s), Walk-In Closet(s)
- Flooring: Carpet, Laminate, Tile
- Doors: French Doors
- Windows: Shutters, Window Treatments
- Has fireplace: Yes
- Fireplace features: Wood Burning
Interior area
- Total structure area: 2,519
- Total interior livable area: 2,070 sqft
Property
Parking
- Total spaces: 2
- Parking features: Garage - Attached
- Attached garage spaces: 2
Features
- Levels: One
- Stories: 1
- Patio & porch: Covered, Enclosed, Screened
- Exterior features: Irrigation System, Private Mailbox, Rain Gutters, Sidewalk
- Has private pool: Yes
- Pool features: Gunite, In Ground, Screen Enclosure
Lot
- Size: 0.26 Acres
- Features: Corner Lot
- Residential vegetation: Mature Landscaping, Trees/Landscaped
Details
- Additional structures: Shed(s)
- Parcel number: 352028862200430
- Zoning: R-1AA
- Special conditions: None
Construction
Type & style
- Home type: SingleFamily
- Architectural style: Ranch
- Property subtype: Single Family Residence
Materials
- Stucco, Wood Frame
- Foundation: Slab
- Roof: Shingle
Condition
- New construction: No
- Year built: 1993
Utilities & green energy
- Sewer: Public Sewer
- Water: Public
- Utilities for property: BB/HS Internet Available, Cable Available, Electricity Connected, Street Lights
Community & HOA
Community
- Features: Deed Restrictions, Tennis Court(s)
- Security: Closed Circuit Camera(s), Smoke Detector(s)
- Pet fee: $0 monthly
- Subdivision: PALMS SEC 03
HOA
- Has HOA: Yes
- HOA fee: $30 monthly
- HOA name: Vista Community Association - Tasha Torres
- HOA phone: 407-682-3443
Location
- Region: Apopka
Financial & listing details
- Price per square foot: $229/sqft
- Tax assessed value: $375,251
- Annual tax amount: $4,279
- Date on market: 7/2/2025
- Cumulative days on market: 59 days
- Listing terms: Cash,Conventional,FHA,VA Loan
- Ownership: Fee Simple
- Total actual rent: 0
- Electric utility on property: Yes
- Road surface type: Paved
Price history
| Date | Event | Price |
|---|---|---|
| 11/17/2025 | Sold | $475,000$229/sqft |
Source:  Stellar MLS #O6321242 Report a problem Stellar MLS #O6321242 Report a problem | ||
| 10/26/2025 | Pending sale | $475,000$229/sqft |
Source: Stellar MLS #O6321242 Report a problem | ||
| 10/15/2025 | Price change | $475,000-2%$229/sqft |
Source: Stellar MLS #O6321242 Report a problem | ||
| 9/27/2025 | Listed for sale | $484,900$234/sqft |
Source: Stellar MLS #O6321242 Report a problem | ||
| 9/24/2025 | Pending sale | $484,900$234/sqft |
Source: Stellar MLS #O6321242 Report a problem | ||
| 9/18/2025 | Price change | $484,900-1%$234/sqft |
Source: Stellar MLS #O6321242 Report a problem | ||
| 9/4/2025 | Listed for sale | $489,900$237/sqft |
Source: Stellar MLS #O6321242 Report a problem | ||
| 8/12/2025 | Pending sale | $489,900$237/sqft |
Source: Stellar MLS #O6321242 Report a problem | ||
| 8/8/2025 | Listed for sale | $489,900$237/sqft |
Source: Stellar MLS #O6321242 Report a problem | ||
| 7/9/2025 | Pending sale | $489,900$237/sqft |
Source: Stellar MLS #O6321242 Report a problem | ||
| 7/2/2025 | Listed for sale | $489,900+63.4%$237/sqft |
Source: Stellar MLS #O6321242 Report a problem | ||
| 3/15/2017 | Listing removed | $1,695$1/sqft |
Source: iHOUSEweb, Inc. Report a problem | ||
| 3/14/2017 | Listed for rent | $1,695$1/sqft |
Source: iHOUSEweb, Inc. Report a problem | ||
| 5/16/2013 | Listing removed | $1,695$1/sqft |
Source: Legends Realty Report a problem | ||
| 4/16/2013 | Listed for rent | $1,695$1/sqft |
Source: Legends Realty #O5154296 Report a problem | ||
| 9/11/2008 | Listing removed | $299,900$145/sqft |
Source: Keller Williams Realty #O4852347 Report a problem | ||
| 6/12/2008 | Listed for sale | $299,900+122.1%$145/sqft |
Source: Keller Williams Realty #O4852347 Report a problem | ||
| 7/16/1998 | Sold | $135,000$65/sqft |
Source: Public Record Report a problem | ||
Public tax history
| Year | Property taxes | Tax assessment |
|---|---|---|
| 2024 | $4,279 +6.1% | $231,919 +3% |
| 2023 | $4,031 +26.5% | $225,164 +3% |
| 2022 | $3,187 +1.7% | $218,606 +3% |
| 2021 | $3,133 +1% | $212,239 +1.4% |
| 2020 | $3,103 +1.4% | $209,309 +2.3% |
| 2019 | $3,060 +1.2% | $204,603 +1.9% |
| 2018 | $3,023 | $200,788 -3.5% |
| 2017 | $3,023 +1.7% | $208,153 +6.2% |
| 2016 | $2,972 +1% | $196,055 +2.5% |
| 2015 | $2,942 -11.8% | $191,274 +13.2% |
| 2014 | $3,336 +37.1% | $168,901 +8% |
| 2013 | $2,433 +0.3% | $156,361 +0.8% |
| 2012 | $2,426 -2.4% | $155,056 -2.2% |
| 2011 | $2,487 -5.1% | $158,480 -7.3% |
| 2010 | $2,621 | $170,885 -19.1% |
| 2009 | -- | $211,191 -15.6% |
| 2008 | $4,432 +80.4% | $250,268 -7% |
| 2007 | $2,457 -5.4% | $269,211 +19.2% |
| 2006 | $2,598 +1.6% | $225,761 +29.7% |
| 2005 | $2,556 +4.8% | $174,128 +15% |
| 2004 | $2,439 +0.6% | $151,432 +1.8% |
| 2003 | $2,423 +3% | $148,804 +1.4% |
| 2002 | $2,353 -1.3% | $146,726 +6.4% |
| 2001 | $2,383 +1.8% | $137,848 +1.8% |
| 2000 | $2,341 | $135,355 |
Find assessor info on the county website
Neighborhood: 32712
Nearby homes
- $435,6004 bd3 ba2k sqft1674 Palm Beach Dr, Apopka, FL 32712Off Market
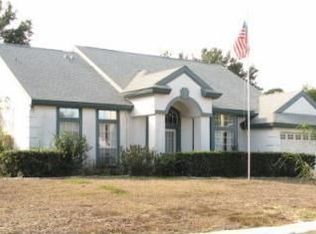
- $565,8003 bd4 ba3.5k sqft1609 Imperial Palm Dr, Apopka, FL 32712Off Market

- $419,0003 bd2 ba2k sqft1704 Palm Beach Dr, Apopka, FL 32712Off Market
- $506,3004 bd3 ba2.6k sqft1639 Imperial Palm Dr, Apopka, FL 32712Off Market
- $441,6003 bd3 ba2k sqft1673 Palm Beach Dr, Apopka, FL 32712Off Market
- $463,6003 bd3 ba2.2k sqft1668 Palm Beach Dr, Apopka, FL 32712Off Market
- $447,1003 bd2 ba2.1k sqft1667 Palm Beach Dr, Apopka, FL 32712Off Market
- $440,3004 bd4 ba2.4k sqft1679 Palm Beach Dr, Apopka, FL 32712Off Market
Nearby schools
GreatSchools rating
- 3/10Rock Springs Elementary SchoolGrades: PK-5Distance: 2.4 mi
- 5/10Apopka Middle SchoolGrades: 6-8Distance: 2.1 mi
- 4/10Apopka High SchoolGrades: 9-12Distance: 2.7 mi
Schools provided by the listing agent
- Elementary: Rock Springs Elem
- Middle: Apopka Middle
- High: Apopka High
Source: Stellar MLS. This data may not be complete. We recommend contacting the local school district to confirm school assignments for this home.
Get a cash offer in 3 minutes
Find out how much your home could sell for in as little as 3 minutes with a no-obligation cash offer.
Estimated market value
$475,600
Get a cash offer in 3 minutes
Find out how much your home could sell for in as little as 3 minutes with a no-obligation cash offer.
Estimated market value
$475,600
- Florida
- Orange County
- Apopka
- 32712
- 1680 PALM BEACH DRIVE
Nearby cities
Nearby neighborhoods
Nearby zip codes
Other Apopka Topics
