This 1-story home on a corner lot offers easy living in one of Winter Park’s most convenient locations! Enter through a covered front porch and inviting foyer with slate tile floors to discover a desirable split-bedroom floorplan. Off to the right, the spacious primary wing (later addition) serves as a true retreat, with vaulted ceilings, hand-carved wood floors, a cozy window seat wrapped in a bay window, and French doors that lead to the private outdoor living spaces. The large primary bath has dual vanities, a soaking tub, huge walk-in shower, and a custom walk-in closet....This primary retreat is a HUGE surprise! On the opposite side of the front entrance, the home’s original, refinished hardwood floors stretch throughout the living room, kitchen, and large secondary bedrooms. The kitchen features stainless steel appliances, a wine refrigerator, and a dinette area with a precious greenhouse window, perfect for growing fresh herbs and potted plants. The kitchen/dinette area open up to the window-lined living room, with plantation shutters. French doors off the adjacent dining room lead to a newly PVC-fenced rear courtyard with brick pavers and a soothing fountain. The left side of the property includes a screened patio with terracotta tile and a vaulted, wood-plank ceiling, while the right side offers a fully-fenced space for pets, gardening, or play. Enjoy an impeccably landscaped yard with Zoysia grass and a private well for irrigation, plus an enormous 2-car garage that was thoughtfully added on, with a large, sunny laundry area with a double utility sink, and plenty of room for storage or a workbench area. Block construction and updated double-pane windows & doors make the home remarkably quiet inside, and the circular front drive and expanded driveway makes life on Palmer a breeze! Just across the street, Phelps Park provides a playground, tennis, pickleball courts, and additional parking for your larger gatherings. Located just a block from the YMCA, minutes from Publix, Sprouts, Walgreens, and numerous restaurants, and less than 2 miles from Park Avenue, this home is where convenience meets comfort.
Sold for $795,000
$795,000
1680 PALMER AVENUE, WINTER PARK, FL 32789
3beds
1,893sqft
Single Family Residence
Built in 1952
9,755 Square Feet Lot
$797,400 Zestimate®
$420/sqft
$3,470 Estimated rent
Home value
$797,400
$734,000 - $869,000
$3,470/mo
Zestimate® history
Owner options
List your home for rent
$3,470/mo
Rent Zestimate®
Find your next renter with Zillow Rental Manager. Plus, with online applications, you can quickly screen prospective tenants – for free.
$3,470/mo
Rent Zestimate®
Refinance and save
$5,683/mo
Est. payment
Refinancing to a lower rate could help reduce your monthly payments and save thousands over the life of the loan.
$5,683/mo
Est. payment
Explore your selling options
Work with a Zillow partner agent
Leverage their expertise and Zillow's premium Showcase listings to get your home seen by more buyers.
Get startedList with your own agent
Get your home in front of millions of buyers by listing it on Zillow.
Learn how to do itSell it yourself
Take full control of how buyers see your home on Zillow by listing For Sale by Owner (FSBO).
List your homeWhat's special
Zillow last checked:
Listing updated:
Listed by:
MaryStuart Day 407-620-8683,
FANNIE HILLMAN & ASSOCIATES 407-644-1234
Bought with:
Horacio Ferrando, 3374130
AVENEW REALTY CORP
Source: Stellar MLS,MLS#: O6375108 Originating MLS: Orlando Regional
Originating MLS: Orlando Regional
Facts & features
Interior
Bedrooms & bathrooms
- Bedrooms: 3
- Bathrooms: 2
- Full bathrooms: 2
Primary bedroom
- Description: Room6
- Features: Ceiling Fan(s), Walk-In Closet(s)
- Level: First
- Area: 264 Square Feet
- Dimensions: 12x22
Bedroom 2
- Description: Room8
- Features: Ceiling Fan(s), Built-in Closet
- Level: First
- Area: 120 Square Feet
- Dimensions: 12x10
Bedroom 3
- Description: Room9
- Features: Built-in Closet
- Level: First
- Area: 108 Square Feet
- Dimensions: 12x9
Primary bathroom
- Description: Room7
- Features: Dual Sinks, Stone Counters, Tub with Separate Shower Stall, Window/Skylight in Bath, Linen Closet
- Level: First
Bathroom 2
- Description: Room10
- Features: Sink - Pedestal, Tub With Shower, Linen Closet
- Level: First
Balcony porch lanai
- Description: Room12
- Level: First
- Area: 154 Square Feet
- Dimensions: 14x11
Dinette
- Description: Room5
- Level: First
- Area: 70 Square Feet
- Dimensions: 7x10
Dining room
- Description: Room2
- Level: First
- Area: 120 Square Feet
- Dimensions: 10x12
Foyer
- Description: Room1
- Level: First
- Area: 100 Square Feet
- Dimensions: 10x10
Kitchen
- Description: Room4
- Level: First
- Area: 100 Square Feet
- Dimensions: 10x10
Living room
- Description: Room3
- Features: Ceiling Fan(s)
- Level: First
- Area: 204 Square Feet
- Dimensions: 17x12
Heating
- Central
Cooling
- Central Air
Appliances
- Included: Dishwasher, Dryer, Electric Water Heater, Microwave, Range, Refrigerator, Washer
- Laundry: In Garage
Features
- Ceiling Fan(s), Crown Molding, Eating Space In Kitchen, Primary Bedroom Main Floor, Solid Wood Cabinets, Split Bedroom, Stone Counters, Walk-In Closet(s)
- Flooring: Tile, Travertine, Hardwood
- Doors: French Doors
- Windows: Double Pane Windows, Shutters, Window Treatments
- Has fireplace: No
Interior area
- Total structure area: 2,755
- Total interior livable area: 1,893 sqft
Property
Parking
- Total spaces: 2
- Parking features: Circular Driveway, Driveway, Garage Door Opener, Oversized
- Attached garage spaces: 2
- Has uncovered spaces: Yes
- Details: Garage Dimensions: 24x27
Features
- Levels: One
- Stories: 1
- Patio & porch: Covered, Screened, Side Porch
- Exterior features: Irrigation System, Rain Gutters, Sidewalk
- Fencing: Fenced,Vinyl
Lot
- Size: 9,755 Square Feet
- Dimensions: 150 x 65
- Features: Corner Lot, City Lot, Landscaped, Sidewalk
- Residential vegetation: Trees/Landscaped
Details
- Parcel number: 052230159201010
- Zoning: R-1A
- Special conditions: None
Construction
Type & style
- Home type: SingleFamily
- Architectural style: Ranch,Traditional
- Property subtype: Single Family Residence
Materials
- Block, Concrete, Stucco
- Foundation: Crawlspace, Slab
- Roof: Shingle
Condition
- New construction: No
- Year built: 1952
Utilities & green energy
- Sewer: Public Sewer
- Water: Public
- Utilities for property: BB/HS Internet Available, Cable Available, Electricity Connected, Public, Sewer Connected, Water Connected
Community & HOA
Community
- Features: Park, Playground, Sidewalks, Tennis Court(s)
- Security: Security System Owned, Smoke Detector(s)
- Pet fee: $0 monthly
- Subdivision: COMSTOCK PARK
HOA
- Has HOA: No
Location
- Region: Winter Park
Financial & listing details
- Price per square foot: $420/sqft
- Tax assessed value: $814,290
- Annual tax amount: $5,648
- Date on market: 2/13/2026
- Cumulative days on market: 25 days
- Listing terms: Cash,Conventional
- Ownership: Fee Simple
- Total actual rent: 0
- Electric utility on property: Yes
- Road surface type: Paved, Asphalt
Price history
| Date | Event | Price |
|---|---|---|
| 7/20/2026 | Listing removed | $3,500$2/sqft |
Source: Zillow Rentals Report a problem | ||
| 6/30/2026 | Listed for rent | $3,500$2/sqft |
Source: Zillow Rentals Report a problem | ||
| 4/30/2026 | Sold | $795,000-3.6%$420/sqft |
Source:  Stellar MLS #O6375108 Report a problem Stellar MLS #O6375108 Report a problem | ||
| 3/10/2026 | Pending sale | $825,000$436/sqft |
Source: Stellar MLS #O6375108 Report a problem | ||
| 2/13/2026 | Listed for sale | $825,000+120%$436/sqft |
Source: Stellar MLS #O6375108 Report a problem | ||
| 8/23/2011 | Sold | $375,000+24%$198/sqft |
Source: Stellar MLS #O5047934 Report a problem | ||
| 11/19/2009 | Sold | $302,500+1.5%$160/sqft |
Source: Public Record Report a problem | ||
| 10/17/2009 | Price change | $297,900-2.6%$157/sqft |
Source: foreclosure.com Report a problem | ||
| 9/24/2009 | Listed for sale | $305,900-32.1%$162/sqft |
Source: foreclosure.com Report a problem | ||
| 8/18/2009 | Sold | $450,400-5.2%$238/sqft |
Source: Public Record Report a problem | ||
| 11/10/2008 | Price change | $475,000-4.8%$251/sqft |
Source: Fannie Hillman & Associates #O4861224 Report a problem | ||
| 9/29/2008 | Listed for sale | $499,000+27.9%$264/sqft |
Source: Fannie Hillman & Associates #O4861224 Report a problem | ||
| 4/5/2005 | Sold | $390,000$206/sqft |
Source: Public Record Report a problem | ||
Public tax history
| Year | Property taxes | Tax assessment |
|---|---|---|
| 2024 | $5,455 +4.2% | $374,614 +3% |
| 2023 | $5,236 +8.1% | $363,703 +3% |
| 2022 | $4,845 +1.2% | $353,110 +3% |
| 2021 | $4,787 -0.1% | $342,825 +1.4% |
| 2020 | $4,793 +0.8% | $338,092 +2.3% |
| 2019 | $4,754 +0.6% | $330,491 +1.9% |
| 2018 | $4,725 | $324,329 -23.7% |
| 2017 | $4,725 +1% | $425,152 +1.4% |
| 2016 | $4,679 +2.1% | $419,332 +3.4% |
| 2015 | $4,582 -3.1% | $405,668 +15% |
| 2014 | $4,730 +2.3% | $352,869 +16.9% |
| 2013 | $4,625 -1.4% | $301,979 -0.5% |
| 2012 | $4,692 +20.4% | $303,649 +17.6% |
| 2011 | $3,896 +11.1% | $258,223 +6.2% |
| 2010 | $3,505 | $243,076 -17% |
| 2009 | -- | $292,888 -17.1% |
| 2008 | $5,150 -2.9% | $353,395 -4% |
| 2007 | $5,302 -6.5% | $368,135 +7.6% |
| 2006 | $5,672 +165.5% | $342,135 +4.1% |
| 2005 | $2,136 +4.9% | $328,747 +94.8% |
| 2004 | $2,036 +5.9% | $168,746 +0.7% |
| 2003 | $1,923 +3% | $167,604 +18.8% |
| 2002 | $1,866 +0.6% | $141,123 +2.3% |
| 2001 | $1,855 +2.9% | $137,893 +10.2% |
| 2000 | $1,803 | $125,074 |
Find assessor info on the county website
Neighborhood: 32789
Nearby homes
- $1,150,0003 bd3 ba2.3k sqft1017 N Phelps Ave, Winter Park, FL 32789Sold
- $1,150,0000.345 Acres1017 N Phelps Ave #2, Winter Park, FL 32789Sold

- $4,950,0005 bd7 ba5.6k sqft1660 Palmer Ave, Winter Park, FL 32789Sold
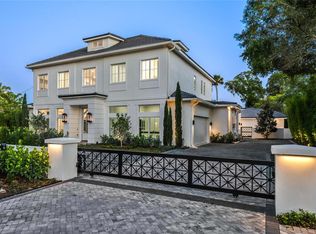
- $1,169,8003 bd3 ba2.5k sqft1685 Palmer Ave, Winter Park, FL 32789Off Market

- $2,635,3004 bd5 ba4.1k sqft1665 Palmer Ave, Winter Park, FL 32789Off Market
- $2,000,0004 bd5 ba3.2k sqft1700 Palmer Ave, Winter Park, FL 32789Sold
- $2,041,7004 bd3 ba3.3k sqft1655 Palmer Ave, Winter Park, FL 32789Off Market
- $1,745,9005 bd4 ba4.1k sqft1691 Oakhurst Ave, Winter Park, FL 32789Off Market
Nearby schools
GreatSchools rating
- 7/10Lakemont Elementary SchoolGrades: K-5Distance: 0.2 mi
- 6/10Maitland Middle SchoolGrades: 6-8Distance: 1.9 mi
- 7/10Winter Park High SchoolGrades: 9-12Distance: 1.7 mi
Schools provided by the listing agent
- Elementary: Lakemont Elem
- Middle: Maitland Middle
- High: Winter Park High
Source: Stellar MLS. This data may not be complete. We recommend contacting the local school district to confirm school assignments for this home.
Get a cash offer in 3 minutes
Find out how much your home could sell for in as little as 3 minutes with a no-obligation cash offer.
Estimated market value
$797,400
Get a cash offer in 3 minutes
Find out how much your home could sell for in as little as 3 minutes with a no-obligation cash offer.
Estimated market value
$797,400
- Florida
- Orange County
- Winter Park
- 32789
- 1680 PALMER AVENUE
Nearby cities
Nearby neighborhoods
Nearby zip codes
Other Winter Park Topics
