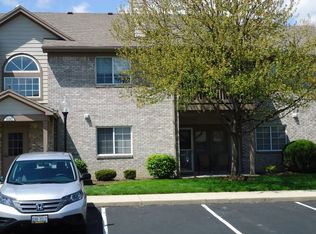
No steps! Secure entry. This beautiful Centerville condo in Piper Landing offers a delightful living experience with its well-maintained first-floor unit. The layout is bright and open, comprising a galley kitchen, dining area, and family room adorned with new floor-to-ceiling windows, providing natural light. The kitchen is equipped with Whirlpool stainless steel appliances. The fridge is 2 yrs old, and other updates in the kitchen include a gorgeous backsplash, and faucet. New LVP flooring throughout. Floor to ceiling mirrors in the dining area create visual depth and reflect the natural light from the windows in the family room. A covered patio provides a lovely outdoor space accessible through a walkout from the family room, ideal for relaxation. The primary suite is generously sized, boasting two walk-in closets and an ensuite bathroom equipped with a walk-in shower, a new toilet and vanity. The split floor plan includes a second bedroom with a walk-in closet located on the other side of the family room, offering privacy. Another full bathroom is conveniently located adjacent to the 2nd bedroom, and includes a bathtub, and new toilet. There is another large room that is currently being used as an office, but could easily be used as a 3rd bedroom, with ample space to add a closet. Additional updates include the HVAC, 1.5 years old and HWH, only a year old. The attached one-car garage provides convenience, and there's an extra parking spot available, plus an additional storage unit. Piper Landing is a safe, quiet, peaceful community, conveniently located with quick access to shopping, grocery stores, bars, restaurants, parks, hospitals and I-675. Award winning Centerville School District. HOA includes water, trash, snow removal, landscaping, clubhouse, fitness area, tennis court, and swimming pool.
Sold for $200,000
$200,000
1680 Piper Ln APT 104, Centerville, OH 45440
3beds
1,442sqft
Condominium
Built in 1999
-- sqft lot
$219,400 Zestimate®
$139/sqft
$1,774 Estimated rent
Home value
$219,400
$208,000 - $230,000
$1,774/mo
Zestimate® history
Owner options
List your home for rent
$1,774/mo
Rent Zestimate®
Find your next renter with Zillow Rental Manager. Plus, with online applications, you can quickly screen prospective tenants – for free.
$1,774/mo
Rent Zestimate®
Refinance and save
$1,856/mo
Est. payment
Refinancing to a lower rate could help reduce your monthly payments and save thousands over the life of the loan.
$1,856/mo
Est. payment
Explore your selling options
Work with a Zillow partner agent
Leverage their expertise and Zillow's premium Showcase listings to get your home seen by more buyers.
Get startedList with your own agent
Get your home in front of millions of buyers by listing it on Zillow.
Learn how to do itSell it yourself
Take full control of how buyers see your home on Zillow by listing For Sale by Owner (FSBO).
List your homeWhat's special
Zillow last checked:
Listing updated:
Listed by:
Lynda Anello (866)212-4991,
eXp Realty
Bought with:
David M Jenks, 2004004322
BH&G Real Estate Big Hill
Source: DABR MLS,MLS#: 906997 Originating MLS: Dayton Area Board of REALTORS
Originating MLS: Dayton Area Board of REALTORSFacts & features
Interior
Bedrooms & bathrooms
- Bedrooms: 3
- Bathrooms: 2
- Full bathrooms: 2
- Main level bathrooms: 2
Primary bedroom
- Level: Main
- Dimensions: 12 x 16
Bedroom
- Level: Main
- Dimensions: 12 x 13
Bedroom
- Level: Main
- Dimensions: 15 x 12
Dining room
- Level: Main
- Dimensions: 12 x 8
Entry foyer
- Level: Main
- Dimensions: 10 x 4
Kitchen
- Level: Main
- Dimensions: 16 x 8
Laundry
- Level: Main
- Dimensions: 7 x 6
Living room
- Level: Main
- Dimensions: 14 x 14
Heating
- Forced Air, Natural Gas
Cooling
- Central Air
Appliances
- Included: Dishwasher, Microwave, Range, Refrigerator, Water Softener, Gas Water Heater
Features
- Ceiling Fan(s), Galley Kitchen, Kitchen/Family Room Combo, Pantry, Walk-In Closet(s)
- Windows: Double Hung, Double Pane Windows, Insulated Windows, Vinyl
Interior area
- Total structure area: 1,442
- Total interior livable area: 1,442 sqft
Property
Parking
- Total spaces: 1
- Parking features: Attached, Garage, One Car Garage, Garage Door Opener, Storage
- Attached garage spaces: 1
Features
- Levels: One
- Stories: 1
- Patio & porch: Patio
- Exterior features: Pool, Patio, Tennis Court(s)
- Pool features: In Ground
Lot
- Size: 1,955 Square Feet
Details
- Parcel number: O68512200159
- Zoning: Residential
- Zoning description: Residential
Construction
Type & style
- Home type: Condo
- Architectural style: Other
- Property subtype: Condominium
Materials
- Brick, Shingle Siding, Vinyl Siding
- Foundation: Slab
Condition
- Year built: 1999
Utilities & green energy
- Electric: 220 Volts in Garage
- Water: Public
- Utilities for property: Sewer Available, Water Available
Community & HOA
Community
- Features: Trails/Paths
- Security: Smoke Detector(s), Surveillance System
- Subdivision: Pipers Landing
HOA
- Has HOA: No
- Amenities included: Meeting/Banquet/Party Room, Party Room, Pool, Tennis Court(s), Trash, Water
- Services included: Association Management, Clubhouse, Fitness Facility, Maintenance Grounds, Maintenance Structure, Pool(s), Snow Removal, Security, Tennis Courts, Trash, Water, Insurance
- HOA fee: $408 monthly
- HOA name: Towne Properties
- HOA phone: 937-222-2550
Location
- Region: Centerville
Financial & listing details
- Price per square foot: $139/sqft
- Tax assessed value: $139,080
- Annual tax amount: $3,097
- Date on market: 3/19/2024
- Date available: 03/19/2024
- Listing terms: Conventional,FHA,VA Loan
Price history
| Date | Event | Price |
|---|---|---|
| 4/19/2024 | Sold | $200,000+1.5%$139/sqft |
Source:  DABR MLS #906997 Report a problem DABR MLS #906997 Report a problem | ||
| 3/20/2024 | Pending sale | $197,000$137/sqft |
Source: DABR MLS #906997 Report a problem | ||
| 3/19/2024 | Listed for sale | $197,000+31.3%$137/sqft |
Source: DABR MLS #906997 Report a problem | ||
| 10/26/2021 | Sold | $150,000+11.1%$104/sqft |
Source: Public Record Report a problem | ||
| 8/23/2021 | Pending sale | $135,000$94/sqft |
Source: DABR MLS #847545 Report a problem | ||
| 8/19/2021 | Listed for sale | $135,000$94/sqft |
Source: DABR MLS #847545 Report a problem | ||
Public tax history
| Year | Property taxes | Tax assessment |
|---|---|---|
| 2025 | $3,097 -17.4% | $48,680 |
| 2024 | $3,750 +62.6% | $48,680 |
| 2023 | $2,307 +78.1% | $48,680 +38.1% |
| 2022 | $1,296 -33.9% | $35,250 |
| 2021 | $1,959 +0.1% | $35,250 |
| 2020 | $1,957 +24.2% | $35,250 +27.1% |
| 2019 | $1,576 +12.7% | $27,740 |
| 2018 | $1,398 +1.2% | $27,740 |
| 2017 | $1,382 -11.6% | $27,740 -4.6% |
| 2016 | $1,564 -0.2% | $29,070 |
| 2015 | $1,567 +1.2% | $29,070 |
| 2014 | $1,548 | $29,070 |
Find assessor info on the county website
Neighborhood: 45440
Nearby homes
- $175,0002 bd2 ba1.1k sqft1680 Piper Ln APT 205, Dayton, OH 45440For Sale

- $184,5002 bd2 ba1.4k sqft1680 Piper Ln APT 101, Dayton, OH 45440Off Market
- $169,4002 bd2 ba1.1k sqft1680 Piper Ln APT 102, Dayton, OH 45440Off Market
- $205,0002 bd2 ba1.4k sqft1680 Piper Ln APT 103, Dayton, OH 45440Off Market
- $177,2002 bd2 ba1.1k sqft1680 Piper Ln APT 206, Centerville, OH 45440Off Market
- $213,7002 bd2 ba1.5k sqft1680 Piper Ln APT 207, Dayton, OH 45440Off Market
- $199,3002 bd2 ba1.5k sqft1680 Piper Ln #208, Dayton, OH 45440Off Market
- $87,400-- bd-- ba220 sqft1680 Piper Ln APT 206, Dayton, OH 45440Off Market
Nearby schools
GreatSchools rating
- 7/10J F Kennedy Elementary SchoolGrades: PK-5Distance: 1.1 mi
- 6/10Kettering Middle SchoolGrades: 6-8Distance: 2.8 mi
- 7/10Kettering Fairmont High SchoolGrades: 9-12Distance: 3.7 mi
Schools provided by the listing agent
- District: Centerville
Source: DABR MLS. This data may not be complete. We recommend contacting the local school district to confirm school assignments for this home.
Get a cash offer in 3 minutes
Find out how much your home could sell for in as little as 3 minutes with a no-obligation cash offer.
Estimated market value
$219,400
Get a cash offer in 3 minutes
Find out how much your home could sell for in as little as 3 minutes with a no-obligation cash offer.
Estimated market value
$219,400
- Ohio
- Montgomery County
- Centerville
- 45440
- 1680 Piper Ln Apartment 104
Nearby cities
Nearby zip codes
Other Centerville Topics
