Start your mornings with coffee on the balcony, looking out toward Mt. Tolmie, and step into a lifestyle where everything you need is just minutes away. This bright, south-facing 1-bedroom, 1-bathroom condo offers a comfortable, updated interior with a modern kitchen and bathroom and an open flow through the living space. Located in the heart of the Shelbourne Valley, you can walk to UVic, Camosun, groceries, shops and restaurants, or hop on nearby transit. The recently completed bike lane along Shelbourne makes it easy to get around on two wheels and enjoy the neighbourhood or commute without needing your car. The building adds even more to love with an indoor pool, hot tub, sauna, workshop and recreation room, with heat and hot water included in the strata fees. A great fit for first-time buyers, students, or investors looking for a well-rounded opportunity. Start building your own equity instead of paying rent!
For sale
C$359,900
1680 Poplar Ave #120, Saanich, BC V8P 4K7
1beds
1baths
669sqft
Condominium, Apartment
Built in 1973
-- sqft lot
$-- Zestimate®
C$538/sqft
C$417/mo HOA
What's special
Comfortable updated interiorModern kitchen and bathroomIndoor poolHot tub
- 42 days |
- 31 |
- 0 |
Zillow last checked:
Listing updated:
Listed by:
Laura Roberts Personal Real Estate Corporation,
Royal LePage Coast Capital - Chatterton,
Saira Reynolds Personal Real Estate Corporation,
Royal LePage Coast Capital - Chatterton
Source: VIVA,MLS®#: 1042606
Facts & features
Interior
Bedrooms & bathrooms
- Bedrooms: 1
- Bathrooms: 1
- Main level bathrooms: 1
- Main level bedrooms: 1
Kitchen
- Level: Main
Heating
- Baseboard, Hot Water
Cooling
- None
Appliances
- Laundry: Common Area
Features
- Dining/Living Combo
- Flooring: Laminate, Tile
- Has basement: No
- Has fireplace: No
Interior area
- Total structure area: 669
- Total interior livable area: 669 sqft
Property
Parking
- Total spaces: 1
- Parking features: Guest, Open
- Has uncovered spaces: Yes
Features
- Levels: 1
- Entry location: Main Level
- Patio & porch: Balcony/Patio
Lot
- Size: 435 Square Feet
- Features: Irregular Lot
Details
- Additional structures: Workshop
- Parcel number: 000186279
- Zoning: Multi-Fam
- Zoning description: Multi-Family
Construction
Type & style
- Home type: Condo
- Architectural style: Colonial
- Property subtype: Condominium, Apartment
- Attached to another structure: Yes
Materials
- Brick, Frame Wood, Stucco
- Foundation: Concrete Perimeter
- Roof: Asphalt Torch On
Condition
- Resale
- New construction: No
- Year built: 1973
Utilities & green energy
- Water: Municipal
Community & HOA
Community
- Subdivision: Colony Park Manor
HOA
- Has HOA: Yes
- Amenities included: Elevator(s), Pool, Recreation Facilities, Recreation Room, Sauna, Spa/Hot Tub, Workshop Area
- Services included: Trash, Heat, Hot Water, Insurance, Maintenance Grounds, Property Management, Recycling, Water
- HOA fee: C$417 monthly
Location
- Region: Saanich
Financial & listing details
- Price per square foot: C$538/sqft
- Tax assessed value: C$353,400
- Annual tax amount: C$1,712
- Date on market: 7/8/2026
- Listing terms: Purchaser To Finance
- Ownership: Freehold/Strata
Price history
| Date | Event | Price |
|---|---|---|
| 7/8/2026 | Listed for sale | C$359,900C$538/sqft |
Source: VIVA #1042606 Report a problem | ||
Public tax history
Tax history is unavailable.
Climate risks
Neighborhood: Shelbourne
Nearby schools
GreatSchools rating
- NAGriffin Bay SchoolGrades: K-12Distance: 15.2 mi
- 9/10Friday Harbor High SchoolGrades: 9-12Distance: 15.1 mi
- C$---- bd-- ba-- sqft1680 Poplar Ave #304, Saanich, BC V8P4K7Off Market
- C$---- bd-- ba-- sqft1680 Poplar Ave #209, Saanich, BC V8P4K7Off Market
- C$---- bd-- ba-- sqft1680 Poplar Ave #203, Saanich, BC V8P4K7Off Market
- C$---- bd-- ba-- sqft1687 Poplar Ave #206, Saanich, BC V8P4K5Off Market
- C$560,0001 bd2 ba773 sqft3614 Richmond Rd #203, Saanich, BC V8P4R5For Sale
- C$---- bd-- ba-- sqft3610 Richmond Rd #201, Saanich, BC V8P4R5Off Market
- C$569,9002 bd2 ba1k sqft1694 Cedar Hill Cross Rd #301, Saanich, BC V8P2P7For Sale
- C$--2 bd2 ba990 sqft1694 Cedar Hill Cross Rd #302, Saanich, BC V8P2P7Off Market
Similar homes
- C$389,9001 bd1 ba690 sqftTara Court, Saanich, BC V8P 4H7For Sale
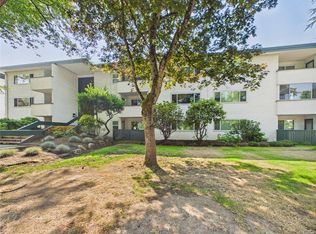 MLS ID #1044931, Jason Roudette, Macdonald Realty. VIVA
 - C$359,0001 bd1 ba876 sqftKensington Terrace, Saanich, BC V8X 2S2For Sale
 MLS ID #1043903, Dan Hagel, RE/MAX Camosun. VIVA
 - C$339,9992 bd1 ba834 sqftMontague House, Saanich, BC V9A 2B4For Sale
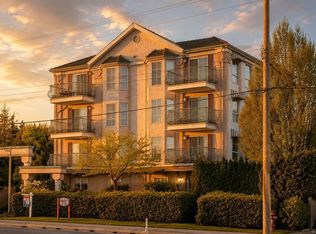 MLS ID #1047286, Jaclyn Mcmillan, Sutton Group West Coast Realty. VIVA
 - C$369,9002 bd1 ba690 sqftThe Alders, Saanich, BC V8X 1P3For Sale
 MLS ID #1040830, Caleb Mickelson, Oakwyn Realty Ltd.. VIVA
 - C$429,0001 bd1 ba480 sqftThe Gardens, Saanich, BC V8P 2H1For SaleMLS ID #1044284, Jay Yoon, Jonesco Real Estate Inc. VIVA
- C$389,0001 bd1 ba746 sqftGlasgow Court, Saanich, BC V8X 1M2For SaleMLS ID #1044000, Danny Vales, Newport Realty Ltd.. VIVA
- C$344,9001 bd2 ba906 sqftCedar Shores, Saanich, BC V9A 1L9For SaleMLS ID #1046460, Kelsey Woolley, RE/MAX Camosun. VIVA
- C$349,9002 bd1 ba802 sqftHillcrest Center, Victoria, BC V8T 5B3For SaleMLS ID #1044589, Christian Ravlic Personal Real Estate Corporation, Oakwyn Realty Ltd.. VIVA
- C$399,0001 bd1 ba779 sqftSterling Court, Victoria, BC V8T 2B3For SaleMLS ID #1046810, Karl Leong Personal Real Estate Corporation, RE/MAX Camosun. VIVA
- C$350,0001 bd1 ba676 sqftChestnut Grove, Victoria, BC V8R 1L4For SaleMLS ID #1041647, Sophia Briggs Personal Real Estate Corporation, The Agency. VIVA
- C$346,9001 bd1 ba737 sqftMayfair Court, Saanich, BC V8X 4S4For SaleMLS ID #1033504, Terry Becker Personal Real Estate Corporation, Royal LePage Coast Capital - Chatterton. VIVA
- C$339,9001 bd1 ba720 sqftCraigie Knowe, Saanich, BC V8X 1M3For SaleMLS ID #1031243, Angie Hill, RE/MAX Camosun. VIVA
- C$335,0001 bd1 ba759 sqftMayfair Court, Saanich, BC V8X 4S4For SaleMLS ID #1037012, Laura Roberts Personal Real Estate Corporation, Royal LePage Coast Capital - Chatterton. VIVA
- C$395,0001 bd1 ba642 sqftWesthampton Green, Victoria, BC V8T 4E5For SaleMLS ID #1044502, Matthew Walsh Personal Real Estate Corporation, Royal LePage Coast Capital - Oak Bay. VIVA
- C$350,0002 bd2 ba906 sqftOrchard House, Victoria, BC V8V 1S9For SaleMLS ID #1043203, Mary Jo Braid Personal Real Estate Corporation, eXp Realty. VIVA
- C$409,9002 bd1 ba841 sqftCraigie Knowe, Saanich, BC V8X 1M3For SaleMLS ID #1045155, Emma Dixon-Will, eXp Realty. VIVA
- C$360,0002 bd1 ba725 sqftMontague House, Saanich, BC V9A 2B4For SaleMLS ID #1025429, Don Burnham, RE/MAX Camosun. VIVA
- C$349,9002 bd1 ba860 sqftHighland Manor, Esquimalt, BC V9A 5R5For SaleMLS ID #1042189, Riley Rebitt, Macdonald Realty Victoria. VIVA
- C$349,9001 bd1 ba614 sqftSt. James Place, Victoria, BC V8T 4G8For SaleMLS ID #1039321, April Spackman Personal Real Estate Corporation, RE/MAX Generation - The Neal Estate Group. VIVA
- C$324,9001 bd1 ba678 sqftThe Mary Stuart, Victoria, BC V8V 3G1For SaleMLS ID #1044550, Casey Doran, Engel & Volkers Vancouver Island. VIVA
