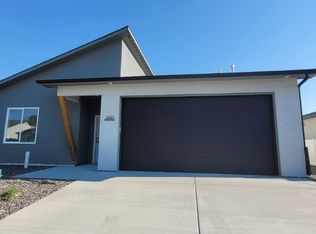
MOVE IN READY!! TOOTHBRUSH NOT INCLUDED – BUT EVERYTHING ELSE IS. INCLUDING BLINDS, WASHER, DRYER, FRIDGE, LANDSCAPING & FENCING, RING DOORBELL, 2 OUTDOOR CAMERAS & KEYLESS ENTRY — so you can move in and start living from day one. OPTIONAL PATIO COVER UPGRADE AVAILABLE FOR $5500. Welcome to Iron Wheel a one-of-a-kind community designed for the way you actually live. Short Terms Rentals are allowed. The Ivy floorplan is a perfect fit whether you're stepping into homeownership for the first time or right-sizing into a smarter, low-maintenance lifestyle. This thoughtfully planned 2x6 new construction home offers 1,704 sq ft of functional, beautifully finished living space with 3 bedrooms, 2 baths, and a 1-car garage — plus a charming outdoor patio with a built-in wood firepit that's made for relaxing, not maintaining. This home is also pre wired and plumbed for an EV car charger and Radon mitigation system and …all included. Nestled in a vibrant neighborhood with a walking path to FMHS and easy access to both Grand Junction and Fruita, everything you need is within reach. Plus, ask about our two unique preferred lender options that could save you hundreds on your monthly payment — no gimmicks, just real savings. Builder Advantage: Use the seller's preferred lender and receive 1% toward closing costs, or use the CRA Financing to save. Limited availability — call today to schedule your tour!
For sale
$427,127
1680 Rusty Rivet Rd, Fruita, CO 81521
3beds
2baths
1,704sqft
Single Family Residence
Built in 2025
4,791 Square Feet Lot
$426,200 Zestimate®
$251/sqft
$-- HOA
What's special
- 23 days
- 200
- 3
Zillow last checked:
Listing updated:
Listed by:
JAN KIMBROUGH MILLER - THE KIMBROUGH TEAM 970-250-6781,
THE AGENCY GRAND JUNCTION
Source: GJARA,MLS#: 20264247
Facts & features
Interior
Bedrooms & bathrooms
- Bedrooms: 3
- Bathrooms: 2
Rooms
- Room types: None
Primary bedroom
- Level: Main
- Dimensions: 13x13.9
Bedroom 2
- Level: Main
- Dimensions: 12.8x10.5
Bedroom 3
- Level: Main
- Dimensions: 12.8x11.10
Dining room
- Level: Main
- Dimensions: 9.8x10.4
Family room
- Dimensions: N/A
Kitchen
- Level: Main
- Dimensions: 15x10.4
Laundry
- Level: Main
- Dimensions: 6x8
Living room
- Level: Main
- Dimensions: 23.5x17.2
Heating
- Forced Air, Hot Water
Cooling
- Central Air
Appliances
- Included: Dryer, Dishwasher, Electric Oven, Electric Range, Disposal, Microwave, Refrigerator, Washer
- Laundry: Laundry Room
Features
- Ceiling Fan(s), Kitchen/Dining Combo, Main Level Primary, Pantry, Quartz Counters, Walk-In Closet(s), Walk-In Shower, Window Treatments, Programmable Thermostat
- Flooring: Carpet, Luxury Vinyl, Luxury VinylPlank, Tile
- Windows: Low-Emissivity Windows, Window Coverings
- Has fireplace: No
- Fireplace features: None
Interior area
- Total structure area: 1,704
- Total interior livable area: 1,704 sqft
Video & virtual tour
Property
Parking
- Total spaces: 1
- Parking features: Attached, Garage, Garage Door Opener
- Attached garage spaces: 1
Accessibility
- Accessibility features: Low Threshold Shower
Features
- Stories: 1
- Patio & porch: Open, Patio
- Exterior features: Other, See Remarks
- Fencing: Full,Privacy,Vinyl
Lot
- Size: 4,791 Square Feet
- Dimensions: 55 x 88
- Features: Landscaped
Details
- Parcel number: 269721126058
- Zoning description: Residential
Construction
Type & style
- Home type: SingleFamily
- Architectural style: Ranch
- Property subtype: Single Family Residence
Materials
- Stucco, Wood Frame
- Foundation: Slab
- Roof: Asphalt,Composition
Condition
- Year built: 2025
Utilities & green energy
- Sewer: Connected
- Water: Public
Green energy
- Energy efficient items: Lighting, Windows
Community & HOA
Community
- Subdivision: Iron Wheel Subdivision
HOA
- Has HOA: Yes
- Services included: Common Area Maintenance, Legal/Accounting, Sprinkler
Location
- Region: Fruita
- Elevation: 4503
Financial & listing details
- Price per square foot: $251/sqft
- Tax assessed value: $115,000
- Annual tax amount: $29
- Date on market: 8/24/2026
- Road surface type: Paved
Estimated market value
$426,200
$405,000 - $448,000
$2,689/mo
Price history
| Date | Event | Price |
|---|---|---|
| 8/24/2026 | Listed for sale | $427,127-5.9%$251/sqft |
Source: GJARA #20264247 Report a problem | ||
| 6/4/2026 | Listing removed | $454,127$267/sqft |
Source: GJARA #20261678 Report a problem | ||
| 4/13/2026 | Listed for sale | $454,127$267/sqft |
Source: GJARA #20261678 Report a problem | ||
Public tax history
| Year | Property taxes | Tax assessment |
|---|---|---|
| 2025 | $29 | $31,050 |
Find assessor info on the county website
Monthly payment
Est. payment
Payment breakdown
Explore the cost of this home by adjusting the details. Changes won't be saved.Climate risks
Neighborhood: 81521
Nearby schools
Schools provided by the listing agent
- Elementary: Rim Rock
- Middle: Fruita
- High: Fruita Monument
Source: GJARA. This data may not be complete. We recommend contacting the local school district to confirm school assignments for this home.


Similar homes
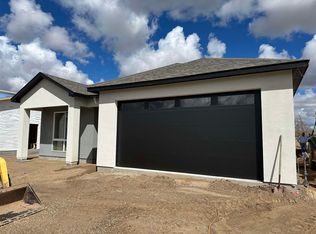
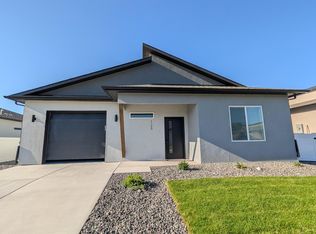
- $434,1273 bd2 ba1.7k sqft1720 Rusty Rivet Rd, Fruita, CO 81521For Sale
 MLS ID #20263618, JAN KIMBROUGH MILLER - THE KIMBROUGH TEAM, THE AGENCY GRAND JUNCTION. GJARA
 - $449,0003 bd2 ba1.5k sqft1168 Shady Ln, Fruita, CO 81521For Sale
 MLS ID #20263222, JASON WILBUR, BRAY REAL ESTATE. GJARA
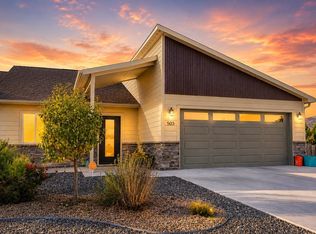
 - $420,0003 bd2 ba1.5k sqft503 Blair St, Fruita, CO 81521For Sale
 MLS ID #20264277, BECKY BEHRENS, REALTY ONE GROUP WESTERN SLOPE. GJARA
 - $484,1273 bd2 ba1.6k sqft1723 Rusty Rivet Rd, Fruita, CO 81521For Sale
 MLS ID #20261693, JAN KIMBROUGH MILLER - THE KIMBROUGH TEAM, THE AGENCY GRAND JUNCTION. GJARA
