This charming 3 bed 2.5 bath townhome is beautifully situated on a row end, surrounded by mature trees, and close to the Ogden Botanical Gardens. The ground floor features an open concept kitchen and living room, complete with a half bath convenient for visitors. The kitchen has ample cabinets space and a pantry for more storage. Upstairs you will find the large master bedroom with attached master bath and two closets, the additional two bedrooms with closets, a full bathroom, a laundry closet, and a linen closet for even more storage space. The attached garage and wide driveway offer plenty of space for vehicles. This is a peaceful location surrounded by nature and wildlife, close to the river, and just around the corner from the stunning Ogden Botanical Gardens and trail, with easy access to parks for families and pets.
For sale
$349,000
1680 S 1085 E, Ogden, UT 84404
3beds
1,360sqft
Townhouse
Built in 2007
3,484 Square Feet Lot
$347,700 Zestimate®
$257/sqft
$200/mo HOA
What's special
Linen closetAttached garageSurrounded by mature treesLaundry closet
- 84 days |
- 56 |
- 4 |
Zillow last checked:
Listing updated:
Listed by:
Joseph Ellis 801-441-7283,
Flat Rate Homes
Source: UtahRealEstate.com,MLS#: 2161975
Facts & features
Interior
Bedrooms & bathrooms
- Bedrooms: 3
- Bathrooms: 3
- Full bathrooms: 2
- 1/2 bathrooms: 1
- Partial bathrooms: 1
Rooms
- Room types: Master Bathroom
Primary bedroom
- Level: Second
Heating
- Forced Air, Central
Cooling
- Central Air, Ceiling Fan(s)
Appliances
- Included: Refrigerator, Disposal, Free-Standing Range
- Laundry: Electric Dryer Hookup, Gas Dryer Hookup
Features
- Flooring: Carpet, Linoleum, Vinyl
- Windows: Blinds
- Basement: None
- Has fireplace: No
Interior area
- Total structure area: 1,360
- Total interior livable area: 1,360 sqft
- Finished area above ground: 1,360
Property
Parking
- Total spaces: 1
- Parking features: Garage - Attached
- Attached garage spaces: 1
Features
- Stories: 2
Lot
- Size: 3,484 Square Feet
- Features: Sprinkler: Auto-Full
- Residential vegetation: Landscaping: Full
Details
- Parcel number: 132290022
Construction
Type & style
- Home type: Townhouse
- Property subtype: Townhouse
Materials
- Brick
- Roof: Asphalt
Condition
- Blt./Standing
- New construction: No
- Year built: 2007
Utilities & green energy
- Sewer: Public Sewer, Sewer: Public
- Water: Culinary
- Utilities for property: Natural Gas Connected, Electricity Connected, Water Connected
Community & HOA
HOA
- Has HOA: Yes
- Amenities included: Maintenance, Snow Removal, Trash
- Services included: Maintenance Grounds, Trash
- HOA fee: $200 monthly
- HOA name: Patricia
- HOA phone: 801-605-3000
Location
- Region: Ogden
Financial & listing details
- Price per square foot: $257/sqft
- Tax assessed value: $325,000
- Annual tax amount: $2,286
- Date on market: 6/1/2026
- Listing terms: Cash,Conventional,FHA,VA Loan
- Inclusions: Ceiling Fan, Range, Refrigerator
- Acres allowed for irrigation: 0
- Electric utility on property: Yes
- Road surface type: Paved
Estimated market value
$347,700
$330,000 - $365,000
$2,054/mo
Price history
| Date | Event | Price |
|---|---|---|
| 2/23/2026 | Price change | $349,000+5.8%$257/sqft |
Source:  UtahRealEstate.com #2138771 Report a problem UtahRealEstate.com #2138771 Report a problem | ||
| 6/28/2023 | Pending sale | $330,000$243/sqft |
Source: UtahRealEstate.com #1882794 Report a problem | ||
| 6/14/2023 | Listed for sale | $330,000$243/sqft |
Source: UtahRealEstate.com #1882794 Report a problem | ||
Public tax history
| Year | Property taxes | Tax assessment |
|---|---|---|
| 2024 | $2,258 +3.5% | $178,750 +2.8% |
| 2023 | $2,181 -4.3% | $173,800 -4.5% |
| 2022 | $2,279 +27.5% | $182,050 |
| 2021 | $1,787 +6.3% | -- |
| 2020 | $1,682 +9.9% | -- |
| 2019 | $1,530 +23.7% | -- |
| 2018 | $1,238 -1.1% | -- |
| 2017 | $1,251 +5.9% | $132,100 +93.7% |
| 2016 | $1,182 | $68,200 +4.2% |
| 2015 | $1,182 +8% | $65,450 +8.2% |
| 2014 | $1,094 | $60,500 +3.8% |
| 2013 | -- | $58,300 +8.2% |
| 2012 | -- | $53,900 -15.5% |
| 2011 | -- | $63,800 |
| 2010 | -- | $63,800 -6.6% |
| 2009 | -- | $68,272 |
| 2008 | -- | $68,272 +241.4% |
| 2007 | -- | $20,000 |
| 2006 | -- | $20,000 |
Find assessor info on the county website
Monthly payment
Est. payment
Payment breakdown
Explore the cost of this home by adjusting the details. Changes won't be saved.Climate risks
Neighborhood: East Central
Nearby schools
GreatSchools rating
- 4/10New Bridge ElementaryGrades: PK-6Distance: 0.9 mi
- 5/10Mound Fort Junior High SchoolGrades: 7-9Distance: 0.5 mi
- 4/10Ben Lomond High SchoolGrades: 10-12Distance: 0.9 mi
Schools provided by the listing agent
- Elementary: New Bridge
- Middle: Mound Fort
- High: Ben Lomond
- District: Ogden
Source: UtahRealEstate.com. This data may not be complete. We recommend contacting the local school district to confirm school assignments for this home.
- $312,9003 bd2 ba1.3k sqft1684 S 1085 E, Ogden, UT 84404Off Market
- $--2 bd2 ba1.2k sqft1053 Sara Ln, Ogden, UT 84404Sold
- $--2 bd2 ba1.2k sqft1051 Sara Ln, Ogden, UT 84404Sold
- $319,4003 bd2 ba1.3k sqft1077 E 1675 S, Ogden, UT 84404Off Market
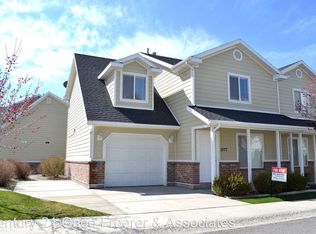
- $307,3003 bd2 ba1.3k sqft1685 S 1085 E, Ogden, UT 84404Off Market
- $304,0003 bd2 ba1.3k sqft1696 S 1085 E, Ogden, UT 84404Off Market
- $284,4002 bd2 ba1.2k sqft1049 Sara Ln, Ogden, UT 84404Off Market
- $339,3003 bd2 ba1.3k sqft1075 E 1675 S, Ogden, UT 84404Off Market
A local agent can set up tours, give advice and negotiate with sellers.
Similar homes
- $349,0003 bd2 ba1.6k sqft2651 Jefferson Ave, Ogden, UT 84401For Sale

 MLS ID #2143302, Joseph Schumann, Equity Real Estate (Advisors). UtahRealEstate.com
 - $299,9003 bd3 ba1.4k sqft403 E 475 N, Ogden, UT 84404For Sale
 MLS ID #2177586, Peter Dill, Homes International. UtahRealEstate.com
 - $325,0003 bd3 ba1.3k sqft1689 S 1055 E, Ogden, UT 84404For Sale
 MLS ID #2166133, Bradley S. Randall, Welch Randall Real Estate Services. UtahRealEstate.com
 - $299,9003 bd2 ba1.5k sqft826 E 760 N, Ogden, UT 84404For Sale
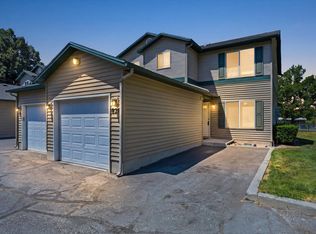 MLS ID #2167750, Luke A. Balster, KW Success Keller Williams Realty. UtahRealEstate.com
 - $360,0003 bd2 ba1.5k sqft180 W Mond St, Ogden, UT 84404For SaleMLS ID #2177922, Diana Cedeno, Equity Real Estate (Select). UtahRealEstate.com
- $255,0002 bd1 ba1k sqft1501 Monroe Blvd APT 98, Ogden, UT 84404For SaleMLS ID #2174320, Chris Jenkins, Ascent Real Estate Group LLC. UtahRealEstate.com
- $299,0002 bd2 ba1.3k sqft858 E 760 N, Ogden, UT 84404For SaleMLS ID #2176536, Christian Gutierrez, KW Success Keller Williams Realty. UtahRealEstate.com
- $299,0004 bd3 ba1.8k sqft464 E 475 N, Ogden, UT 84404For SaleMLS ID #2151422, MARC J HANSEN, JWH Real Estate. UtahRealEstate.com
- $254,5004 bd3 ba1.6k sqft1554 S Monroe Blvd APT B1, Ogden, UT 84404For SaleMLS ID #2136799, Jerry A. Ingram, Equity Real Estate. UtahRealEstate.com
- $369,9004 bd2 ba1.7k sqft423 N 660 E, Ogden, UT 84404For SaleMLS ID #2167720, Ben J. Harvey, Equity Real Estate (Advantage). UtahRealEstate.com
- $259,9002 bd2 ba1k sqft1266 S 950 E, Ogden, UT 84404For SaleMLS ID #2133288, Maria Collantes, LA QUINTA REALTY LLC. UtahRealEstate.com
- $344,9993 bd1 ba1.2k sqft983 E Rancho Blvd #3, Ogden, UT 84404For SaleMLS ID #2138506, Quinn Kilgrow, Realtypath LLC (South Valley). UtahRealEstate.com
- $359,9002 bd1 ba1k sqft214 Meadow View Dr, Ogden, UT 84404For SaleMLS ID #2177198, Tricia Fox, All Things Real Estate LLC. UtahRealEstate.com
- $349,9993 bd1 ba1k sqft655 E 875 N, Ogden, UT 84404For SaleMLS ID #2154156, Jonathan Perez, Growv LLC. UtahRealEstate.com
- $391,7003 bd2 ba1.4k sqft656 N Quincy Ave, Ogden, UT 84404For SaleMLS ID #2173445, Jocelyn Johnstun, Real Estate Essentials. UtahRealEstate.com
- $399,9002 bd2 ba1.3k sqft956 North St, Ogden, UT 84404For SaleMLS ID #2179027, Benjamin J Wheeler, Golden Spike Realty. UtahRealEstate.com
- $328,0003 bd1 ba1.4k sqft2236 S Quincy Ave E, Ogden, UT 84401For SaleMLS ID #2159847, Sara Lund, Besst Realty Group LLC. UtahRealEstate.com
- $341,0003 bd3 ba1.3k sqft1922 N 325 W, Harrisville, UT 84414For SaleMLS ID #2160009, Kimberly L Porter, Coldwell Banker Realty (South Ogden). UtahRealEstate.com
- $408,0003 bd3 ba1.6k sqft1224 N Lewis Peak Dr, Ogden, UT 84404For SaleMLS ID #2177663, McCall A Gleason, RE/MAX Community- Valley. UtahRealEstate.com
- $319,0002 bd2 ba1.1k sqft525 3rd St, Ogden, UT 84404For SaleMLS ID #2164638, Ross Patterson, Utah Real Estate PC. UtahRealEstate.com
