This completely upgraded, move-in-ready Detroit bungalow has been transformed from top to bottom. Step inside to a bright, freshly painted interior featuring new flooring, modern finishes, and an open, comfortable layout. The renovated kitchen steals the show with white shaker cabinets, granite countertops, subway tile backsplash, recessed lighting, and plenty of storage.
The updated bathroom offers a beautifully tiled tub surround, modern vanity, and fresh fixtures. Three bedrooms provide flexible living space, including an expansive upper-level retreat that could serve as a primary bedroom, home office, or bonus room. The clean, open basement adds excellent storage and future finishing potential.
Outside, enjoy fresh landscaping, strong curb appeal, a welcoming front porch, and a long driveway for convenient off-street parking.
Located in Detroit’s Boynton neighborhood with convenient access to the expressway, neighborhood parks, recreation, and approximately 10 miles to Downtown Detroit. This is not another home that needs work; it is clean, updated, and ready for its next owner. Schedule your showing before somebody else beats you to it.
For sale
Price cut: $10K (8/12)
$119,000
1680 S Ethel St, Detroit, MI 48217
3beds
949sqft
Single Family Residence
Built in 1949
5,227 Square Feet Lot
$117,600 Zestimate®
$125/sqft
$-- HOA
What's special
- 24 days
- 198
- 15
Zillow last checked:
Listing updated:
Listed by:
Elijah Cook 313-694-6970,
KW Metro 248-288-3500
Source: Realcomp II,MLS#: 20261058269
Facts & features
Interior
Bedrooms & bathrooms
- Bedrooms: 3
- Bathrooms: 2
- Full bathrooms: 1
- 1/2 bathrooms: 1
Primary bedroom
- Level: Second
- Area: 351
- Dimensions: 27 X 13
Bedroom
- Level: Entry
- Area: 99
- Dimensions: 11 X 9
Bedroom
- Level: Entry
- Area: 99
- Dimensions: 11 X 9
Other
- Level: Entry
- Area: 48
- Dimensions: 8 X 6
Other
- Level: Basement
- Area: 28
- Dimensions: 7 X 4
Kitchen
- Level: Entry
- Area: 130
- Dimensions: 13 X 10
Living room
- Level: Entry
- Area: 180
- Dimensions: 15 X 12
Heating
- Forced Air, Natural Gas
Features
- Basement: Unfinished
- Has fireplace: No
Interior area
- Total interior livable area: 949 sqft
- Finished area above ground: 949
Property
Parking
- Parking features: Driveway, No Garage
Features
- Levels: Two
- Stories: 2
- Entry location: GroundLevelwSteps
- Pool features: None
Lot
- Size: 5,227 Square Feet
- Dimensions: 19.29 x 120
Details
- Parcel number: W20I012080S
- Special conditions: Short Sale No,Standard
Construction
Type & style
- Home type: SingleFamily
- Architectural style: Bungalow
- Property subtype: Single Family Residence
Materials
- Vinyl Siding
- Foundation: Basement, Block
- Roof: Asphalt
Condition
- New construction: No
- Year built: 1949
Details
- Warranty included: Yes
Utilities & green energy
- Electric: Circuit Breakers
- Sewer: Sewer At Street
- Water: Waterat Street
- Utilities for property: Above Ground Utilities
Community & HOA
Community
- Subdivision: MARION PARK
HOA
- Has HOA: No
Location
- Region: Detroit
Financial & listing details
- Price per square foot: $125/sqft
- Tax assessed value: $6,564
- Annual tax amount: $1,626
- Date on market: 8/6/2026
- Cumulative days on market: 24 days
- Listing agreement: Exclusive Right To Sell
- Listing terms: Cash,Contract,Conventional,FHA,Va Loan
Estimated market value
$117,600
$112,000 - $123,000
$1,375/mo
Price history
| Date | Event | Price |
|---|---|---|
| 8/12/2026 | Price change | $119,000-7.8%$125/sqft |
Source:  Realcomp II #20261058269 Report a problem Realcomp II #20261058269 Report a problem | ||
| 8/7/2026 | Listed for sale | $129,000+263.4%$136/sqft |
Source: Realcomp II #20261058269 Report a problem | ||
| 7/8/2025 | Sold | $35,500-5.3%$37/sqft |
Source: Realcomp II #20251008332 Report a problem | ||
| 6/25/2025 | Pending sale | $37,500$40/sqft |
Source: Realcomp II #20251008332 Report a problem | ||
| 6/13/2025 | Listed for sale | $37,500$40/sqft |
Source: Realcomp II #20251008332 Report a problem | ||
Public tax history
| Year | Property taxes | Tax assessment |
|---|---|---|
| 2025 | -- | $16,100 +26.8% |
| 2024 | -- | $12,700 +17.6% |
| 2023 | -- | $10,800 +36.7% |
| 2022 | -- | $7,900 +14.5% |
| 2021 | -- | $6,900 |
| 2020 | $1,088 +43% | $6,900 +23.7% |
| 2019 | $761 | $5,580 -10% |
| 2018 | $761 | $6,200 +5.1% |
| 2017 | -- | $5,900 -52% |
| 2016 | $1,573 | $12,300 |
| 2015 | $1,573 +15.6% | $12,300 -9.6% |
| 2013 | $1,361 -13.5% | $13,605 -30.2% |
| 2010 | $1,573 | $19,493 -12% |
| 2009 | -- | $22,151 -10.5% |
| 2008 | -- | $24,750 |
| 2007 | -- | $24,750 +5.5% |
| 2005 | $177 | $23,460 +3% |
| 2004 | -- | $22,777 |
Find assessor info on the county website
Monthly payment
Est. payment
Payment breakdown
Explore the cost of this home by adjusting the details. Changes won't be saved.Climate risks
Neighborhood: Downtown
Similar homes
- $126,0003 bd2 ba1.2k sqft3066 Schaefer St, Saginaw, MI 48604For Sale
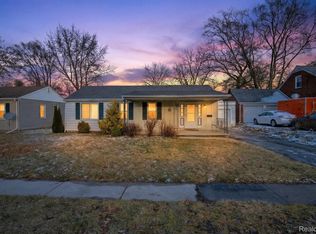
 MLS ID #20261012390, Katrinna Lougheed, Red Fox Realty LLC. Realcomp II
 - $129,9003 bd2 ba1.1k sqft3005 Hanchett St, Saginaw, MI 48604For Sale
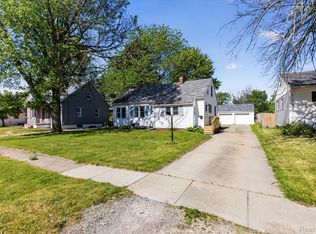 MLS ID #20261041256, Ryan Richardson, Five Star Real Estate Davison. Realcomp II
 - $115,0002 bd1 ba1.2k sqft2502 Stobbe St, Saginaw, MI 48602For Sale
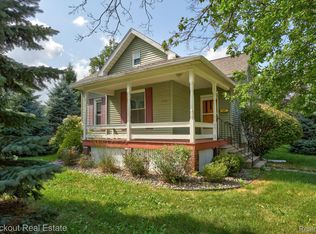 MLS ID #20261061691, Meg McLeod, Knockout Real Estate. Realcomp II
 - $117,5003 bd1 ba1.2k sqft2274 N Carolina St, Saginaw, MI 48602For Sale
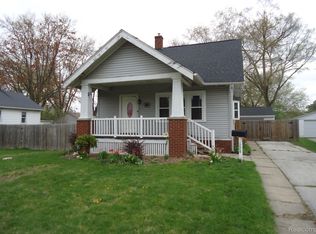 MLS ID #20261014562, Randy Palmer, Palmer Realty Services LLC. Realcomp II
 - $95,0002 bd1 ba1k sqft1608 N Oakley St, Saginaw, MI 48602For Sale
 MLS ID #50219813, Ruthy Moura, Century 21 Signature Realty. MiRealSource
 - $112,5003 bd1 ba945 sqft1516 Vermont St, Saginaw, MI 48602For SaleMLS ID #50216204, Robert Medina, Century 21 Signature Realty. MiRealSource
- $110,0002 bd1 ba800 sqft542 Atlanta St, Saginaw, MI 48604For Sale
 MLS ID #50210295, Kyle Riddle, NextHome Park Place Homes Group. MIDMLS
 - $109,0004 bd1 ba1.3k sqft317 N Bates St, Saginaw, MI 48602For SaleMLS ID #50215893, Carol Eigsti, Pinnacle Realty. MiRealSource
- $137,9003 bd1 ba1.2k sqft549 Pioneer Trl, Saginaw, MI 48604For SaleMLS ID #50212315, Scott Cummings, eXp Realty. MiRealSource
- $110,0002 bd1 ba900 sqft1542 Vermont St, Saginaw, MI 48602For SaleMLS ID #50213352, Julia Welsh, KW Platinum. MiRealSource
- $149,9003 bd2 ba975 sqft3685 Shattuck Rd, Saginaw, MI 48603For SaleMLS ID #50216378, Jennifer Horton, RE/MAX of Midland. MiRealSource
- $125,0002 bd1 ba1.2k sqft2016 Avon St, Saginaw, MI 48602For SaleMLS ID #50216032, Adam Sinclair, Bay Valley Realty. MiRealSource
- $99,0003 bd1 ba1k sqft2675 Indiana Ave, Saginaw, MI 48601For SaleMLS ID #50217115, Stephanie Filer, Real Estate One Great Lakes Bay. MiRealSource
- $99,0003 bd1 ba1k sqft1509 Monroe St, Saginaw, MI 48602For SaleMLS ID #20251005586, Vincent Manganello, Great Lakes Real Estate Agency LLC. Realcomp II
- $94,9003 bd1 ba1.2k sqft3222 Osler Ct, Saginaw, MI 48602For SaleMLS ID #20261062817, Emily Schrems, Berkshire Hathaway HomeServices Michigan Real Est. Realcomp II
- $149,9002 bd1 ba1.1k sqft5395 Weiss St, Saginaw, MI 48603For SaleMLS ID #50218791, Holly Reinke, Berkshire Hathaway HomeServices. MiRealSource
- $150,0003 bd2 ba988 sqft708 Piper Dr, Saginaw, MI 48604For SaleMLS ID #50211921, Cassie Cohoon, Modern Realty. MiRealSource
- $117,9002 bd1 ba816 sqft2004 28th St, Bay City, MI 48708For SaleMLS ID #50219875, Robin Yost-Ellison, RE/MAX Results. MiRealSource
- $140,0003 bd1 ba1k sqft4841 Eva St, Saginaw, MI 48601For SaleMLS ID #50210599, Ryleigh Bernaugh, Berkshire Hathaway HomeServices. MiRealSource
