Stunning 2025 New Construction by Land and Watters Builders offering a 1 year Builders Warranty. This 5 Bedroom, 5 Bathroom home has been thoughtfully crafted from inside out. A brick European inspired new-build features walkability to Wash Park and historic S Pearl St in Platt Park. Timeless architecture and old world charm has been perfectly combined with a modern floor plan and sophisticated design to create an elegance rarely found today. Green qualities are exemplified throughout including brand new solar panels providing nearly $125 in estimated monthly energy savings. Special features include Old Carbondale brick, Shou Sugi Ban accents, main floor study/library, three bedrooms w/ en suite baths up plus two basement bedrooms, and a speak-easy style pub with unprecedented 10 foot ceilings. Situated on a picturesque block, the double lot offers its owners a generous yard and nano-door to achieve ideal indoor-outdoor living. Additional upgrades to this home include custom cabinetry, Taj Mahal countertops, Wolf/Subzero/Cove appliances, Venetian plastered fireplaces, attached breezeway, and dual zone climate control. 1680 S Humboldt has been thoughtfully pre-wired for speakers, home theater projector, security system, TV, Ethernet, and Electric car charger. Bring your most discerning buyers seeking the utmost in architectural quality, design, and environmental consciousness in one of Denver's most sought-after neighborhoods.
Sold for $2,147,500
Street View
$2,147,500
1680 S Humboldt Street, Denver, CO 80210
5beds
4,622sqft
Single Family Residence
Built in 2025
6,240 Square Feet Lot
$2,105,400 Zestimate®
$465/sqft
$7,818 Estimated rent
Home value
$2,105,400
$1.96M - $2.25M
$7,818/mo
Zestimate® history
Owner options
List your home for rent
$7,818/mo
Rent Zestimate®
Find your next renter with Zillow Rental Manager. Plus, with online applications, you can quickly screen prospective tenants – for free.
$7,818/mo
Rent Zestimate®
Refinance and save
$13,258/mo
Est. payment
Refinancing to a lower rate could help reduce your monthly payments and save thousands over the life of the loan.
$13,258/mo
Est. payment
Explore your selling options
Work with a Zillow partner agent
Leverage their expertise and Zillow's premium Showcase listings to get your home seen by more buyers.
Get startedList with your own agent
Get your home in front of millions of buyers by listing it on Zillow.
Learn how to do itSell it yourself
Take full control of how buyers see your home on Zillow by listing For Sale by Owner (FSBO).
List your homeWhat's special
Venetian plastered fireplacesTimeless architectureSpeak-easy style pubOld carbondale brickSophisticated designGenerous yardWalkability to wash park
Zillow last checked:
Listing updated:
Listed by:
Michael Watters 203-520-4141 michael@wattershomes.com,
Milehimodern,
Rebecca Cooper 318-564-1114,
Milehimodern
Bought with:
The Blank and Bingham Team
The Agency - Denver
Source: REcolorado as distributed by MLS GRID,MLS#: 9049671
Facts & features
Interior
Bedrooms & bathrooms
- Bedrooms: 5
- Bathrooms: 5
- Full bathrooms: 2
- 3/4 bathrooms: 2
- 1/2 bathrooms: 1
- Main level bathrooms: 1
Bedroom
- Description: Northwest Facing Br
- Level: Upper
Bedroom
- Description: Northeast Facing Br
- Level: Upper
Bedroom
- Description: Basement Nw Br
- Level: Basement
Bedroom
- Description: Basement Sw Br
- Level: Basement
Bathroom
- Description: Moody Powder W/ Traditional Vanity
- Level: Main
Bathroom
- Description: Northwest En Suite Bath
- Level: Upper
Bathroom
- Description: Northeast En Suite Bath
- Level: Upper
Bathroom
- Description: Walk-In Shower
- Level: Basement
Other
- Description: Venetian/Tadelakt Fireplace Surround W/ Vaulted Ceilings, Sw Facing Primary Suite
- Level: Upper
Other
- Description: Double Vanity, Freestanding Tub, Walk-In Shower, And Custom Closet Space.
- Level: Upper
Dining room
- Description: Beaming With Natural Light And Stunning White Oak Flooring
- Level: Main
Family room
- Description: 10 Foot Ceilings, Media Room W/ Speakeasy Style Bar
- Level: Basement
Gym
- Description: Gym Space Or Convertible Additional Br
- Level: Basement
Kitchen
- Description: Wolf Paneled Appliances, Thickened Edge Island, Taj Mahal Countertops
- Level: Main
Living room
- Description: Venetian Plaster Gas Fireplace With White Oak Mantle
- Level: Main
Mud room
- Description: Naturally Lit Breezeway With Convenient Laundry Access, Sink And Built-In Cubbies.
- Level: Main
Office
- Description: Color Drenched W/ Custom Built Ins On West Facing Feature Window
- Level: Main
Heating
- Forced Air
Cooling
- Central Air
Appliances
- Included: Dishwasher, Disposal, Double Oven, Freezer, Microwave, Range, Range Hood, Refrigerator, Tankless Water Heater, Wine Cooler
- Laundry: In Unit
Features
- Audio/Video Controls, Built-in Features, Ceiling Fan(s), Eat-in Kitchen, Entrance Foyer, Five Piece Bath, High Ceilings, Kitchen Island, Open Floorplan, Pantry, Primary Suite, Smart Thermostat, Vaulted Ceiling(s), Walk-In Closet(s), Wet Bar, Wired for Data
- Flooring: Wood
- Windows: Double Pane Windows
- Basement: Finished,Full
- Number of fireplaces: 2
- Fireplace features: Living Room, Master Bedroom
Interior area
- Total structure area: 4,622
- Total interior livable area: 4,622 sqft
- Finished area above ground: 3,300
- Finished area below ground: 1,141
Property
Parking
- Total spaces: 2
- Parking features: Concrete, Dry Walled, Electric Vehicle Charging Station(s), Lighted, Storage
- Attached garage spaces: 2
Features
- Levels: Two
- Stories: 2
- Entry location: Ground
- Patio & porch: Covered, Front Porch, Patio
- Exterior features: Lighting, Private Yard, Rain Gutters
- Fencing: Full
- Has view: Yes
- View description: Mountain(s)
Lot
- Size: 6,240 Square Feet
- Features: Irrigated, Landscaped, Level, Many Trees, Sprinklers In Front, Sprinklers In Rear
- Residential vegetation: Grassed
Details
- Parcel number: 523314009
- Zoning: U-SU-C
- Special conditions: Standard
Construction
Type & style
- Home type: SingleFamily
- Architectural style: Urban Contemporary
- Property subtype: Single Family Residence
Materials
- Brick, Metal Siding, Wood Siding
- Foundation: Structural
- Roof: Composition
Condition
- New Construction
- New construction: Yes
- Year built: 2025
Utilities & green energy
- Electric: 220 Volts, 220 Volts in Garage
- Sewer: Public Sewer
- Water: Public
- Utilities for property: Cable Available, Electricity Connected, Internet Access (Wired), Natural Gas Connected, Phone Available
Green energy
- Energy efficient items: Appliances, Construction, HVAC, Thermostat, Windows
Community & HOA
Community
- Security: Video Doorbell
- Subdivision: Platt Park
HOA
- Has HOA: No
Location
- Region: Denver
Financial & listing details
- Price per square foot: $465/sqft
- Tax assessed value: $1,552,400
- Annual tax amount: $2,784
- Date on market: 5/12/2025
- Listing terms: Cash,Conventional,Jumbo,Other
- Exclusions: Seller's Personal Property And/Or Staging Items.
- Ownership: Individual
- Electric utility on property: Yes
- Road surface type: Paved
Price history
| Date | Event | Price |
|---|---|---|
| 10/1/2025 | Sold | $2,147,500-4.6%$465/sqft |
Source:  REcolorado as distributed by MLS GRID #9049671 Report a problem REcolorado as distributed by MLS GRID #9049671 Report a problem | ||
| 8/25/2025 | Pending sale | $2,250,000$487/sqft |
Source: REcolorado as distributed by MLS GRID #9049671 Report a problem | ||
| 6/10/2025 | Price change | $2,250,000-6.3%$487/sqft |
Source: REcolorado as distributed by MLS GRID #9049671 Report a problem | ||
| 5/12/2025 | Listed for sale | $2,400,000+352.8%$519/sqft |
Source: REcolorado as distributed by MLS GRID #9049671 Report a problem | ||
| 10/16/2023 | Sold | $530,000$115/sqft |
Source: Public Record Report a problem | ||
Public tax history
| Year | Property taxes | Tax assessment |
|---|---|---|
| 2025 | $2,784 -16.7% | $109,450 +211.4% |
| 2024 | $3,342 +12.2% | $35,150 -24% |
| 2023 | $2,978 +3.6% | $46,250 +23.5% |
| 2022 | $2,874 +37.1% | $37,450 -2.8% |
| 2021 | $2,096 +2.9% | $38,520 +8.8% |
| 2020 | $2,037 +28.6% | $35,400 -0.7% |
| 2019 | $1,584 | $35,647 +28.8% |
| 2018 | $1,584 +0.3% | $27,680 |
| 2017 | $1,580 +12.2% | $27,680 +6.5% |
| 2016 | $1,408 +20.2% | $25,980 |
| 2015 | $1,171 0% | $25,980 +17.8% |
| 2014 | $1,172 +26.6% | $22,060 |
| 2013 | $926 -31.6% | $22,060 +16.3% |
| 2012 | $1,353 -4.4% | $18,970 |
| 2011 | $1,414 +2.2% | $18,970 -10.7% |
| 2010 | $1,384 +67.5% | $21,240 |
| 2009 | $826 -0.2% | $21,240 +4.5% |
| 2008 | $828 +28.1% | $20,330 |
| 2007 | $646 -44.6% | $20,330 +15.4% |
| 2006 | $1,166 +4.5% | $17,610 |
| 2005 | $1,115 +117.5% | $17,610 -1% |
| 2003 | $513 -49% | $17,790 +3.9% |
| 2002 | $1,006 | $17,130 +16.1% |
| 2001 | -- | $14,750 |
Find assessor info on the county website
Neighborhood: University
Nearby homes
- $770,7002 bd2 ba1.5k sqft1519 E Mexico Ave, Denver, CO 80210Off Market

- $866,7004 bd3 ba1.9k sqft1668 S Humboldt St, Denver, CO 80210Off Market
- $1,236,6003 bd3 ba2.2k sqft1662 S Humboldt St, Denver, CO 80210Off Market
- $687,5002 bd2 ba1.6k sqft1683 S Humboldt St, Denver, CO 80210Off Market
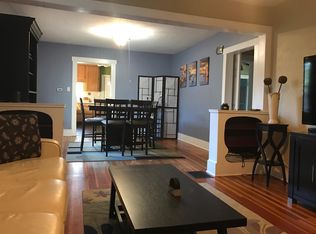
- $700,3002 bd2 ba1k sqft1652 S Humboldt St, Denver, CO 80210Off Market
- $720,9002 bd2 ba1.2k sqft1675 S Humboldt St, Denver, CO 80210Off Market
- $458,3002 bd1 ba729 sqft1695 S Humboldt St, Denver, CO 80210Off Market
- $532,0004 bd1 ba1.2k sqft1681 S Franklin St, Denver, CO 80210Off Market
Nearby schools
GreatSchools rating
- 10/10Asbury Elementary SchoolGrades: K-5Distance: 0.5 mi
- 8/10Grant Middle SchoolGrades: 6-8Distance: 0.5 mi
- 7/10South High SchoolGrades: 9-12Distance: 0.4 mi
Schools provided by the listing agent
- Elementary: Asbury
- Middle: Grant
- High: South
- District: Denver 1
Source: REcolorado as distributed by MLS GRID. This data may not be complete. We recommend contacting the local school district to confirm school assignments for this home.
Get a cash offer in 3 minutes
Find out how much your home could sell for in as little as 3 minutes with a no-obligation cash offer.
Estimated market value
$2,105,400
Get a cash offer in 3 minutes
Find out how much your home could sell for in as little as 3 minutes with a no-obligation cash offer.
Estimated market value
$2,105,400
- Colorado
- Denver County
- Denver
- 80210
- University
- 1680 S Humboldt Street
