Generous front porch lined with flower beds welcomes into a home that has been adored by the owners. Updates abound including interior and exterior paint 2025, granite counters 2025, dishwasher 2025, recessed lights in living 2024, engineered wood floors 2022, windows 2021, and more! Layout allows for balance between open living areas with separate flexible front room great for office, formal dining, or second living room. Light and bright kitchen features recently painted cabinets, updated hardware, white appliances, and gorgeous granite countertops recently installed. Kitchen opens to dining area and living area complete with cozy brick fireplace centered in room. Situated on .21+ acres (per tax), the back yard is spacious with children playset, gorgeous tree, and open patio. Two car garage complemented by long driveway. Nestled in Lewisville Valley, neighborhood park and walking trails are nearby, great restaurants and shopping in the area, and location is central to major highways.
Sold
Price Unknown
1680 San Antone Ln, Lewisville, TX 75077
3beds
1,554sqft
Single Family Residence
Built in 1973
9,234 Square Feet Lot
$326,000 Zestimate®
$--/sqft
$2,297 Estimated rent
Home value
$326,000
$306,000 - $349,000
$2,297/mo
Zestimate® history
Owner options
List your home for rent
$2,297/mo
Rent Zestimate®
Find your next renter with Zillow Rental Manager. Plus, with online applications, you can quickly screen prospective tenants – for free.
$2,297/mo
Rent Zestimate®
Refinance and save
Refinancing to a lower rate could help reduce your monthly payments and save thousands over the life of the loan.
Explore your selling options
Work with a Zillow partner agent
Leverage their expertise and Zillow's premium Showcase listings to get your home seen by more buyers.
Get startedList with your own agent
Get your home in front of millions of buyers by listing it on Zillow.
Learn how to do itSell it yourself
Take full control of how buyers see your home on Zillow by listing For Sale by Owner (FSBO).
List your homeWhat's special
Cozy brick fireplaceRecessed lightsRecently painted cabinetsEngineered wood floorsOpen patioGranite countersGorgeous granite countertops
Zillow last checked:
Listing updated:
Listed by:
Audra Allen 0546627 (214)299-8399,
Loves Realty 214-299-8399
Bought with:
Pam Knight
Independent Realty
Source: NTREIS,MLS#: 20976116
Facts & features
Interior
Bedrooms & bathrooms
- Bedrooms: 3
- Bathrooms: 2
- Full bathrooms: 2
Primary bedroom
- Features: Ceiling Fan(s), En Suite Bathroom
- Level: First
- Dimensions: 15 x 11
Bedroom
- Features: Ceiling Fan(s)
- Level: First
- Dimensions: 12 x 11
Bedroom
- Features: Ceiling Fan(s)
- Level: First
- Dimensions: 11 x 11
Primary bathroom
- Features: En Suite Bathroom
- Level: First
- Dimensions: 8 x 5
Breakfast room nook
- Level: First
- Dimensions: 12 x 9
Other
- Features: Built-in Features
- Level: First
- Dimensions: 11 x 5
Kitchen
- Features: Breakfast Bar, Granite Counters
- Level: First
- Dimensions: 13 x 9
Living room
- Features: Ceiling Fan(s), Fireplace
- Level: First
- Dimensions: 18 x 18
Office
- Features: Ceiling Fan(s)
- Level: First
- Dimensions: 15 x 12
Heating
- Central
Cooling
- Central Air, Ceiling Fan(s)
Appliances
- Included: Dishwasher, Electric Cooktop, Disposal, Gas Water Heater
- Laundry: Washer Hookup, Electric Dryer Hookup, In Garage
Features
- Chandelier, Granite Counters
- Flooring: Engineered Hardwood, Vinyl
- Windows: Window Coverings
- Has basement: No
- Number of fireplaces: 1
- Fireplace features: Gas Starter, Living Room, Wood Burning
Interior area
- Total interior livable area: 1,554 sqft
Property
Parking
- Total spaces: 2
- Parking features: Alley Access, Driveway, Garage, Garage Door Opener
- Attached garage spaces: 2
- Has uncovered spaces: Yes
Features
- Levels: One
- Stories: 1
- Patio & porch: Rear Porch, Front Porch, Covered
- Pool features: None
- Fencing: Wood
Lot
- Size: 9,234 Square Feet
- Features: Interior Lot
Details
- Parcel number: R06489
Construction
Type & style
- Home type: SingleFamily
- Architectural style: Detached
- Property subtype: Single Family Residence
Materials
- Brick
- Foundation: Slab
- Roof: Composition
Condition
- Year built: 1973
Utilities & green energy
- Sewer: Public Sewer
- Water: Public
- Utilities for property: Sewer Available, Water Available
Community & HOA
Community
- Features: Curbs, Sidewalks
- Subdivision: Lewisville Valley 3
HOA
- Has HOA: No
Location
- Region: Lewisville
Financial & listing details
- Tax assessed value: $352,579
- Annual tax amount: $5,210
- Date on market: 6/20/2025
- Cumulative days on market: 3 days
- Exclusions: Book shelves in front room/office area
Price history
| Date | Event | Price |
|---|---|---|
| 7/14/2025 | Sold | -- |
Source: NTREIS #20976116 Report a problem | ||
| 7/1/2025 | Pending sale | $330,000$212/sqft |
Source: NTREIS #20976116 Report a problem | ||
| 6/24/2025 | Contingent | $330,000$212/sqft |
Source: NTREIS #20976116 Report a problem | ||
| 6/20/2025 | Listed for sale | $330,000+46%$212/sqft |
Source: NTREIS #20976116 Report a problem | ||
| 5/1/2019 | Sold | -- |
Source: Agent Provided Report a problem | ||
| 3/21/2019 | Pending sale | $226,000$145/sqft |
Source: Keller Williams Realty Dallas Metro North #13997081 Report a problem | ||
| 3/18/2019 | Price change | $226,000+15.5%$145/sqft |
Source: Keller Williams Realty Dallas Metro North #13997081 Report a problem | ||
| 1/4/2019 | Pending sale | $195,700$126/sqft |
Source: Keller Williams Realty-FM #13997081 Report a problem | ||
| 1/4/2019 | Listed for sale | $195,700$126/sqft |
Source: Keller Williams Realty-FM #13997081 Report a problem | ||
Public tax history
| Year | Property taxes | Tax assessment |
|---|---|---|
| 2025 | $4,139 +1.4% | $331,650 +10% |
| 2024 | $4,083 +12.6% | $301,500 +10% |
| 2023 | $3,626 -14.1% | $274,091 +10% |
| 2022 | $4,223 +1.6% | $249,174 +10% |
| 2021 | $4,158 -2.4% | $226,522 -0.9% |
| 2020 | $4,260 +113.6% | $228,639 +0.6% |
| 2019 | $1,994 +2.2% | $227,295 +18.2% |
| 2018 | $1,952 +2.7% | $192,270 +10% |
| 2017 | $1,900 | $174,791 +10% |
| 2016 | $1,900 -6.4% | $158,901 +10% |
| 2015 | $2,031 | $144,455 +0.5% |
| 2014 | $2,031 | $143,668 +8.9% |
| 2013 | $2,031 | $131,880 -0.9% |
| 2012 | -- | $133,110 +1.2% |
| 2011 | -- | $131,556 +1.6% |
| 2010 | -- | $129,424 -1.6% |
| 2009 | -- | $131,548 -0.6% |
| 2007 | $2,271 -23% | $132,358 +1.9% |
| 2006 | $2,948 -3.3% | $129,910 +4.7% |
| 2005 | $3,047 | $124,020 -0.6% |
| 2004 | -- | $124,806 +1.1% |
| 2003 | -- | $123,480 +3.1% |
| 2002 | -- | $119,775 +18.2% |
| 2001 | -- | $101,307 |
Find assessor info on the county website
Neighborhood: Lewisville Valley
Nearby homes
- $346,7003 bd2 ba1.7k sqft1674 San Antone Ln, Lewisville, TX 75077Off Market
- $382,8003 bd2 ba1.9k sqft719 Abilene Dr, Lewisville, TX 75077Off Market
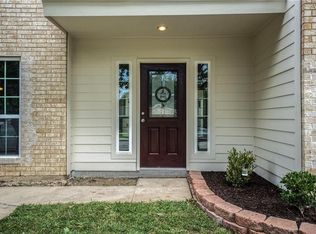
- $334,5003 bd2 ba1.6k sqft713 Abilene Dr, Lewisville, TX 75077Off Market
- $343,5004 bd2 ba1.5k sqft1668 San Antone Ln, Lewisville, TX 75077Off Market
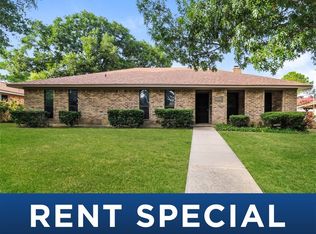
- $347,9004 bd2 ba1.8k sqft1707 Chisolm Trl, Lewisville, TX 75077Off Market
- $343,1003 bd2 ba1.7k sqft1713 Chisolm Trl, Lewisville, TX 75077Off Market
- $329,6003 bd2 ba1.6k sqft1701 Chisolm Trl, Lewisville, TX 75077Off Market
- $336,2003 bd2 ba1.8k sqft1667 San Antone Ln, Lewisville, TX 75077Off Market
Nearby schools
GreatSchools rating
- 6/10Degan Elementary SchoolGrades: PK-5Distance: 0.3 mi
- 2/10Huffines Middle SchoolGrades: 6-8Distance: 0.4 mi
- 3/10Lewisville High SchoolGrades: 9-12Distance: 1.4 mi
Schools provided by the listing agent
- Elementary: Degan
- Middle: Huffines
- High: Lewisville-Killough
- District: Lewisville ISD
Source: NTREIS. This data may not be complete. We recommend contacting the local school district to confirm school assignments for this home.
Get a cash offer in 3 minutes
Find out how much your home could sell for in as little as 3 minutes with a no-obligation cash offer.
Estimated market value
$326,000
Get a cash offer in 3 minutes
Find out how much your home could sell for in as little as 3 minutes with a no-obligation cash offer.
Estimated market value
$326,000
- Texas
- Denton County
- Lewisville
- 75077
- Lewisville Valley
- 1680 San Antone Ln
Nearby cities
Nearby neighborhoods
Nearby zip codes
Other Lewisville Topics
