Skip main navigation
Sold
  • Price Unknown

    1680 Seville Dr, Saint Gabriel, LA 70776

    3beds
    1,323sqft
    Single Family Residence, Residential
    Built in 2013
    5,662 Square Feet Lot
    $249,600 Zestimate®
    $--/sqft
    $1,759 Estimated rent

    Home value

    $249,600

    $237,000 - $262,000

    $1,759/mo

    Zestimate® history
    Loading
    Loading...

    Owner options

    List your home for rent

    $1,759/mo

    Rent Zestimate®

    Find your next renter with Zillow Rental Manager. Plus, with online applications, you can quickly screen prospective tenants – for free.

    Learn more

    $1,759/mo

    Rent Zestimate®

    Refinance and save

    $400/mo

    Est. payment

    Refinancing to a lower rate could help reduce your monthly payments and save thousands over the life of the loan.

    See today's rates

    $400/mo

    Est. payment

    Explore your selling options

    Work with a Zillow partner agent

    Leverage their expertise and Zillow's premium Showcase listings to get your home seen by more buyers.

    Get started

    List with your own agent

    Get your home in front of millions of buyers by listing it on Zillow.

    Learn how to do it

    Sell it yourself

    Take full control of how buyers see your home on Zillow by listing For Sale by Owner (FSBO).

    List your home

    What's special

    Grand foyerElegant tile flooringGourmet kitchenSeparate walk-in showerPrivate outdoor retreatBuilt-in desk areaGranite countertops
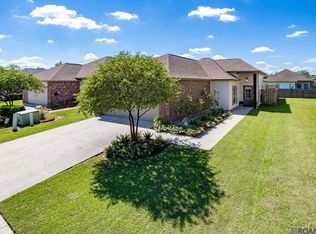
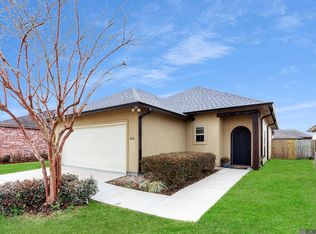
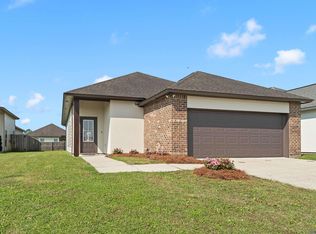
    Welcome to this stunning custom-built 3-bedroom, 2-bath residence nestled in the highly sought-after gated Spanish Lakes community. Offering timeless elegance and modern comfort, this beautifully maintained home qualifies for 100% financing, did not flood, and flood insurance is optional. Ideally located just off Nicholson Drive near Bluebonnet, this community provides convenient access to premier shopping, dining, top-rated schools, and both Baton Rouge and Ascension Parish. Inside, you’ll find a thoughtfully designed open-concept layout featuring a grand foyer that seamlessly flows into the gourmet kitchen and spacious living area. The chef’s kitchen is beautifully appointed with rich custom wood cabinetry, granite countertops, a large center island, walk-in pantry, and striking exposed wood beams that add warmth and character. The expansive living room showcases crown molding, neutral designer tones, and elegant tile flooring, creating an inviting atmosphere perfect for both everyday living and entertaining. The luxurious primary suite features crown molding, a built-in desk area, and an oversized walk-in closet. The spa-inspired en suite bath includes dual vanities, a soaking tub, and a separate walk-in shower. Two additional bedrooms, a well-appointed guest bath, and a spacious laundry room complete the home’s functional and desirable split floor plan. Step outside to your private outdoor retreat featuring an extended covered patio with ceiling fans, concrete expansion, and ample entertaining space overlooking the fully fenced backyard with wood privacy fencing.This exceptional home blends luxury, functionality, and location perfectly. Schedule your private showing today.

    Zillow last checked:

    Listing updated:

    Listed by:

    Michael Borne,

    Borne2Sell Realty

    Bought with:

    Matt Bruno, 0995689718

    Keller Williams Realty-First Choice

    Source: ROAM MLS,MLS#: 2026009505MLS Logo

    Facts & features

    Interior

    Bedrooms & bathrooms
    • Bedrooms: 3
    • Bathrooms: 2
    • Full bathrooms: 2
    Rooms
    • Room types: Bedroom, Primary Bedroom, Breakfast Room, Kitchen, Living Room
    Primary bedroom
    • Features: Ceiling Fan(s), Walk-In Closet(s)
    • Level: First
    • Area: 190.4
    • Width: 14
    Bedroom 1
    • Level: First
    • Area: 129.92
    • Width: 11.6
    Bedroom 2
    • Level: First
    • Area: 129.96
    • Width: 11.4
    Primary bathroom
    • Features: Double Vanity, Separate Shower, Soaking Tub
    Kitchen
    • Features: Granite Counters, Counters Solid Surface, Kitchen Island, Pantry
    • Level: First
    • Area: 140
    • Dimensions: 14 x 10
    Living room
    • Level: First
    • Area: 187
    • Width: 10
    Heating
    • Central, Electric
    Cooling
    • Central Air, Ceiling Fan(s)
    Appliances
    • Included: Elec Stove Con, Electric Cooktop, Dishwasher, Disposal, Microwave, Range/Oven
    • Laundry: Electric Dryer Hookup, Washer Hookup, Inside
    Features
    • Ceiling 9'+, Crown Molding
    • Flooring: Carpet, Ceramic Tile
    • Windows: Window Treatments
    • Attic: Attic Access
    Interior area
    • Total structure area: 2,355
    • Total interior livable area: 1,323 sqft

    Property

    Parking
    • Total spaces: 2
    • Parking features: 2 Cars Park, Garage, Off Street
    • Has garage: Yes
    Features
    • Stories: 1
    • Patio & porch: Covered, Porch
    • Fencing: Full,Privacy,Wood
    • Frontage length: 40
    Lot
    • Size: 5,662 Square Feet
    • Dimensions: 40 x 125
    • Features: Landscaped
    Details
    • Parcel number: 0410579922GV
    • Special conditions: Standard

    Construction

    Type & style
    • Home type: SingleFamily
    • Architectural style: Traditional
    • Property subtype: Single Family Residence, Residential
    Materials
    • Brick Siding, Fiber Cement, Frame
    • Foundation: Slab
    • Roof: Shingle
    Condition
    • New construction: No
    • Year built: 2013

    Utilities & green energy

    • Gas: None
    • Sewer: Public Sewer
    • Water: Public
    • Utilities for property: Cable Connected

    Community & HOA

    Community
    • Security: Smoke Detector(s), Gated Community
    • Subdivision: Spanish Lakes
    HOA
    • Has HOA: Yes
    • Services included: Common Areas, Maint Subd Entry HOA
    • HOA fee: $400 annually
    Location
    • Region: Saint Gabriel

    Financial & listing details

    • Tax assessed value: $205,200
    • Annual tax amount: $1,718
    • Date on market: 5/23/2026
    • Listing terms: Cash,Conventional,FHA,FMHA/Rural Dev,VA Loan

    Price history

    DateEventPrice
    7/14/2026Sold--
    Source: ROAM MLS #2026009505 Report a problem
    6/3/2026Pending sale$249,500$189/sqft
    Source: ROAM MLS #2026009505 Report a problem
    5/23/2026Listed for sale$249,500$189/sqft
    Source: ROAM MLS #2026009505 Report a problem
    4/27/2021Sold--
    Source: ROAM MLS #2021004119 Report a problem
    9/17/2013Sold--
    Source: Public Record Report a problem
    5/3/2013Sold--
    Source: Public Record Report a problem

    Public tax history

    YearProperty taxesTax assessment
    2025$1,718 +25.2%$20,520
    2024$1,372 +0.5%$20,520 +0.4%
    2023$1,366 +0%$20,430
    2022$1,365 -20%$20,430
    2021$1,708 +21.5%$20,430 +13.6%
    2020$1,405 +1.9%$17,990 +1.5%
    2019$1,379 -36.5%$17,730
    2018$2,171 +15.9%$17,730
    2017$1,872 +35.8%$17,730
    2016$1,379 -26.1%$17,730 +0.2%
    2015$1,866 +239.9%$17,690 +294%
    2013$549 $4,490
    Find assessor info on the county website

    Neighborhood: 70776

    Nearby schools

    GreatSchools rating
    Schools provided by the listing agent
    • District: Iberville Parish

    Source: ROAM MLS. This data may not be complete. We recommend contacting the local school district to confirm school assignments for this home.

    Get a cash offer in 3 minutes
    Find out how much your home could sell for in as little as 3 minutes with a no-obligation cash offer.
    Estimated market value
    $249,600
    Get a cash offer in 3 minutes
    Find out how much your home could sell for in as little as 3 minutes with a no-obligation cash offer.
    Estimated market value
    $249,600