Price reduced to 99,000. Your search for a home in Shorepines Bay Village may be over. Located in the level part of Shorepines for easy walking and you can add hills if you like. Need some space? This 1296 square foot home according to the assessor. The large living room has skylights for additional natural light that have just been serviced. The formal dining room includes a built-in wall-to-wall hutch. Generous Kitchen with counter peninsula. Includes Stainless steel Refrigerator and Range. The built-in dishwasher is almond color. The washer and dryer are white, and they are located off the kitchen in the utility room. The primary bedroom has a walk-in closet. The primary bath just received upgrades. The second bedroom has double closets. The main bath is located between the 2nd and 3rd bedrooms. The Large covered entrance deck provides an outside inside feel to the home. The covered carport and walkway to the rear door. Provide protection from the weather. There is a storage unit in the carport and another storage unit that needs some repair in the back yard. Please contact the park office to get pre-approved and to discuss the fees involved. The base rent is $567.00 plus Water and sewer, garbage, road fee and cable & Internet.
Sold
$93,000
1680 Shorepines Dr, Coos Bay, OR 97420
3beds
1,296sqft
Residential, Manufactured Home
Built in 1988
-- sqft lot
$-- Zestimate®
$72/sqft
$1,653 Estimated rent
Home value
Not available
Estimated sales range
Not available
$1,653/mo
Zestimate® history
Owner options
List your home for rent
$1,653/mo
Rent Zestimate®
Find your next renter with Zillow Rental Manager. Plus, with online applications, you can quickly screen prospective tenants – for free.
$1,653/mo
Rent Zestimate®
Refinance and save
$451/mo
Est. payment
Refinancing to a lower rate could help reduce your monthly payments and save thousands over the life of the loan.
$451/mo
Est. payment
Explore your selling options
Work with a Zillow partner agent
Leverage their expertise and Zillow's premium Showcase listings to get your home seen by more buyers.
Get startedList with your own agent
Get your home in front of millions of buyers by listing it on Zillow.
Learn how to do itSell it yourself
Take full control of how buyers see your home on Zillow by listing For Sale by Owner (FSBO).
List your homeWhat's special
Formal dining roomLarge covered entrance deckBuilt-in wall-to-wall hutchGenerous kitchenCovered carportDouble closetsBuilt-in dishwasher
Zillow last checked:
Listing updated:
Listed by:
Jerald Stayner 541-808-7217,
Call Jerry LLC
Bought with:
Jerald Stayner, 890200075
Call Jerry LLC
Source: RMLS (OR),MLS#: 23556652
Facts & features
Interior
Bedrooms & bathrooms
- Bedrooms: 3
- Bathrooms: 2
- Full bathrooms: 2
- Main level bathrooms: 2
Rooms
- Room types: Laundry, Bedroom 2, Bedroom 3, Dining Room, Family Room, Kitchen, Living Room, Primary Bedroom
Primary bedroom
- Features: Laminate Flooring, Vaulted Ceiling, Walkin Closet
- Level: Main
- Area: 169
- Dimensions: 13 x 13
Bedroom 2
- Features: Vaulted Ceiling
- Level: Main
- Area: 195
- Dimensions: 13 x 15
Bedroom 3
- Features: Vaulted Ceiling
- Level: Main
- Area: 130
- Dimensions: 10 x 13
Dining room
- Features: Builtin Features, Vaulted Ceiling, Vinyl Floor
- Level: Main
- Area: 117
- Dimensions: 13 x 9
Kitchen
- Features: Dishwasher, Eat Bar, Skylight, Free Standing Range, Free Standing Refrigerator, Laminate Flooring, Vaulted Ceiling
- Level: Main
- Area: 143
- Width: 11
Living room
- Features: Skylight, High Speed Internet, Laminate Flooring, Vaulted Ceiling
- Level: Main
- Area: 280
- Dimensions: 14 x 20
Heating
- Forced Air
Cooling
- Heat Pump
Appliances
- Included: Dishwasher, Free-Standing Range, Free-Standing Refrigerator, Range Hood, Stainless Steel Appliance(s), Electric Water Heater
Features
- Vaulted Ceiling(s), Built-in Features, Eat Bar, High Speed Internet, Walk-In Closet(s)
- Flooring: Vinyl, Laminate
- Windows: Aluminum Frames, Double Pane Windows, Skylight(s)
- Basement: None
Interior area
- Total structure area: 1,296
- Total interior livable area: 1,296 sqft
Property
Parking
- Parking features: Carport, Driveway, Attached
- Has attached garage: Yes
- Has carport: Yes
- Has uncovered spaces: Yes
Accessibility
- Accessibility features: Minimal Steps, One Level, Parking, Accessibility
Features
- Stories: 1
- Patio & porch: Covered Deck
- Exterior features: Yard
- Has view: Yes
- View description: Territorial, Trees/Woods
- Park: Shore Pines Bay Village
Lot
- Features: Level, SqFt 0K to 2999
Details
- Additional structures: CoveredArena, ToolShed
- Parcel number: 198368
- On leased land: Yes
- Lease amount: $567
- Land lease expiration date: 1706054400000
Construction
Type & style
- Home type: MobileManufactured
- Property subtype: Residential, Manufactured Home
Materials
- Wood Composite
- Foundation: Skirting
- Roof: Composition
Condition
- Resale
- New construction: No
- Year built: 1988
Utilities & green energy
- Sewer: Public Sewer
- Water: Public
- Utilities for property: Cable Connected
Community & HOA
Community
- Security: None
- Senior community: Yes
HOA
- Has HOA: No
Location
- Region: Coos Bay
Financial & listing details
- Price per square foot: $72/sqft
- Tax assessed value: $36,030
- Annual tax amount: $565
- Date on market: 11/24/2023
- Cumulative days on market: 97 days
- Listing terms: Cash,Conventional
- Road surface type: Paved
- Body type: Double Wide
Price history
| Date | Event | Price |
|---|---|---|
| 4/5/2024 | Sold | $93,000-6.1%$72/sqft |
Source:  RMLS (OR) #23556652 Report a problem RMLS (OR) #23556652 Report a problem | ||
| 2/29/2024 | Pending sale | $99,000$76/sqft |
Source: RMLS (OR) #23556652 Report a problem | ||
| 2/9/2024 | Price change | $99,000-16.8%$76/sqft |
Source: RMLS (OR) #23556652 Report a problem | ||
| 1/22/2024 | Price change | $119,000-3.3%$92/sqft |
Source: RMLS (OR) #23556652 Report a problem | ||
| 11/24/2023 | Listed for sale | $123,000+85%$95/sqft |
Source: RMLS (OR) #23556652 Report a problem | ||
| 9/18/2019 | Sold | $66,500+195.6%$51/sqft |
Source: RMLS (OR) #19343826 Report a problem | ||
| 2/13/2014 | Sold | $22,500$17/sqft |
Source: RMLS (OR) #13099002 Report a problem | ||
Public tax history
| Year | Property taxes | Tax assessment |
|---|---|---|
| 2017 | $92,546 | $26,860 -52.6% |
| 2016 | $92,546 +27624.2% | $56,710 +171.3% |
| 2014 | $334 -12.7% | $20,900 -12.6% |
| 2013 | $383 -10.1% | $23,920 -10% |
| 2012 | $425 -6.9% | $26,580 -7% |
| 2011 | $457 +8.7% | $28,580 +8.7% |
| 2010 | $420 | $26,292 -10.4% |
| 2009 | -- | $29,355 +6.1% |
| 2008 | -- | $27,670 +3% |
| 2007 | -- | $26,865 +3% |
| 2006 | -- | $26,083 +3% |
| 2005 | -- | $25,324 +22.6% |
| 2004 | -- | $20,650 |
| 2003 | -- | $20,650 -13% |
| 2002 | -- | $23,747 +2% |
| 2001 | -- | $23,272 |
| 2000 | -- | $23,272 |
Find assessor info on the county website
Neighborhood: 97420
Nearby homes
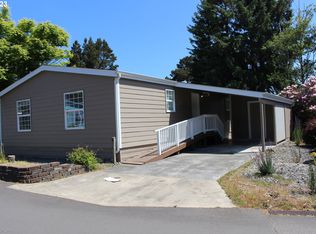
- $135,0002 bd2 ba1k sqft415 Shorepines Ave, Coos Bay, OR 97420Sold
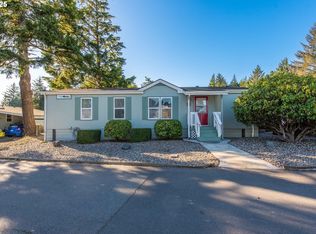
- $145,0003 bd2 ba1.3k sqft435 Shorepines Ave, Coos Bay, OR 97420Sold
- $15,0002 bd2 ba924 sqft520 Shorepines Ct, Coos Bay, OR 97420Off Market
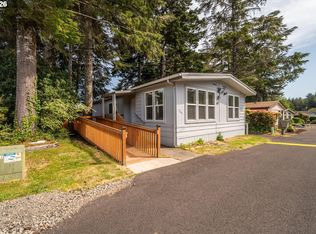
- $129,9902 bd2 ba1.3k sqft505 Shorepines Pl, Coos Bay, OR 97420For Sale
- $208,6003 bd2 ba1.2k sqft401 Shorepines Ave, Coos Bay, OR 97420Off Market
- $66,0003 bd2 ba1.2k sqft405 Shorepines Ave, Coos Bay, OR 97420Off Market
- $194,7002 bd2 ba1.1k sqft405 Shorepines Ave, Coos Bay, OR 97420Off Market
- $164,3002 bd2 ba1k sqft415 Shorepines Ave, Coos Bay, OR 97420Off Market
Nearby schools
GreatSchools rating
- NAMadison Elementary SchoolGrades: K-2Distance: 0.7 mi
- NAResource Link Charter SchoolGrades: K-12Distance: 1.8 mi
- 3/10Marshfield Senior High SchoolGrades: 9-12Distance: 2.6 mi
Schools provided by the listing agent
- Elementary: Coos Bay
- Middle: Coos Bay
- High: Marshfield
Source: RMLS (OR). This data may not be complete. We recommend contacting the local school district to confirm school assignments for this home.
- Oregon
- Coos County
- Coos Bay
- 97420
- 1680 Shorepines Dr
Nearby cities
Nearby zip codes
Other Coos Bay Topics
