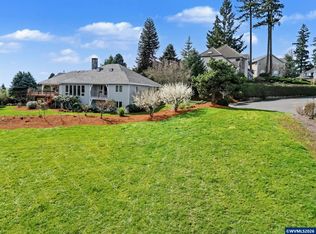
Custom-designed home on nearly ½ acre offering exceptional privacy and sweeping views of lush gardens, city lights & mountains beyond. Designed for refined living on main-level living with ADA doorways and wide halls. Gourmet kitchen remodeled in 2017 featuring Thermador appliances, expansive range, double ovens, granite and stainless countertops. Wood floors, custom blinds, oversize garage. Major upgrades=roof (2015), furnace (2017), HVAC (2022), exterior paint, cedar deck (2025), new water heater (2026). Gas fireplace in living room & woodstove in family room. Dual living possible in daylight basement. Mature grounds w/ this serene retreat. Purchase this home in desirable West Salem and experience the peaceful setting this home provides. This home is now available. Call/Text Lisa Scheirman at 503-949-2411.
For sale
Listed by: Homesmart Realty Group - Monmouth • LISA ANN SCHEIRMAN • Contact: Agent: 503-949-2411
Price cut: $5K (7/7)
$780,000
1680 Snowbird Ct NW, Salem, OR 97304
3beds
3,893sqft
Single Family Residence
Built in 1993
0.44 Acres Lot
$773,200 Zestimate®
$200/sqft
$15/mo HOA
What's special
Expansive rangeOversize garageWoodstove in family roomWood floorsCustom blindsDouble ovensGranite and stainless countertops
- 171 days
- 264
- 13
Zillow last checked:
Listing updated:
Listed by:
LISA ANN SCHEIRMAN Agent:503-949-2411,
Homesmart Realty Group - Monmouth
Source: WVMLS,MLS#: 838668
Facts & features
Interior
Bedrooms & bathrooms
- Bedrooms: 3
- Bathrooms: 4
- Full bathrooms: 3
- 1/2 bathrooms: 1
Primary bedroom
- Level: Main
Bedroom 2
- Level: Main
Bedroom 3
- Level: Lower
Dining room
- Features: Area (Combination), Formal
- Level: Main
Family room
- Level: Main
Kitchen
- Level: Main
Living room
- Level: Main
Heating
- Natural Gas, Wood, Heat Pump
Cooling
- Central Air
Appliances
- Included: Dishwasher, Disposal, Built-In Range, Gas Range, Range Included, Gas Water Heater
- Laundry: Main Level
Features
- Breakfast Room/Nook, Office, Rec Room, Workshop, High Speed Internet
- Flooring: Carpet, Tile, Wood
- Basement: Daylight
- Has fireplace: Yes
- Fireplace features: Gas, Living Room, Wood Burning, Wood Burning Stove
Interior area
- Total structure area: 3,893
- Total interior livable area: 3,893 sqft
Video & virtual tour
Property
Parking
- Total spaces: 2
- Parking features: Attached
- Attached garage spaces: 2
Accessibility
- Accessibility features: Handicap Amenities - See Remarks
Features
- Levels: Two
- Stories: 2
- Patio & porch: Covered Deck, Deck
- Exterior features: Gray
- Fencing: Partial
- Has view: Yes
- View description: Mountain(s), Territorial
Lot
- Size: 0.44 Acres
- Features: Cul-De-Sac, Landscaped
Details
- Parcel number: 486947
- Zoning: Salem-RS
Construction
Type & style
- Home type: SingleFamily
- Property subtype: Single Family Residence
Materials
- Cedar, Lap Siding
- Foundation: Continuous
- Roof: Composition
Condition
- New construction: No
- Year built: 1993
Utilities & green energy
- Electric: 1/Main
- Sewer: Public Sewer
- Water: Public
Community & HOA
Community
- Subdivision: West Hill Estates Phase I
HOA
- Has HOA: Yes
- Amenities included: Other (Refer to Remarks)
- HOA fee: $185 annually
Location
- Region: Salem
Financial & listing details
- Price per square foot: $200/sqft
- Tax assessed value: $846,460
- Annual tax amount: $11,240
- Price range: $780K - $780K
- Date on market: 3/18/2026
- Listing agreement: Exclusive Right To Sell
- Listing terms: Cash,Conventional,VA Loan,ODVA
- Inclusions: Kitchen appliances
Estimated market value
$773,200
$735,000 - $812,000
$3,817/mo
Price history
| Date | Event | Price |
|---|---|---|
| 7/7/2026 | Price change | $780,000-0.6%$200/sqft |
Source:  WVMLS #838668 Report a problem WVMLS #838668 Report a problem | ||
| 6/10/2026 | Listed for sale | $785,000$202/sqft |
Source: WVMLS #838668 Report a problem | ||
| 6/3/2026 | Contingent | $785,000$202/sqft |
Source: WVMLS #838668 Report a problem | ||
| 5/27/2026 | Price change | $785,000-1.3%$202/sqft |
Source: WVMLS #838668 Report a problem | ||
| 4/13/2026 | Price change | $795,000-2.8%$204/sqft |
Source: WVMLS #838668 Report a problem | ||
| 3/18/2026 | Listed for sale | $817,500+58%$210/sqft |
Source: WVMLS #838668 Report a problem | ||
| 9/19/2007 | Sold | $517,500$133/sqft |
Source: Public Record Report a problem | ||
Public tax history
| Year | Property taxes | Tax assessment |
|---|---|---|
| 2025 | $11,240 +8% | $568,950 +3% |
| 2024 | $10,410 +3% | $552,380 +3% |
| 2023 | $10,108 +3.3% | $536,300 +3% |
| 2022 | $9,784 +2.9% | $520,680 +3% |
| 2021 | $9,505 +3.1% | $505,520 +3% |
| 2020 | $9,223 +3.6% | $490,800 +3% |
| 2019 | $8,900 | $476,510 +3% |
| 2018 | $8,900 +1.7% | $462,640 +3% |
| 2017 | $8,753 +11% | $449,170 +3% |
| 2016 | $7,888 +3% | $436,090 +10.2% |
| 2015 | $7,656 +0.1% | $395,630 +5.2% |
| 2014 | $7,647 +20.1% | $376,040 +6.5% |
| 2013 | $6,369 -1.6% | $352,990 -1.1% |
| 2012 | $6,475 -2.9% | $356,760 -4.3% |
| 2011 | $6,665 -7.2% | $372,790 -8.4% |
| 2010 | $7,180 -3.7% | $407,170 -2.2% |
| 2009 | $7,458 +0.3% | $416,210 -1.7% |
| 2008 | $7,435 +2.5% | $423,390 +3% |
| 2007 | $7,253 +4.1% | $411,060 +3% |
| 2006 | $6,969 +1.8% | $399,090 +3% |
| 2005 | $6,845 -0.8% | $387,470 +3% |
| 2004 | $6,897 +7.7% | $376,190 +6.1% |
| 2002 | $6,402 +3% | $354,610 +3% |
| 2001 | $6,216 +2.7% | $344,290 +3% |
| 2000 | $6,052 | $334,270 |
Find assessor info on the county website
Monthly payment
Est. payment
Payment breakdown
Explore the cost of this home by adjusting the details. Changes won't be saved.Climate risks
Neighborhood: West Salem
Nearby schools
Schools provided by the listing agent
- Elementary: Chapman Hill
- Middle: Straub
- High: West Salem
Source: WVMLS. This data may not be complete. We recommend contacting the local school district to confirm school assignments for this home.
Similar homes
- $650,0003 bd3 ba2.3k sqft1401 Ranier Loop NW, Salem, OR 97304For Sale

 MLS ID #844692, CHEYENNE BLACK, Triple Oaks Realty. WVMLS
 - $825,0004 bd3 ba3k sqft3460 Eola Dr NW, Salem, OR 97304For Sale
 MLS ID #843235, MARTA GUAJARDO, Homesmart Realty Group. WVMLS
 - $739,9003 bd3 ba2.5k sqft2015 Landaggard Dr NW, Salem, OR 97304For Sale
 MLS ID #840969, SAM LABBE, Coldwell Banker Mountain West Real Estate, Inc.. WVMLS
 - $679,9004 bd4 ba3.4k sqft1589 Kenard St NW, Salem, OR 97304For Sale
 MLS ID #842155, JIM SPARKMAN, Homesmart Realty Group. WVMLS
 - $749,9004 bd3 ba3k sqft1423 35th Ave NW, Salem, OR 97304For SaleMLS ID #841667, LAURIE ISALY (DAVIS), Coldwell Banker Mountain West Real Estate, Inc.. WVMLS
- $625,0004 bd4 ba3.3k sqft2367 Wilark Dr NW, Salem, OR 97304For SaleMLS ID #843176, GLADYS BLUM, Blum Real Estate. WVMLS
- $645,0005 bd3 ba3k sqft1759 Sunburst Ter NW, Salem, OR 97304For SaleMLS ID #842960, ALI GIER (MORRISON), Windermere Heritage. WVMLS
- $800,0005 bd3 ba3.3k sqft3272 Basswood St NW, Salem, OR 97304For SaleMLS ID #844500, ZACH FISCHER, Windermere Heritage. WVMLS
- $689,9003 bd3 ba3.5k sqft876 Taybin Rd NW, Salem, OR 97304For SaleMLS ID #843748, BRIAN AND NINA WHITE, Paramount Real Estate Services. WVMLS
- $819,9003 bd3 ba1.9k sqft1514 37th Ave NW, Salem, OR 97304For SaleMLS ID #842739, AMY STEELE, Homestar Brokers. WVMLS
- $619,9003 bd3 ba3.2k sqft1755 Cumulus Ct NW, Salem, OR 97304For SaleMLS ID #839554, ERIC FISKUM, Re/Max Integrity - Salem. WVMLS
- $799,9004 bd5 ba4.3k sqft1866 Merritt St S, Salem, OR 97302For SaleMLS ID #844780, ERIC FISKUM, Re/Max Integrity - Salem. WVMLS
- $695,0004 bd3 ba2.5k sqft591 Timber View St NW, Salem, OR 97304For SaleMLS ID #843108, AMBER ARCHIBALD, Made Out West Land Company, Llc. WVMLS
- $640,0004 bd3 ba2.8k sqft2697 Islander Ave NW, Salem, OR 97304For SaleMLS ID #842152, NIKKI WEINER, Re/Max Integrity - Salem. WVMLS
- $570,0003 bd2 ba1.9k sqft1354 Lea Ann Ct NW, Salem, OR 97304For SaleMLS ID #844533, CHRIS FORRETTE, Homesmart Realty Group. WVMLS
- $759,9003 bd4 ba2.9k sqft4665 Bradford Loop SE, Salem, OR 97302For SaleMLS ID #844579, RICK MAURMANN, Realty One Group Willamette Valley. WVMLS
- $589,9004 bd3 ba2.6k sqft2369 Dalke Ridge Dr NW, Salem, OR 97304For SaleMLS ID #845158, KRISTI TOMLIN, Homesmart Realty Group. WVMLS
- $799,9003 bd3 ba2.9k sqft3228 Sunridge Dr S, Salem, OR 97302For SaleMLS ID #841405, ERIC FISKUM, Re/Max Integrity - Salem. WVMLS
- $615,0004 bd3 ba2.6k sqft2874 Laurelwood Ct NW, Salem, OR 97304For SaleMLS ID #838411, SHELBY HOLMAN, Real Broker. WVMLS
- $849,9004 bd3 ba4.1k sqft3355 Huckleberry Ct S, Salem, OR 97302For SaleMLS ID #842884, LILLIAN KAY, Fcre Home. WVMLS
