Skip main navigation
Pending
  • $975,000

    1680 Sparkling Ct, Dunedin, FL 34698

    4beds
    2,610sqft
    : 
    Loading
    Get pre-qualified
    Single Family Residence
    Built in 1988
    0.53 Acres Lot
    $-- Zestimate®
    $374/sqft
    $67/mo HOA

    What's special

    Pool homeThree car garageFour bedroom three bathSpacious laundry roomThree skylightsTowering ceilingsDesk area
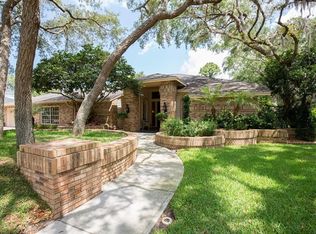
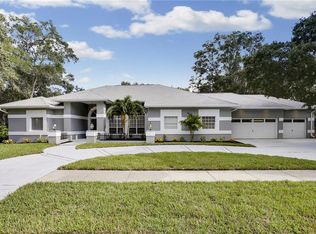
    Under contract-accepting backup offers. Your tropical oasis on one of the most prestigious city streets and rarely available in beautiful Dunedin awaits!!! Stunning and unparalleled curb appeal with thousands in tropical landscaping investment is just the beginning! Welcome to 1680 Sparkling Court, a four bedroom three bath, three car garage, pool home featuring the ever popular three-way split plan allowing for a great in-laws suite or home office set up! Privacy prevails at this wooded conservation backdrop!!! Step into a grand foyer, towering ceilings off the elegant living room and dining room with gorgeous ceramic tile flooring and expansive views of the sunken pool. The chef‘s dream kitchen comes with endless cabinetry, a desk area, white appliances, granite countertops and backsplash, a massive island ideal for entertaining your guests and family gatherings and it overlooks an extremely spacious family room and breakfast nook area with a wall of custom glass insert doors showcasing the outdoors and adding tons of filtered lighting to the interior. The family room has a cozy, wood-burning fireplace, recessed and track lighting, built-in bookcases, a plant shelf, newer wide plank porcelain tile floorings and three skylights! All bedrooms have 10 foot ceilings, ample closet space as well. The owners sprawling suite includes wide views of the luscious exterior, a massive walk-in, a built-In and a master bath retreat that has it all to include two vanities, a garden tub, a separate shower stall, and a private commode area! Enjoy multi-zone, air-conditioning, two water heaters that are 1-2 years old, a spacious laundry room with a 2-year old washing Machine, a huge walk-in pantry, wider baseboards, and much more! The sunken pool has a brand new multi-color pool light, and an upper and a lower deck featuring two lounging areas, and above ground jacuzzi with a new Jacuzzi cover and pump for the ultimate relaxing and it truly feels like you are in your own oasis with all the foliage and exotic flowering and palm trees! Centrally located within minutes to eclectic downtown Dunedin with all its cafés and shops, Honeymoon Island, the Pinellas Trail, the beach, shopping, dining, the arts and TPA!
    18 days
    |
    1,646
    |
    103
    |

    Likely to sell faster than

    Zillow last checked:

    Listing updated:

    Listed by:

    Raymonda Abunassar 727-504-1560,

    COLDWELL BANKER REALTY 727-781-3700

    Source: Stellar MLS,MLS#: TB8502772MLS LogoOriginating MLS: Suncoast Tampa

      Facts & features

      Interior

      Bedrooms & bathrooms
      • Bedrooms: 4
      • Bathrooms: 3
      • Full bathrooms: 3
      Primary bedroom
      • Features: Walk-In Closet(s)
      • Level: First
      Bedroom 2
      • Features: Walk-In Closet(s)
      • Level: First
      Bedroom 3
      • Features: Built-in Closet
      • Level: First
      Bedroom 4
      • Features: Built-in Closet
      • Level: First
      Dinette
      • Level: First
      Dining room
      • Level: First
      Family room
      • Level: First
      Kitchen
      • Level: First
      Living room
      • Level: First
      Utility room
      • Level: First
      Heating
      • Central, Electric
      Cooling
      • Central Air
      Appliances
      • Included: Dishwasher, Disposal, Dryer, Electric Water Heater, Ice Maker, Microwave, Range, Refrigerator
      • Laundry: Inside, Laundry Room
      Features
      • Ceiling Fan(s)
      • Flooring: Carpet, Ceramic Tile
      • Has fireplace: Yes
      • Fireplace features: Family Room
      Interior area
      • Total structure area: 3,810
      • Total interior livable area: 2,610 sqft
      Video & virtual tour

      Property

      Parking
      • Total spaces: 3
      • Parking features: Garage Door Opener, Oversized
      • Attached garage spaces: 3
      Features
      • Levels: One
      • Stories: 1
      • Patio & porch: Covered, Rear Porch, Screened
      • Exterior features: Irrigation System, Lighting, Private Entrance, Private Mailbox, Private Yard, Sidewalk, Sprinkler Metered
      • Has private pool: Yes
      • Pool features: Gunite, In Ground
      • Has view: Yes
      • View description: Trees/Woods
      Lot
      • Size: 0.53 Acres
      • Features: Cul-De-Sac, City Lot, Sidewalk, Street Dead-End
      • Residential vegetation: Mature Landscaping, Trees/Landscaped, Wooded
      Details
      • Parcel number: 132815950790000160
      • Special conditions: None

      Construction

      Type & style
      • Home type: SingleFamily
      • Property subtype: Single Family Residence
      Materials
      • Block, Stucco
      • Foundation: Slab
      • Roof: Shingle
      Condition
      • New construction: No
      • Year built: 1988

      Utilities & green energy

      • Sewer: Public Sewer
      • Water: Public
      • Utilities for property: BB/HS Internet Available, Cable Available, Electricity Connected, Fire Hydrant, Public, Sewer Connected, Sprinkler Meter, Street Lights, Water Connected

      Community & HOA

      Community
      • Features: Deed Restrictions, Golf Carts OK
      • Pet fee: $0 monthly
      • Subdivision: WATERFORD WEST
      HOA
      • Has HOA: Yes
      • Services included: Common Area Taxes, Reserve Fund
      • HOA fee: $67 monthly
      • HOA name: Waterford West HOA/Jim Leichtenschlag
      Location
      • Region: Dunedin

      Financial & listing details

      • Price per square foot: $374/sqft
      • Tax assessed value: $900,057
      • Annual tax amount: $5,482
      • Date on market: 6/19/2026
      • Cumulative days on market: 17 days
      • Listing terms: Cash,Conventional
      • Ownership: Fee Simple
      • Total actual rent: 0
      • Electric utility on property: Yes
      • Road surface type: Paved, Asphalt

        Estimated market value

        Not available

        Estimated sales range

        Not available

        Not available

        Price history

        DateEventPrice
        6/30/2026Pending sale$975,000$374/sqft
        Source: Stellar MLS #TB8502772 Report a problem
        6/19/2026Listed for sale$975,000+286.9%$374/sqft
        Source: Stellar MLS #TB8502772 Report a problem
        2/28/2001Sold$252,000$97/sqft
        Source: Public Record Report a problem

        Public tax history

        YearProperty taxesTax assessment
        2024$5,183 -0.2%$347,907 +3%
        2023$5,192 +2.8%$337,774 +3%
        2022$5,052 -1.4%$327,936 +3%
        2021$5,124 +0.2%$318,384 +1.4%
        2020$5,115 +1.7%$313,988 +2.3%
        2019$5,030 $306,929 +1.9%
        2018$5,030 +1.3%$301,206 +2.1%
        2017$4,965 +1.5%$295,011 +2.1%
        2016$4,890 -1.6%$288,943 +0.7%
        2015$4,969 +2.4%$286,934 +0.8%
        2014$4,851 +0.5%$284,657 +1.5%
        2013$4,828 +3.7%$280,450 +1.7%
        2012$4,656 $275,762 -3.6%
        2011-- $285,978 +0.9%
        2010-- $283,402 -4.2%
        2009-- $295,747 +0.1%
        2008$4,912 $295,452 +3%
        2007-- $286,847 -34%
        2005-- $434,600 +32.1%
        2004$5,168 +1.6%$328,900 +5.5%
        2003$5,089 +24.8%$311,800 +23.3%
        2002$4,077 $252,900 +8.5%
        2001$4,077 +3.9%$233,000 +6.3%
        2000$3,924 $219,100

        Find assessor info on the county website

        Monthly payment

        Est. payment

        Payment breakdown

        Explore the cost of this home by adjusting the details. Changes won't be saved.
        All calculations are estimates and provided by Zillow, Inc. for informational purposes only. Actual amounts may vary.
        HOA fees may include property taxes on listings classified as Co-Ops. Contact the listing agent and/or owner for fee details.
        Mortgage interest rates are dependent on a number of factors, including credit score, down payment, and repayment length. Interest rate data provided by Zillow Group Marketplace, Inc. as of 1/1/1970 from various mortgage lenders with which we have lead or other similar arrangements; the Estimated Payment is an average of those rates.
        See how much you could borrow to make a competitive offer.

        Climate risks

        Neighborhood: 34698

        Getting around

        14 / 100
        Car-Dependent
        19 / 100
        Minimal Transit

        Nearby schools

        GreatSchools rating
        Schools provided by the listing agent
        • Elementary: San Jose Elementary-PN
        • Middle: Palm Harbor Middle-PN
        • High: Dunedin High-PN

        Source: Stellar MLS. This data may not be complete. We recommend contacting the local school district to confirm school assignments for this home.

        A local agent can set up tours, give advice and negotiate with sellers.

        Browse local experts

        Similar homes

        Skip to the end of the carouselSkip to the beginning of the carousel