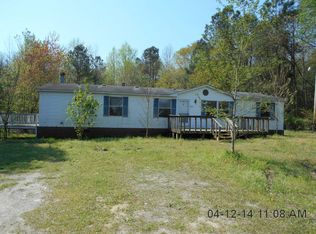
Enjoy country living at it's best! Charming home boasts of open concept and numerous updates throughout. Additional highlights include 2 fireplaces, skylights, new paint, granite counters and Fridgidaire appliances! Welcoming entryway features marble flooring that leads into generous living space. Open layout with living and dining areas that lead into kitchen as well as a den and flex room. Separate den area features fireplace and built in shelves. Spacious kitchen includes granite counters and new stainless appliances! Primary suite boasts of new carpet that leads into walk-in bathroom with 3 sinks, walk-in closet and separate room with soaking tub and skylights! Serene backyard is perfect for entertaining, gardening, animals or just relaxing! All located only 2.2 miles from I795! Seller offering a 1 year Home Warranty with accepted offer!!
Sold for $261,500
Street View
$261,500
1680 Nc Hwy 222 W, Fremont, NC 27830
3beds
2,397sqft
Single Family Residence
Built in 1940
0.98 Acres Lot
$270,600 Zestimate®
$109/sqft
$2,065 Estimated rent
Home value
$270,600
$233,000 - $314,000
$2,065/mo
Zestimate® history
Owner options
List your home for rent
$2,065/mo
Rent Zestimate®
Find your next renter with Zillow Rental Manager. Plus, with online applications, you can quickly screen prospective tenants – for free.
$2,065/mo
Rent Zestimate®
Refinance and save
$1,570/mo
Est. payment
Refinancing to a lower rate could help reduce your monthly payments and save thousands over the life of the loan.
$1,570/mo
Est. payment
Explore your selling options
Work with a Zillow partner agent
Leverage their expertise and Zillow's premium Showcase listings to get your home seen by more buyers.
Get startedList with your own agent
Get your home in front of millions of buyers by listing it on Zillow.
Learn how to do itSell it yourself
Take full control of how buyers see your home on Zillow by listing For Sale by Owner (FSBO).
List your homeWhat's special
Marble flooringNumerous updatesNew paintSpacious kitchenGranite countersDen and flex roomLiving and dining areas
Zillow last checked:
Listing updated:
Listed by:
Pattie Sexton 910-624-0384,
Coldwell Banker Howard Perry & Walston
Bought with:
A Non Member
A Non Member
Source: Hive MLS,MLS#: 100468734 Originating MLS: MLS of Goldsboro
Originating MLS: MLS of GoldsboroFacts & features
Interior
Bedrooms & bathrooms
- Bedrooms: 3
- Bathrooms: 2
- Full bathrooms: 2
Primary bedroom
- Level: Primary Living Area
Dining room
- Features: Combination
Heating
- Fireplace(s), Electric, Heat Pump
Cooling
- Central Air
Appliances
- Included: Electric Oven, Built-In Microwave, Dishwasher
- Laundry: Laundry Room
Features
- Master Downstairs, Bookcases, Blinds/Shades
- Flooring: LVT/LVP, Carpet, Marble
- Windows: Skylight(s)
- Basement: None
Interior area
- Total structure area: 2,397
- Total interior livable area: 2,397 sqft
Property
Parking
- Parking features: Concrete
Features
- Levels: One
- Stories: 1
- Patio & porch: None
- Fencing: None
Lot
- Size: 0.98 Acres
- Dimensions: 210 x 210
Details
- Parcel number: 2696003882
- Zoning: Res
- Special conditions: Standard
Construction
Type & style
- Home type: SingleFamily
- Property subtype: Single Family Residence
Materials
- See Remarks, Vinyl Siding
- Foundation: See Remarks
- Roof: Shingle,Composition
Condition
- New construction: No
- Year built: 1940
Utilities & green energy
- Sewer: Septic Tank
Community & HOA
Community
- Subdivision: NONE
HOA
- Has HOA: No
Location
- Region: Fremont
Financial & listing details
- Price per square foot: $109/sqft
- Tax assessed value: $84,900
- Annual tax amount: $1,828
- Date on market: 10/1/2024
- Cumulative days on market: 69 days
- Listing agreement: Exclusive Right To Sell
- Listing terms: Cash,Conventional,FHA,USDA Loan,VA Loan
- Road surface type: Paved
Price history
| Date | Event | Price |
|---|---|---|
| 1/8/2025 | Sold | $261,500-3.1%$109/sqft |
Source:  Hive MLS #100468734 Report a problem Hive MLS #100468734 Report a problem | ||
| 12/8/2024 | Pending sale | $269,900$113/sqft |
Source: Hive MLS #100468734 Report a problem | ||
| 11/24/2024 | Price change | $269,900-3.6%$113/sqft |
Source: Hive MLS #100468734 Report a problem | ||
| 11/2/2024 | Price change | $279,900-1.8%$117/sqft |
Source: Hive MLS #100468734 Report a problem | ||
| 10/1/2024 | Listed for sale | $285,000$119/sqft |
Source: Hive MLS #100468734 Report a problem | ||
Public tax history
| Year | Property taxes | Tax assessment |
|---|---|---|
| 2025 | $1,828 +151.6% | $251,840 +209.5% |
| 2024 | $726 +2.9% | $81,360 |
| 2023 | $706 | $81,360 |
| 2022 | $706 +2.8% | $81,360 |
| 2021 | $687 +9.3% | $81,360 |
| 2020 | $628 | $81,360 |
| 2019 | $628 | $81,360 -4.2% |
| 2018 | $628 -3.9% | $84,900 |
| 2017 | $653 | $84,900 |
| 2016 | -- | $84,900 |
| 2015 | $655 -0.2% | $84,900 |
| 2014 | $656 | $84,900 |
| 2013 | -- | $84,900 |
| 2011 | -- | $84,900 |
| 2007 | -- | -- |
| 2005 | -- | -- |
| 2004 | -- | -- |
| 2003 | -- | -- |
| 2002 | -- | -- |
| 2001 | -- | -- |
| 2000 | -- | -- |
Find assessor info on the county website
Neighborhood: 27830
Nearby homes
- $229,5003 bd2 ba1.3k sqft129 Miller Rd, Fremont, NC 27830Off Market
- $169,7003 bd2 ba1.6k sqft1681 State Highway 222 W, Fremont, NC 27830Off Market
- $414,1603 bd1 ba-- sqft744 Aycock Dairy Farm Rd, Fremont, NC 27830Off Market
- $256,400-- bd-- ba-- sqft744 Aycock Dairy Farm Rd, Fremont, NC 27830Off Market
- $328,8303 bd1 ba1.9k sqft744 Aycock Dairy Frm Rd, Fremont, NC 27830Off Market
- $71,5403 bd1 ba1k sqft168 Miller Rd, Fremont, NC 27830Off Market
- $242,7003 bd2 ba1.7k sqft219 Miller Rd, Fremont, NC 27830Off Market
- $344,7003 bd2 ba2.1k sqft220 Miller Rd, Fremont, NC 27830Off Market
Nearby schools
GreatSchools rating
- 8/10Northwest Elementary SchoolGrades: K-5Distance: 4.6 mi
- 8/10Norwayne Middle SchoolGrades: 6-8Distance: 5.1 mi
- 5/10Charles B Aycock High SchoolGrades: 9-12Distance: 4.4 mi
Schools provided by the listing agent
- Elementary: Northwest Elementary School
- Middle: Norwayne
- High: Charles Aycock
Source: Hive MLS. This data may not be complete. We recommend contacting the local school district to confirm school assignments for this home.


Get pre-qualified for a loan
At Zillow Home Loans, we can pre-qualify you in as little as 5 minutes with no impact to your credit score.An equal housing lender. NMLS #10287.
- North Carolina
- Wayne County
- Fremont
- 27830
- 1680 Nc Hwy 222 W
Nearby cities
Nearby zip codes
Other Fremont Topics
