Skip main navigation
Sold for $525,000
  • $525,000

    1680 Sunshine Ln, Tavares, FL 32778

    2beds
    1,232sqft
    Single Family Residence
    Built in 2021
    4,910 Square Feet Lot
    $495,300 Zestimate®
    $426/sqft
    $1,766 Estimated rent

    Home value

    $495,300

    $466,000 - $520,000

    $1,766/mo

    Zestimate® history
    Loading
    Loading...

    Owner options

    List your home for rent

    $1,766/mo

    Rent Zestimate®

    Find your next renter with Zillow Rental Manager. Plus, with online applications, you can quickly screen prospective tenants – for free.

    Learn more

    $1,766/mo

    Rent Zestimate®

    Refinance and save

    $3,522/mo

    Est. payment

    Refinancing to a lower rate could help reduce your monthly payments and save thousands over the life of the loan.

    See today's rates

    $3,522/mo

    Est. payment

    Explore your selling options

    Work with a Zillow partner agent

    Leverage their expertise and Zillow's premium Showcase listings to get your home seen by more buyers.

    Get started

    List with your own agent

    Get your home in front of millions of buyers by listing it on Zillow.

    Learn how to do it

    Sell it yourself

    Take full control of how buyers see your home on Zillow by listing For Sale by Owner (FSBO).

    List your home

    What's special

    Rv garageBoat liftManual boat liftLake viewGranite islandLake houseApron front farmhouse sink
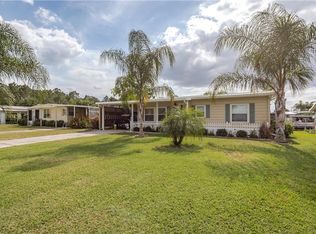
    RARE FIND..HURRY! A Lake house for sale!! Look no further, this Custom Coastal 2bed/2.5 bath home on a prime canal waterfront lot of Lake Dora; one of the Harris Chain of Lakes. It is a water enthusiast dream come true! Water views from every room & has not just one, but dual views of the lake. Enjoy your dock & boat lift in the backyard on the canal & the tranquil sights of Lake Dora from your beautiful kitchen picture window, from the front patio, or from the 2nd bedroom. Just imagine enjoying a cup of your morning coffee/tea while taking in all the wildlife & beauty that this peaceful & picturesque setting of Lake Dora has to offer. This is truly a Chef's kitchen that will delight any culinary enthusiast. The custom kitchen has 42" cabinets, approximately 20' of granite countertops, apron front farmhouse sink, granite island has space for at least 3 bar stools. 2 decorative glass cabinets flanking the picture window, 2 lazy Susan's, plenty of cabinets for storage, pantry, custom vent hood over cooktop w/built-in oven. The LG French door refrigerator has 2 ice makers. Mr. Chef says, "Hurry, pack your bags & let's get cooking in this beautiful kitchen with an amazing Lake view!" As you come in the front door you will be greeted with abundance of natural light, openness of the high 9'6 & vaulted ceilings, high-end finishes & every detail has been carefully thought out to create a space that exudes relaxing waterfront vibes. It is a beautiful slice of paradise that you could call Home. The sellers thought of every quality detail when building this custom home starting w/commercial grade tile that runs through the entire house including the breezeway. The Master bathroom has leather granite countertops, w/custom cabinets, easy step in tiled shower & ADA toilet. The 2nd bedroom has jack and jill bath where you could lock it off to create a guest suite. It has a tub/shower w/tile surround & has a deep farm sink w/granite countertop perfect to serve as a laundry sink when needed w/extra storage & ADA toilet. The sellers chose Anderson glass/screen doors with extra locks, The MI back sliding door that has 6' opening where you can choose to have it open in the middle or on either side. This will ensure you are bringing the beauty of the outside in as you relax in the sunken living room/Florida room with 9'8 ceilings & has an electric fireplace. The MI windows are double pane & the house is built to 140 mph wind code. It also is insulated block which ensures efficiency w/HVAC system. Additionally, this home comes equipped with a dock built in 2009 that includes a manual boat lift with weight capacity of 3500lbs, allowing you to easily access the water for leisurely boat rides or water activities. The RV garage provides ample space for storing your recreational vehicles, 30AMP outlet for plugging in your RV ensuring that you have everything you need for a life of adventure & relaxation. It also includes a 1/2 bath w/stainless steel laundry sink & 19AMP outlet. The possibilities are endless if you want to add extra living space, just imagine the amount of space you could create if you wanted to convert the RV garage into extra living space, even could be a guest house. Overall, this custom waterfront home is a true oasis that combines luxury, functionality, & breathtaking views which will create a one-of-a-kind living experience. If you're ready to live the lake lifestyle, this home is the perfect choice for you! Call me for a private showing!

    Zillow last checked:

    Listing updated:

    Listed by:

    Bridget Day 407-495-1216,

    AMERITEAM REALTY INC 407-898-4800

    Bought with:

    Will LaValle, 3389936

    RE/MAX 200 REALTY

    Source: Stellar MLS,MLS#: O6200984MLS LogoOriginating MLS: Orlando Regional

    Facts & features

    Interior

    Bedrooms & bathrooms
    • Bedrooms: 2
    • Bathrooms: 3
    • Full bathrooms: 2
    • 1/2 bathrooms: 1
    Rooms
    • Room types: Attic, Florida Room
    Primary bedroom
    • Features: Ceiling Fan(s), En Suite Bathroom, Walk-In Closet(s)
    • Level: First
    • Dimensions: 15x13
    Bedroom 2
    • Features: Ceiling Fan(s), Jack & Jill Bathroom, Built-in Closet
    • Level: First
    • Dimensions: 10x10
    Bathroom 2
    • Features: Exhaust Fan, Jack & Jill Bathroom, Stone Counters, Tub With Shower, Window/Skylight in Bath, No Closet
    • Level: First
    Balcony porch lanai
    • Features: Ceiling Fan(s), No Closet
    • Level: First
    • Dimensions: 11x7.5
    Other
    • Features: Ceiling Fan(s), No Closet
    • Level: First
    • Dimensions: 26x8
    Florida room
    • Features: Ceiling Fan(s), No Closet
    • Level: First
    • Dimensions: 13x11
    Kitchen
    • Features: Breakfast Bar, Built-In Shelving, Pantry, Granite Counters, Kitchen Island, Stone Counters, No Closet
    • Level: First
    • Dimensions: 19x10
    Living room
    • Features: Ceiling Fan(s), No Closet
    • Level: First
    • Dimensions: 14x11
    Heating
    • Electric
    Cooling
    • Central Air
    Appliances
    • Included: Oven, Cooktop, Dishwasher, Dryer, Electric Water Heater, Microwave, Range Hood, Refrigerator, Washer
    • Laundry: Corridor Access
    Features
    • Ceiling Fan(s), Eating Space In Kitchen, High Ceilings, Open Floorplan, Primary Bedroom Main Floor, Solid Wood Cabinets, Stone Counters, Vaulted Ceiling(s), Walk-In Closet(s)
    • Flooring: Ceramic Tile
    • Doors: French Doors, Sliding Doors
    • Windows: Double Pane Windows, Shades, Shutters, Window Treatments
    • Has fireplace: Yes
    • Fireplace features: Decorative, Electric, Other Room
    Interior area
    • Total structure area: 2,382
    • Total interior livable area: 1,232 sqft

    Property

    Parking
    • Total spaces: 2
    • Parking features: Bath In Garage, Boat, Driveway, Garage Door Opener, Oversized, RV Garage, RV Access/Parking, Tandem, Workshop in Garage
    • Attached garage spaces: 2
    • Has uncovered spaces: Yes
    • Details: Garage Dimensions: 51x11
    Features
    • Levels: One
    • Stories: 1
    • Patio & porch: Enclosed, Patio, Rear Porch, Screened
    • Exterior features: Irrigation System, Lighting, Private Mailbox
    • Has view: Yes
    • View description: Water, Canal, Lake
    • Has water view: Yes
    • Water view: Water,Canal,Lake
    • Waterfront features: Canal - Freshwater, Freshwater Canal Access, Lake Privileges, Lift - Covered, Seawall, Skiing Allowed
    • Body of water: LAKE DORA
    Lot
    • Size: 4,910 Square Feet
    • Features: City Lot, Irregular Lot, Landscaped
    Details
    • Additional structures: RV/Boat Storage, Workshop, Boat House
    • Parcel number: 311926005500000600
    • Zoning: RMH-S
    • Special conditions: None

    Construction

    Type & style
    • Home type: SingleFamily
    • Architectural style: Coastal
    • Property subtype: Single Family Residence
    Materials
    • Block, Stucco
    • Foundation: Slab
    • Roof: Shingle
    Condition
    • Completed
    • New construction: No
    • Year built: 2021
    Details
    • Builder name: CGC Kilfoyle Inc.

    Utilities & green energy

    • Sewer: Public Sewer
    • Water: Canal/Lake For Irrigation, Public
    • Utilities for property: Electricity Connected, Public, Underground Utilities, Water Connected

    Community & HOA

    Community
    • Security: Smoke Detector(s)
    • Pet fee: $0 monthly
    • Subdivision: DORA ISLES
    HOA
    • Has HOA: No
    Location
    • Region: Tavares

    Financial & listing details

    • Price per square foot: $426/sqft
    • Tax assessed value: $418,670
    • Annual tax amount: $1,173
    • Date on market: 5/5/2024
    • Cumulative days on market: 1 day
    • Listing terms: Cash,Conventional
    • Ownership: Fee Simple
    • Total actual rent: 0
    • Electric utility on property: Yes
    • Road surface type: Paved, Asphalt

    Price history

    DateEventPrice
    5/29/2024Sold$525,000$426/sqft
    Source: Stellar MLS #O6200984 Report a problem
    5/6/2024Pending sale$525,000$426/sqft
    Source: Stellar MLS #O6200984 Report a problem
    5/5/2024Listed for sale$525,000-4.5%$426/sqft
    Source: Stellar MLS #O6200984 Report a problem
    5/1/2024Listing removed--
    Source: Owner Report a problem
    4/28/2024Listed for sale$549,900+685.6%$446/sqft
    Source: Owner Report a problem
    7/29/2020Sold$70,000+100%$57/sqft
    Source: Public Record Report a problem
    2/21/2003Sold$35,000$28/sqft
    Source: Public Record Report a problem

    Public tax history

    YearProperty taxesTax assessment
    2025$2,765 $185,860 -51.4%
    2024-- $382,150 +3%
    2023-- $371,020 +3%
    2022-- $360,216 +505.9%
    2021$1,173 +17.6%$59,450 +41.4%
    2020$998 +3.8%$42,043 +10%
    2019$961 +7.3%$38,221 +10%
    2018$896 $34,746 +10%
    2017$896 +33.7%$31,587 -0.7%
    2016$670 -2.6%$31,815 -0.8%
    2015$688 -3.2%$32,082 -0.7%
    2014$710 +15.3%$32,310 -0.8%
    2013$616 +18.3%$32,578 +29.3%
    2012$521 -23.3%$25,205 -21.8%
    2011$679 -27.2%$32,222 -26.3%
    2010$933 +0.5%$43,700 -2.9%
    2009$929 +0.1%$45,000
    2008$928 +2.3%$45,000
    2007$907 +4.2%$45,000 +9.9%
    2006$870 +15.8%$40,939 +17.3%
    2005$751 +38.5%$34,911
    2004$543 +8.1%--
    2003$502 -0.1%$22,632
    2002$503 +9.8%$22,632
    2001$458 +2.8%$22,632 +5.1%
    2000$445 $21,528
    Find assessor info on the county website

    Neighborhood: 32778

    Nearby schools

    GreatSchools rating
    Schools provided by the listing agent
    • Elementary: Tavares Elem
    • Middle: Tavares Middle
    • High: Tavares High

    Source: Stellar MLS. This data may not be complete. We recommend contacting the local school district to confirm school assignments for this home.

    Get a cash offer in 3 minutes
    Find out how much your home could sell for in as little as 3 minutes with a no-obligation cash offer.
    Estimated market value
    $495,300
    Get a cash offer in 3 minutes
    Find out how much your home could sell for in as little as 3 minutes with a no-obligation cash offer.
    Estimated market value
    $495,300