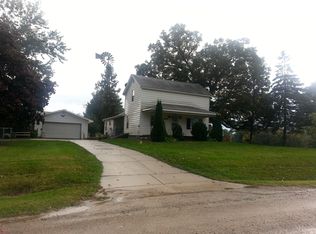
DREAM PROPERTY ON CLOSE TO 6 acres + POND + POLE BARN IN DEWITT! Country living at it's best with this meticulously maintained home nestled on close to 6 acres of gorgeous property with its very own pond and 56x40 pole barn with electric & water and partially heated! Over $100,000 in upgrades has been made to this home, which features 4 bedrooms and 2.5 baths on over 2800 square feet of living space in the St. Johns School district! The home itself features 4 bedrooms and 2.5 baths on over 2800 square feet of living space in the St. Johns School district with SO many upgrades! The outdoor space is spectacular with a dreamy wraparound porch that has just been updated plus a new front door and side lights. The main floor features a wonderful open floor plan with spacious living room and cozy gas fireplace with new insert.
The kitchen is modern with lots of cabinet space, new stainless appliances, large island and a wonderful eat-in dining area surrounded by windows to allow for great views of the private outdoor space! First floor primary bedroom is convenient and features new carpet and attached ensuite bathroom that has been beautifully updated! The additional half bath on the main level has also been nicely renovated as well. New flooring on the main level includes beautiful hickory wood floors and luxury vinyl plank flooring. Additional upgrades include a newly updated main floor laundry room with new cabinets, sink and flooring. Upstairs has 2 additional bedrooms and like new bathroom including a new sink, new floors, new bathtub with tiled surround, updated sink and vanity! The lower level is nicely finished with additional family room and additional space that could make a nice workout or office area, and an additional fourth bedroom! Outside is absolutely dream property with close to 6 acres of private land, your very own pond, a vegetable garden and is partially wooded and surrounded by additional acreage. Additional upgrades include: Geothermal heating, new septic field with diverter valve, new siding, radon mitigation system, new hot water heater, new kitchen appliances, professionally signed front landscaping and sidewalk, new deck in the back with a $20,000 hot tub from Heat & Sweep, new downspouts with underground drainage to edge of property, new well pressure tank with computer board, new well pump 2022 and so much more! One of the best parts of this home is it's located in Olive Township, an area with one of the lowest tax rates in DeWitt! Properties like this rarely become available, call for your personal tour today!
Sold for $600,000
Zillow last checked:
Listing updated:
Bought with:
John Douglas, 6501386927
Keller Williams Realty Lansing
Source: Greater Lansing AOR,MLS#: 281937
Price history
| Date | Event | Price |
|---|---|---|
| 7/26/2024 | Sold | $600,000+23.7%$211/sqft |
Source:  Greater Lansing AOR #281937 Report a problem Greater Lansing AOR #281937 Report a problem | ||
| 7/15/2024 | Pending sale | $485,000$171/sqft |
Source: Greater Lansing AOR #281937 Report a problem | ||
| 7/10/2024 | Listed for sale | $485,000+71%$171/sqft |
Source: Greater Lansing AOR #281937 Report a problem | ||
| 3/24/2021 | Listing removed | -- |
Source: Owner Report a problem | ||
| 10/16/2015 | Sold | $283,600-3.9%$100/sqft |
Source: Agent Provided Report a problem | ||
| 6/22/2015 | Listed for sale | $295,000$104/sqft |
Source: Owner Report a problem | ||
Get a cash offer in 3 minutes
Find out how much your home could sell for in as little as 3 minutes with a no-obligation cash offer.
Estimated market value
$652,300
