Skip main navigation
For sale
  • C$549,900

    1680 We St, Jeddore Road, NS B0J 2L0

    2beds
    1,200sqft
    Single Family Residence
    Built in 1977
    79.77 Acres Lot
    $-- Zestimate®
    C$458/sqft
    C$-- HOA

    What's special

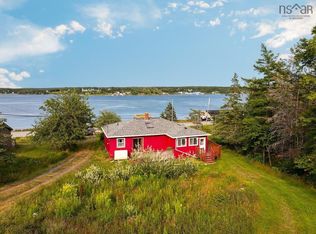
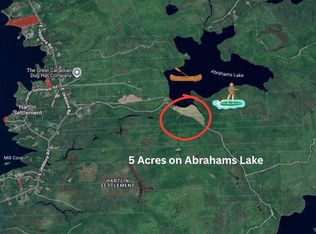
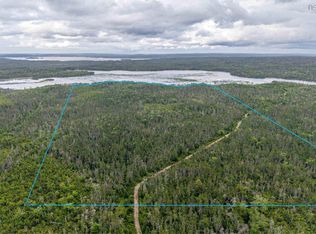
    Welcome to 1680 West Jeddore road! With its 2 bed, 2 bath home, stunning ocean views, 79+ acres backing onto Williams Lake, 2 unit backyard suite + garage and flexible zoning this property truly has something for everyone .The 2 bed/2 bath home also has a large (partly finished) basement area with its own entrance, which could be converted into a rec-room, daycare or home business. Also to note the roof on the house was replaced within the last 3 years. Above the garage/workshop are 2 fully furnished units which could be rented part time as cottages or bed and breakfasts. The large property backs onto the gorgeous Williams Lake. Let your creativity and imagination soar on the 79 acre parcel of land, which could be converted to a campground, rental cottages, nature trails and so much more including ATVing or hunting. Square footage does not include the 2 unit backyard suite. Contact a REALTOR® for more information and to view.
    138 days
    |
    126
    |
    2
    |

    Zillow last checked:

    Listing updated:

    Listed by:

    Matthew Trask,

    Century 21 Trident Realty Ltd. Brokerage

    Source: NSAR,MLS®#: 202603283MLS LogoOriginating MLS®#: Nova Scotia Association of REALTORS®

      Facts & features

      Interior

      Bedrooms & bathrooms
      • Bedrooms: 2
      • Bathrooms: 2
      • Full bathrooms: 2
      • Main level bathrooms: 2
      • Main level bedrooms: 2
      Bedroom
      • Level: Main
      • Area: 108
      • Dimensions: 9 x 12
      Bedroom 1
      • Level: Main
      • Area: 100
      • Dimensions: 12.5 x 8
      Bathroom
      • Level: Main
      • Area: 73.5
      • Dimensions: 10.5 x 7
      Bathroom 1
      • Level: Main
      • Area: 68
      • Dimensions: 8 x 8.5
      Dining room
      • Level: Main
      • Area: 120
      • Dimensions: 10 x 12
      Kitchen
      • Level: Main
      • Area: 90
      • Dimensions: 10 x 9
      Living room
      • Level: Main
      • Area: 195
      • Dimensions: 15 x 13
      Heating
      • Baseboard, Forced Air, Furnace
      Appliances
      • Included: Cooktop, Oven, Dishwasher, Dryer, Washer, Refrigerator
      Features
      • High Speed Internet, Master Downstairs
      • Flooring: Ceramic Tile, Hardwood, Tile
      • Basement: Partially Finished
      Interior area
      • Total structure area: 1,200
      • Total interior livable area: 1,200 sqft
      • Finished area above ground: 1,200

      Property

      Parking
      • Total spaces: 1
      • Parking features: Detached, Single, Wired, Circular Driveway
      • Garage spaces: 1
      • Has uncovered spaces: Yes
      • Details: Garage Details(30 X 24)
      Features
      • Has view: Yes
      • View description: Harbour, Ocean
      • Has water view: Yes
      • Water view: Harbour,Ocean
      • Waterfront features: Lake, Lake Privileges, Fresh Water
      • Frontage length: Water Frontage(500 Feet)
      Lot
      • Size: 79.77 Acres
      • Features: Partially Cleared, Sloping/Terraced, Wooded, 50 to 100 Acres
      Details
      • Additional parcels included: 41054214
      • Parcel number: 00520999
      • Zoning: MU & F1
      • Other equipment: No Rental Equipment

      Construction

      Type & style
      • Home type: SingleFamily
      • Architectural style: Bungalow
      • Property subtype: Single Family Residence
      Materials
      • Shingle Siding
      • Roof: Asphalt
      Condition
      • New construction: No
      • Year built: 1977

      Utilities & green energy

      • Gas: Oil
      • Sewer: Septic Tank
      • Water: Drilled Well
      • Utilities for property: Cable Connected, Electricity Connected, Phone Connected, Electric

      Community & HOA

      Community
      • Features: Park, Playground, Recreation Center, School Bus Service, Shopping, Place of Worship, Beach
      Location
      • Region: Jeddore Road

      Financial & listing details

      • Price per square foot: C$458/sqft
      • Price range: C$549.9K - C$549.9K
      • Date on market: 2/24/2026
      • Ownership: Freehold
      • Electric utility on property: Yes
      Matthew Trask

      Matthew Trask

      (902) 210-7890

      By pressing Contact Agent, you agree that the real estate professional identified above may call/text you about your search, which may involve use of automated means and pre-recorded/artificial voices. You don't need to consent as a condition of buying any property, goods, or services. Message/data rates may apply. You also agree to our Terms of Use. Zillow does not endorse any real estate professionals. We may share information about your recent and future site activity with your agent to help them understand what you're looking for in a home.

        Price history

        DateEventPrice
        2/24/2026Listed for saleC$549,900C$458/sqft
        Source: NSAR #202603283 Report a problem

        Public tax history

        Tax history is unavailable.

        Climate risks

        Neighborhood: B0J

        Getting around

        1 / 100
        Car-Dependent
        10 / 100
        Somewhat Bikeable

        Nearby schools

        GreatSchools rating

        No schools nearby

        We couldn't find any schools near this home.

        Schools provided by the listing agent
        • Elementary: Oyster Pond Academy
        • Middle: Eastern Shore Consolidated School
        • High: Eastern Shore Consolidated School

        Source: NSAR. This data may not be complete. We recommend contacting the local school district to confirm school assignments for this home.

        Similar homes