Skip main navigation
Closed
  • $378,000

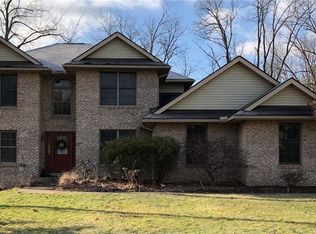
    1680 Wedgewood Way, Wooster, OH 44691

    4beds
    3,095sqft
    Single Family Residence
    Built in 1992
    0.55 Acres Lot
    $444,700 Zestimate®
    $122/sqft
    $2,701 Estimated rent

    Home value

    $444,700

    $422,000 - $467,000

    $2,701/mo

    Zestimate® history
    Loading
    Loading...

    Owner options

    List your home for rent

    $2,701/mo

    Rent Zestimate®

    Find your next renter with Zillow Rental Manager. Plus, with online applications, you can quickly screen prospective tenants – for free.

    Learn more

    $2,701/mo

    Rent Zestimate®

    Refinance and save

    $2,353/mo

    Est. payment

    Refinancing to a lower rate could help reduce your monthly payments and save thousands over the life of the loan.

    See today's rates

    $2,353/mo

    Est. payment

    Explore your selling options

    Work with a Zillow partner agent

    Leverage their expertise and Zillow's premium Showcase listings to get your home seen by more buyers.

    Get started

    List with your own agent

    Get your home in front of millions of buyers by listing it on Zillow.

    Learn how to do it

    Sell it yourself

    Take full control of how buyers see your home on Zillow by listing For Sale by Owner (FSBO).

    List your home

    What's special

    Private deckBig master bathCul de sacNewer flooringJacuzzi tubFabulous wood floorsSpacious vaulted ceiling
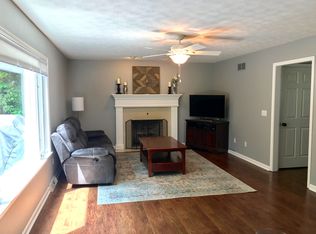
    Sprawling lofted home in a great location! Come check out this beautiful home on a cul de sac on the north end of town near fantastic walking paths leading to school, shopping, or just for exercising! Entertain in this beautiful almost 2400 square foot home with access to the private deck and gazebo (both just repainted) off the eat in kitchen, perfect for those upcoming summer evenings with family and friends. Stemming off the deck is a park like setting with a sprawling grassy area for the kids or fur babies to play. This 4-5 bedroom home has fabulous wood floors, and newer flooring on the first and lower levels. The generously-sized living and dining area are perfect for gathering together or allowing for families to spread out. The great room and its spacious vaulted ceiling is adorned by a fireplace and glass french doors that lead out to the deck. From the great room you will find a first floor laundry and a half bath. From there is a large FIRST FLOOR master suite with a big mas

    Zillow last checked:

    Listing updated:

    Listed by:

    Brandie Ross brandie.ross@remax.net(530)519-1031,

    RE/MAX Showcase

    Bought with:

    Zaurice Stephens, 2019001390

    Keller Williams Legacy Group Realty

    Source: MLS Now,MLS#: 4470221MLS LogoOriginating MLS: Wayne Holmes Association of REALTORS

    Facts & features

    Interior

    Bedrooms & bathrooms
    • Bedrooms: 4
    • Bathrooms: 3
    • Full bathrooms: 2
    • 1/2 bathrooms: 1
    • Main level bathrooms: 2
    • Main level bedrooms: 1
    Primary bedroom
    • Description: Flooring: Wood
    • Level: First
    • Dimensions: 17.00 x 13.00
    Bedroom
    • Description: Flooring: Carpet
    • Level: Second
    • Dimensions: 12.00 x 12.00
    Bedroom
    • Description: Flooring: Carpet
    • Level: Second
    • Dimensions: 15.00 x 13.00
    Bedroom
    • Description: Flooring: Carpet
    • Level: Second
    • Dimensions: 14.00 x 12.00
    Primary bathroom
    • Description: Flooring: Laminate
    • Level: First
    • Dimensions: 14.00 x 10.00
    Dining room
    • Description: Flooring: Laminate,Wood
    • Level: First
    • Dimensions: 15.00 x 12.00
    Eat in kitchen
    • Description: Flooring: Laminate
    • Level: First
    • Dimensions: 23.00 x 13.00
    Great room
    • Description: Flooring: Carpet
    • Features: Fireplace
    • Level: First
    • Dimensions: 23.00 x 16.00
    Living room
    • Description: Flooring: Carpet
    • Level: Lower
    Office
    • Description: Flooring: Laminate
    • Level: Second
    • Dimensions: 9.00 x 6.00
    Heating
    • Forced Air, Fireplace(s), Gas
    Cooling
    • Central Air
    Appliances
    • Included: Dishwasher, Disposal, Oven, Refrigerator, Water Softener
    Features
    • Basement: Finished
    • Number of fireplaces: 1
    • Fireplace features: Wood Burning
    Interior area
    • Total structure area: 3,095
    • Total interior livable area: 3,095 sqft
    • Finished area above ground: 2,395
    • Finished area below ground: 700

    Property

    Parking
    • Total spaces: 2
    • Parking features: Attached, Garage, Paved
    • Attached garage spaces: 2
    Features
    • Levels: Two
    • Stories: 2
    • Patio & porch: Deck, Patio, Porch
    • Has view: Yes
    • View description: Trees/Woods
    Lot
    • Size: 0.55 Acres
    • Features: Cul-De-Sac
    Details
    • Parcel number: 6700148018

    Construction

    Type & style
    • Home type: SingleFamily
    • Architectural style: Conventional
    • Property subtype: Single Family Residence
    Materials
    • Brick, Vinyl Siding
    • Roof: Asphalt,Fiberglass
    Condition
    • Year built: 1992
    Details
    • Warranty included: Yes

    Utilities & green energy

    • Water: Public

    Community & HOA

    Community
    • Security: Security System
    • Subdivision: Meadow Brook
    HOA
    • Has HOA: No
    Location
    • Region: Wooster

    Financial & listing details

    • Price per square foot: $122/sqft
    • Tax assessed value: $368,970
    • Annual tax amount: $5,017
    • Date on market: 6/28/2023
    • Cumulative days on market: 82 days

    Price history

    DateEventPrice
    8/18/2023Sold$378,000-2.5%$122/sqft
    Source: MLS Now #4470221 Report a problem
    8/11/2023Pending sale$387,500$125/sqft
    Source: MLS Now #4470221 Report a problem
    7/21/2023Contingent$387,500$125/sqft
    Source: MLS Now #4470221 Report a problem
    6/28/2023Listed for sale$387,500$125/sqft
    Source: MLS Now #4470221 Report a problem
    6/28/2023Listing removed--
    Source: MLS Now #4455905 Report a problem
    6/27/2023Price change$387,500-2.9%$125/sqft
    Source: MLS Now #4455905 Report a problem
    6/20/2023Price change$399,000-1.5%$129/sqft
    Source: MLS Now #4455905 Report a problem
    6/5/2023Price change$405,000-3.6%$131/sqft
    Source: MLS Now #4455905 Report a problem
    5/22/2023Listed for sale$420,000+58.5%$136/sqft
    Source: MLS Now #4455905 Report a problem
    4/19/2020Listing removed$2,350$1/sqft
    Source: REMAX Showcase Report a problem
    4/3/2020Listed for rent$2,350$1/sqft
    Source: REMAX Showcase Report a problem
    2/7/2020Listing removed$2,350$1/sqft
    Source: REMAX Showcase Report a problem
    1/16/2020Listed for rent$2,350$1/sqft
    Source: REMAX Showcase Report a problem
    1/13/2020Sold$265,000-5.4%$86/sqft
    Source: MLS Now #4093980 Report a problem
    12/12/2019Pending sale$280,000$90/sqft
    Source: RE/MAX Showcase #4093980 Report a problem
    7/17/2019Price change$280,000-3.4%$90/sqft
    Source: RE/MAX Showcase #4093980 Report a problem
    5/7/2019Listed for sale$289,900+25%$94/sqft
    Source: RE/MAX Showcase #4093980 Report a problem
    3/12/2010Sold$232,000+2.2%$75/sqft
    Source: Agent Provided Report a problem
    4/23/2008Sold$227,000+0.2%$73/sqft
    Source: Public Record Report a problem
    5/16/1997Sold$226,500+8.4%$73/sqft
    Source: Public Record Report a problem
    7/12/1994Sold$209,000$68/sqft
    Source: Public Record Report a problem

    Public tax history

    YearProperty taxesTax assessment
    2024$4,700 -16.3%$129,140
    2023$5,616 +11.9%$129,140 +41%
    2022$5,017 -2.9%$91,590
    2021$5,168 +7.7%$91,590
    2020$4,798 +9.9%$91,590 +14.7%
    2019$4,367 -0.3%$79,830
    2018$4,379 +0.6%$79,830
    2017$4,355 -4.2%$79,830 +4%
    2016$4,544 +1.8%$76,780
    2015$4,463 0%$76,780
    2014$4,465 -12.1%$76,780 -6.9%
    2013$5,080 +8.2%$82,440
    2012$4,695 +0.1%$82,440
    2011$4,691 -1.3%$82,440 -6%
    2010$4,752 +12.4%$87,710
    2009$4,229 -8%$87,710 -8.1%
    2008$4,599 -8.3%$95,410 -4.9%
    2007$5,016 +1.4%$100,320
    2006$4,948 $100,320
    2005-- $100,320 +4.4%
    2004$4,945 +12.2%$96,110
    2003$4,407 +2.4%$96,110
    2002$4,303 +7%$96,110 +10.6%
    2001$4,023 -0.1%$86,860
    2000$4,029 $86,860
    Find assessor info on the county website

    Neighborhood: 44691

    Nearby schools

    GreatSchools rating
    Schools provided by the listing agent
    • District: Wooster City - 8510

    Source: MLS Now. This data may not be complete. We recommend contacting the local school district to confirm school assignments for this home.

    Get a cash offer in 3 minutes
    Find out how much your home could sell for in as little as 3 minutes with a no-obligation cash offer.
    Estimated market value
    $444,700
    Get a cash offer in 3 minutes
    Find out how much your home could sell for in as little as 3 minutes with a no-obligation cash offer.
    Estimated market value
    $444,700