This nearly new Champion Creekside Manor model home offers modern comfort in a serene, natural setting. Situated on over 2 peaceful acres of gently sloping meadow dotted with oaks—and frequented by deer and local wildlife—this property is tucked away near the end of quiet Amy Drive. The home features an attached 2-car garage, newly installed covered rain gutters, and ample additional parking. Inside, you’ll find granite countertops and like-new appliances, including a refrigerator, washer, and dryer—all included—along with the added security of an automatic backup generator. The spacious primary suite boasts a walk-in closet and a large linen closet within the en-suite bath. Both guest bedrooms also include walk-in closets, offering plenty of storage throughout. The dining area opens to a rear patio, ready for your personal touch—perfect for outdoor entertaining or simply enjoying the tranquil surroundings.
Sold for $420,000
Zestimate®
$420,000
16800 Amy Dr, Sonora, CA 95370
3beds
1,456sqft
Manufactured Home
Built in 2023
2.8 Acres Lot
$420,000 Zestimate®
$288/sqft
$2,354 Estimated rent
Home value
$420,000
$378,000 - $466,000
$2,354/mo
Zestimate® history
Owner options
List your home for rent
$2,354/mo
Rent Zestimate®
Find your next renter with Zillow Rental Manager. Plus, with online applications, you can quickly screen prospective tenants – for free.
$2,354/mo
Rent Zestimate®
Refinance and save
$2,660/mo
Est. payment
Refinancing to a lower rate could help reduce your monthly payments and save thousands over the life of the loan.
$2,660/mo
Est. payment
Explore your selling options
Work with a Zillow partner agent
Leverage their expertise and Zillow's premium Showcase listings to get your home seen by more buyers.
Get startedList with your own agent
Get your home in front of millions of buyers by listing it on Zillow.
Learn how to do itSell it yourself
Take full control of how buyers see your home on Zillow by listing For Sale by Owner (FSBO).
List your homeWhat's special
Zillow last checked:
Listing updated:
Listed by:
Dennis Dahlin DRE #01458126 209-743-1736,
Coldwell Banker Segerstrom
Bought with:
Amy Dunlap, DRE #02236057
Coldwell Banker Segerstrom
Source: bridgeMLS/CCAR/Bay East AOR,MLS#: 41131434
Facts & features
Interior
Bedrooms & bathrooms
- Bedrooms: 3
- Bathrooms: 2
- Full bathrooms: 2
Rooms
- Room types: No Additional Rooms
Kitchen
- Features: Breakfast Bar, Counter - Solid Surface, Dishwasher, Disposal, Microwave, Refrigerator
Heating
- Forced Air, Propane, Central
Cooling
- Central Air
Appliances
- Included: Dishwasher, Microwave, Refrigerator, Dryer, Washer, Electric Water Heater
- Laundry: Dryer, Laundry Room, Washer
Features
- Breakfast Bar, Counter - Solid Surface
- Flooring: Carpet
- Has fireplace: No
- Fireplace features: None
Interior area
- Total structure area: 1,456
- Total interior livable area: 1,456 sqft
Property
Parking
- Total spaces: 2
- Parking features: Attached, Garage Door Opener
- Garage spaces: 2
Features
- Levels: One Story
- Stories: 1
- Exterior features: Front Yard, Sprinklers Automatic
- Pool features: None
Lot
- Size: 2.8 Acres
- Features: Horses Possible, Sloped Up
Details
- Parcel number: 038100073
- Zoning: RE-2&O
- Special conditions: Standard
- Horses can be raised: Yes
Construction
Type & style
- Home type: MobileManufactured
- Property subtype: Manufactured Home
Materials
- Fiber Cement
- Foundation: Concrete Perimeter
- Roof: Shingle
Condition
- Existing
- New construction: No
- Year built: 2023
Details
- Builder name: Champion
Utilities & green energy
- Electric: No Solar, Generator
- Sewer: Public Sewer
- Utilities for property: Propane Tank Leased
Community & HOA
Community
- Security: Double Strapped Water Heater, Smoke Detector(s)
HOA
- Has HOA: No
Location
- Region: Sonora
Financial & listing details
- Price per square foot: $288/sqft
- Tax assessed value: $315,761
- Annual tax amount: $3,370
- Date on market: 4/17/2026
- Listing terms: CalHFA,Cash,Conventional,FHA,VA Loan,New Loan
Price history
| Date | Event | Price |
|---|---|---|
| 6/15/2026 | Sold | $420,000-1.2%$288/sqft |
Source:  bridgeMLS/CCAR/Bay East AOR #41131434 Report a problem bridgeMLS/CCAR/Bay East AOR #41131434 Report a problem | ||
| 6/1/2026 | Pending sale | $424,900-3.2%$292/sqft |
Source: bridgeMLS/CCAR/Bay East AOR #41131434 Report a problem | ||
| 4/17/2026 | Listed for sale | $439,000$302/sqft |
Source: bridgeMLS/CCAR/Bay East AOR #41131434 Report a problem | ||
Public tax history
| Year | Property taxes | Tax assessment |
|---|---|---|
| 2025 | $3,370 +16% | $315,761 +16.4% |
| 2024 | $2,905 +210.9% | $271,335 +209.8% |
| 2023 | $934 +1.7% | $87,584 +2% |
| 2022 | $919 +2.1% | $85,867 +2% |
| 2021 | $900 +0.9% | $84,184 +1% |
| 2020 | $891 +2.2% | $83,321 +2% |
| 2019 | $872 +1.1% | $81,688 +2% |
| 2018 | $862 | $80,087 +2% |
| 2017 | -- | $78,517 |
Find assessor info on the county website
Neighborhood: 95370
Nearby homes
- $89,0002.135 Acres16790 Amy Dr, Sonora, CA 95370Pending
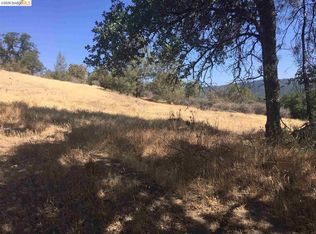
- $99,0002.821 Acres16780 Amy Dr, Sonora, CA 95370Lot/Land

- $---- bd-- ba-- sqft16699 Crestridge Ave, Sonora, CA 95370Off Market
- $117,0442 bd2 ba1.4k sqft16785 Amy Dr, Sonora, CA 95370Off Market

- $421,7002 bd2 ba1.4k sqft16785 Amy Dr, Sonora, CA 95370Off Market
- $--2.09 Acres16795 Amy Dr PARCEL 4, Sonora, CA 95370Off Market
- $177,8001 bd1 ba500 sqft16795 Amy Dr, Sonora, CA 95370Off Market
- $268,6413 bd2 ba1.7k sqft16696 Crestridge Ave, Sonora, CA 95370Off Market
Nearby schools
GreatSchools rating
- 7/10Soulsbyville Elementary SchoolGrades: K-8Distance: 0.8 mi
- 7/10Sonora High SchoolGrades: 9-12Distance: 6 mi
- California
- Tuolumne County
- Sonora
- 95370
- 16800 Amy Dr
Nearby cities
Nearby zip codes
Other Sonora Topics
