This highly sought-after upgraded residence is the Victoria single level model home of GL. This is the most popular single level model of GL Homes and has been added to most of their post Bridges projects. The center point view of the lake is one of the best locations in the Bridges. The breathtaking view shows 3 channels of the lake with the fountain as center point. Property features a fenced in yard with a gorgeous waterfall jacuzzi overlooking the lake. The 3 car garage paver driveway leads to a gated entry walkway with a tranquil water feature leading to the double glass front door. The 15' ceiling and marble floor foyer leads to a spacious great room with a specialized wood pattern double coffered ceiling. The great room offers a magnificent view of the outside spa and lake view along with a refrigerated wet bar "built in".
The oversized formal dining room leads to the upgraded chef's kitchen with fully loaded amenities including Wolf double oven, Sub Zero fridge, Wolf cooktop with griddle, pasta fill faucet, Wolf microwave, top of the line Bosch dishwasher, quartz countertops, oversized white kitchen cabinetry, backsplash tile with picture frame inset over cooktop. Beautiful marble floors flow throughout the oversized kitchen and great room and formal dining room.
The spacious master bedroom suite with beautiful lake views and a private door to the outside spa, has a breakfast bar with granite countertop and under counter fridge/cabinetry. The breakfast bar leads to the "his and her" custom closets including sliding ladder/rail system and the master bath. Master bath was elegantly created by the GL Homes design team and features a special marble inlay floor pattern, sitting tub, "his and her" vanity/sinks, oversized mirrors, walk in shower with glass door and floor to ceiling tile. Rain shower fixture also provided in walk in shower.
Relax in the spacious club room and watch your favorite tv shows. This room includes tasteful window treatments, chandelier and leads to a third single garage.
As you walk throughout this home you will see upgrades including beautiful window treatments, marble, exceptional lighting features and crown molding throughout the home. The entire roof was replaced in June of this year. Being snowbirds and living here only half the time, they have lived full time in the house for about 5 years. Walking thru this home absolutely verifies that!
Sold for $1,699,000
$1,699,000
16800 Burlington Bristol Lane, Delray Beach, FL 33446
3beds
3,352sqft
Single Family Residence
Built in 2012
-- sqft lot
$1,867,300 Zestimate®
$507/sqft
$7,898 Estimated rent
Home value
$1,867,300
$1.74M - $2.02M
$7,898/mo
Zestimate® history
Owner options
List your home for rent
$7,898/mo
Rent Zestimate®
Find your next renter with Zillow Rental Manager. Plus, with online applications, you can quickly screen prospective tenants – for free.
$7,898/mo
Rent Zestimate®
Refinance and save
$12,499/mo
Est. payment
Refinancing to a lower rate could help reduce your monthly payments and save thousands over the life of the loan.
$12,499/mo
Est. payment
Explore your selling options
Work with a Zillow partner agent
Leverage their expertise and Zillow's premium Showcase listings to get your home seen by more buyers.
Get startedList with your own agent
Get your home in front of millions of buyers by listing it on Zillow.
Learn how to do itSell it yourself
Take full control of how buyers see your home on Zillow by listing For Sale by Owner (FSBO).
List your homeWhat's special
Zillow last checked:
Listing updated:
Listed by:
James Luciano 561-617-0296,
Compass Florida LLC
Bought with:
Humaira Britton, 3564894
RE/MAX Direct
Source: BeachesMLS,MLS#: R10947702 Originating MLS: BeachesMLS
Originating MLS: BeachesMLSFacts & features
Interior
Bedrooms & bathrooms
- Bedrooms: 3
- Bathrooms: 4
- Full bathrooms: 3
- 1/2 bathrooms: 1
- Main level bathrooms: 3
- Main level bedrooms: 3
Primary bedroom
- Description: Breakfast bar, exit to patio door.
- Level: Main
- Area: 304
- Dimensions: 19 X 16
Bedroom 2
- Level: Main
- Area: 208
- Dimensions: 16 X 13
Bedroom 3
- Level: Main
- Area: 182
- Dimensions: 14 X 13
Den
- Description: Media Room also called Club Room. Could be a BR.
- Level: Main
- Area: 340
- Dimensions: 20 X 17
Dining room
- Level: Main
- Area: 240
- Dimensions: 16 X 15
Kitchen
- Description: Chef Kitchen
- Level: Main
- Area: 192
- Dimensions: 16 X 12
Living room
- Level: Main
- Area: 546
- Dimensions: 26 X 21
Heating
- Central, Electric, Natural Gas, Zoned
Cooling
- Central Air, Electric, Zoned
Appliances
- Included: Cooktop, Dryer, Dishwasher, Free-Standing Freezer, Disposal, Gas Range, Gas Water Heater, Ice Maker, Microwave, Oven, Refrigerator, Water Heater, Washer
- Laundry: Washer Hookup, Inside, Laundry Tub
Features
- Wet Bar, Bidet, Built-in Features, Breakfast Area, Bathtub, Closet Cabinetry, Cathedral Ceiling(s), Dining Area, Separate/Formal Dining Room, Dual Sinks, Entrance Foyer, Eat-in Kitchen, Family/Dining Room, Garden Tub/Roman Tub, High Ceilings, Kitchen Island, Custom Mirrors, Main Level Primary, Pantry, Sitting Area in Primary, Soaking Tub
- Flooring: Carpet, Laminate, Marble
- Doors: French Doors
- Windows: Blinds, Double Hung, Drapes, Metal, Storm Window(s)
- Furnished: Yes
Interior area
- Total structure area: 4,497
- Total interior livable area: 3,352 sqft
Property
Parking
- Total spaces: 3
- Parking features: Attached, Garage, Garage Door Opener
- Attached garage spaces: 3
Accessibility
- Accessibility features: Accessibility Features, Accessible Kitchen, Accessible Doors, Accessible Entrance, Accessible Hallway(s)
Features
- Levels: One
- Stories: 1
- Patio & porch: Covered, Patio
- Exterior features: Outdoor Living Area
- Pool features: Association, Outside Bath Access
- Has spa: Yes
- Spa features: Heated, In Ground
- Fencing: Fenced
- Has view: Yes
- View description: Lake, Other
- Has water view: Yes
- Water view: Lake
- Waterfront features: Lake Front
Lot
- Features: Sprinklers Automatic, Sprinkler System
Details
- Parcel number: 00424629080000070
- Zoning: AGR-PUD-AGRICUL
- Special conditions: Listed As-Is
- Other equipment: Intercom
Construction
Type & style
- Home type: SingleFamily
- Architectural style: Colonial
- Property subtype: Single Family Residence
Materials
- Block, Stucco
- Roof: Barrel,Wood Trusses
Condition
- Resale
- New construction: No
- Year built: 2012
Details
- Builder model: Victoria
- Builder name: GL Homes
Utilities & green energy
- Electric: 3 Phase
- Sewer: Public Sewer
- Water: Public
- Utilities for property: Cable Available, Natural Gas Available, Sewer Available, Water Available
Community & HOA
Community
- Features: Home Owners Association, Gated, Property Manager On-Site, Street Lights
- Security: Security System, Fire Alarm, Gated with Guard, Gated Community, Key Card Entry, Smoke Detector(s), Security Guard, Security Lights
- Subdivision: The Bridges
HOA
- Has HOA: Yes
- Amenities included: Basketball Court, Clubhouse, Fitness Center, Playground, Pool, Recreation Facilities, Restaurant, Sauna, Spa/Hot Tub, Sidewalks, Tennis Court(s), Trail(s)
- Services included: Common Areas, Maintenance Grounds, Security
- HOA fee: $731 monthly
Location
- Region: Delray Beach
Financial & listing details
- Price per square foot: $507/sqft
- Tax assessed value: $1,458,522
- Annual tax amount: $16,132
- Date on market: 1/12/2024
- Cumulative days on market: 135 days
- Listing terms: Cash,Conventional
Price history
| Date | Event | Price |
|---|---|---|
| 7/11/2024 | Sold | $1,699,000-5.6%$507/sqft |
Source:  BeachesMLS #R10947702 Report a problem BeachesMLS #R10947702 Report a problem | ||
| 5/27/2024 | Pending sale | $1,799,000$537/sqft |
Source: BeachesMLS #RX-10947702 Report a problem | ||
| 4/20/2024 | Price change | $1,799,000-4.8%$537/sqft |
Source: BeachesMLS #RX-10947702 Report a problem | ||
| 4/8/2024 | Price change | $1,890,000-3.1%$564/sqft |
Source: BeachesMLS #RX-10947702 Report a problem | ||
| 1/12/2024 | Listed for sale | $1,950,000+30%$582/sqft |
Source: BeachesMLS #RX-10947702 Report a problem | ||
| 5/4/2016 | Sold | $1,500,000-3.2%$447/sqft |
Source: Public Record Report a problem | ||
| 8/11/2015 | Listing removed | $1,550,000$462/sqft |
Source: GL HOMES Report a problem | ||
| 7/25/2015 | Listed for sale | $1,550,000$462/sqft |
Source: GL HOMES Report a problem | ||
Public tax history
| Year | Property taxes | Tax assessment |
|---|---|---|
| 2025 | $16,078 -2.5% | $1,000,863 -2.5% |
| 2024 | $16,495 +2.3% | $1,026,301 +3% |
| 2023 | $16,132 +0.6% | $996,409 +3% |
| 2022 | $16,037 +0.1% | $967,387 +3% |
| 2021 | $16,019 +0% | $939,211 +0.9% |
| 2020 | $16,016 -4.2% | $930,799 -3% |
| 2019 | $16,725 | $959,740 +1.9% |
| 2018 | $16,725 +5.1% | $941,845 -3.7% |
| 2017 | $15,907 -5.2% | $978,429 +30.4% |
| 2016 | $16,781 +17.3% | $750,430 +10% |
| 2015 | $14,306 +16.3% | $682,209 +10% |
| 2014 | $12,305 +7.2% | $620,190 +10% |
| 2013 | $11,482 +1031.4% | $563,809 +963.8% |
| 2012 | $1,015 | $53,001 |
Find assessor info on the county website
Neighborhood: 33446
Nearby homes
- $2,414,5005 bd7 ba5k sqft16806 Burlington Bristol Ln, Delray Beach, FL 33446Off Market
- $2,458,1005 bd8 ba5.2k sqft16794 Burlington Bristol Ln, Delray Beach, FL 33446Off Market
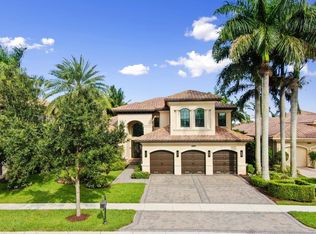
- $2,320,9004 bd6 ba4.4k sqft16788 Burlington Bristol Ln, Delray Beach, FL 33446Off Market
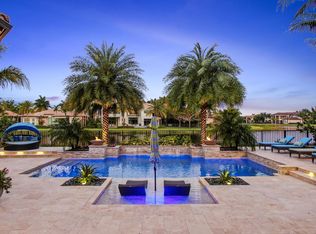
- $2,501,4005 bd5 ba4.2k sqft16812 Burlington Bristol Ln, Delray Beach, FL 33446Off Market

- $2,011,7004 bd5 ba3.8k sqft16801 Burlington Bristol Ln, Delray Beach, FL 33446Off Market
- $1,779,2003 bd4 ba3.2k sqft16795 Burlington Bristol Ln, Delray Beach, FL 33446Off Market
- $2,611,3005 bd7 ba5k sqft16807 Burlington Bristol Ln, Delray Beach, FL 33446Off Market
- $2,229,5003 bd3 ba3.7k sqft16782 Burlington Bristol Ln, Delray Beach, FL 33446Off Market
Nearby schools
GreatSchools rating
- 8/10Whispering Pines Elementary SchoolGrades: PK-5Distance: 1.8 mi
- 8/10Eagles Landing Middle SchoolGrades: 6-8Distance: 3.9 mi
- 6/10Olympic Heights Community High SchoolGrades: PK,9-12Distance: 3.5 mi
Schools provided by the listing agent
- Elementary: Whispering Pines (Palm Beach)
- Middle: Eagles Landing
- High: Olympic Heights
Source: BeachesMLS. This data may not be complete. We recommend contacting the local school district to confirm school assignments for this home.
Get a cash offer in 3 minutes
Find out how much your home could sell for in as little as 3 minutes with a no-obligation cash offer.
Estimated market value
$1,867,300
Get a cash offer in 3 minutes
Find out how much your home could sell for in as little as 3 minutes with a no-obligation cash offer.
Estimated market value
$1,867,300
- Florida
- Palm Beach County
- Delray Beach
- 33446
- 16800 Burlington Bristol Lane
Nearby cities
Nearby neighborhoods
Nearby zip codes
Other Delray Beach Topics
