Skip main navigation
Sold
  • Price Unknown

    16800 E 31st St S, Independence, MO 64055

    3beds
    972sqft
    Single Family Residence
    Built in 1965
    10,814 Square Feet Lot
    $186,900 Zestimate®
    $--/sqft
    $1,558 Estimated rent

    Home value

    $186,900

    $168,000 - $207,000

    $1,558/mo

    Zestimate® history
    Loading
    Loading...

    Owner options

    List your home for rent

    $1,558/mo

    Rent Zestimate®

    Find your next renter with Zillow Rental Manager. Plus, with online applications, you can quickly screen prospective tenants – for free.

    Learn more

    $1,558/mo

    Rent Zestimate®

    Refinance and save

    Refinancing to a lower rate could help reduce your monthly payments and save thousands over the life of the loan.

    See today's rates

    Explore your selling options

    Work with a Zillow partner agent

    Leverage their expertise and Zillow's premium Showcase listings to get your home seen by more buyers.

    Get started

    List with your own agent

    Get your home in front of millions of buyers by listing it on Zillow.

    Learn how to do it

    Sell it yourself

    Take full control of how buyers see your home on Zillow by listing For Sale by Owner (FSBO).

    List your home

    What's special

    Hardwood floorsRolex windowsNew garage door openerBuilt-in hutchGutter guardsCustom kitchen cabinets
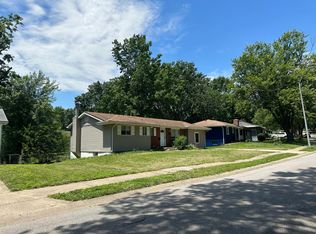
    Walkout Ranch (maintenance free - vinyl siding) located on 1/4 acre lot with shed. This home has so much potential. It has hardwood floors throughout the main level. Updated custom kitchen cabinets (20-25 years ago). Built-in hutch in the dining area. Window were replaced in 2005 with Rolex windows (transferrable warranty). New garage door opener (5 years ago). The basement has a second stove for holiday cooking or canning. There is a workshop with many cabinets, workbench, & plumbing for woodworking tools. The laundry has been moved upstairs in the kitchen. There are gutter guards. Easy access to major highways and shopping. Deck - 30X16 Shed 14X12 Sellers are "SELLING AS IS" - no repairs. The sellers are leaving a lot of shelving, cabinets, workbenches, etc (see seller's disclosure). Sewer - cable ran from basement cleanout stack to city sewer (flush test/camera inspection/6 month transferrable warranty).

    Zillow last checked:

    Listing updated:

    Listed by:

    Roxanne Van Buskirk 816-550-9009,

    ReeceNichols - Lees Summit

    Bought with:

    Leticia Gomez, SP00241251

    KW Diamond Partners

    Source: Heartland MLS as distributed by MLS GRID,MLS#: 2583102MLS Logo

    Facts & features

    Interior

    Bedrooms & bathrooms
    • Bedrooms: 3
    • Bathrooms: 2
    • Full bathrooms: 1
    • 1/2 bathrooms: 1
    Primary bedroom
    • Level: Main
    • Dimensions: 12.4 x 10.2
    Bedroom 2
    • Level: Main
    • Dimensions: 10.6 x 8.9
    Bedroom 3
    • Level: Main
    • Dimensions: 10.6 x 10.1
    Primary bathroom
    • Level: Main
    • Dimensions: 5 x 4
    Bathroom 1
    • Features: Shower Over Tub, Vinyl
    • Level: Main
    • Dimensions: 7 x 5
    Dining room
    • Features: Built-in Features
    • Level: Main
    • Dimensions: 11.4 x 9.3
    Kitchen
    • Level: Main
    • Dimensions: 11.4 x 10.3
    Living room
    • Level: Main
    • Dimensions: 14 x 1.2
    Heating
    • Forced Air
    Cooling
    • Attic Fan, Electric
    Appliances
    • Included: Dishwasher, Disposal, Dryer, Exhaust Fan, Refrigerator, Gas Range, Stainless Steel Appliance(s), Washer
    • Laundry: In Kitchen, Main Level
    Features
    • Ceiling Fan(s), Custom Cabinets, Stained Cabinets
    • Flooring: Vinyl, Wood
    • Windows: Window Coverings
    • Basement: Full,Garage Entrance,Walk-Out Access
    • Has fireplace: No
    Interior area
    • Total structure area: 972
    • Total interior livable area: 972 sqft
    • Finished area above ground: 972
    • Finished area below ground: 0

    Property

    Parking
    • Total spaces: 2
    • Parking features: Attached, Garage Door Opener, Garage Faces Front
    • Attached garage spaces: 2
    Features
    • Patio & porch: Deck, Patio
    • Fencing: Metal
    Lot
    • Size: 10,814 Square Feet
    • Dimensions: 70 x 130 x 102 x 126
    • Features: City Lot
    Details
    • Additional structures: Shed(s)
    • Parcel number: 25930041000000000
    • Special conditions: As Is

    Construction

    Type & style
    • Home type: SingleFamily
    • Architectural style: Traditional
    • Property subtype: Single Family Residence
    Materials
    • Brick Trim, Frame, Vinyl Siding
    • Roof: Composition
    Condition
    • Fixer
    • Year built: 1965

    Utilities & green energy

    • Sewer: Public Sewer
    • Water: Public

    Community & HOA

    Community
    • Security: Smoke Detector(s)
    • Subdivision: Glendale Gardens
    HOA
    • Has HOA: No
    Location
    • Region: Independence

    Financial & listing details

    • Tax assessed value: $158,470
    • Annual tax amount: $1,814
    • Date on market: 10/22/2025
    • Listing terms: Cash,Conventional
    • Exclusions: Fan, Smoke Detector, Ante
    • Ownership: Private
    • Road surface type: Paved

    Price history

    DateEventPrice
    12/5/2025Sold--
    Source: Heartland MLS as distributed by MLS GRID #2583102 Report a problem
    11/23/2025Pending sale$200,000$206/sqft
    Source: Heartland MLS as distributed by MLS GRID #2583102 Report a problem
    10/31/2025Listed for sale$200,000$206/sqft
    Source: Heartland MLS as distributed by MLS GRID #2583102 Report a problem
    10/24/2025Contingent$200,000$206/sqft
    Source: Heartland MLS as distributed by MLS GRID #2583102 Report a problem
    10/22/2025Listed for sale$200,000$206/sqft
    Source: Heartland MLS as distributed by MLS GRID #2583102 Report a problem

    Public tax history

    YearProperty taxesTax assessment
    2025$2,152 +18.6%$30,109 +15%
    2024$1,814 +2.3%$26,182
    2023$1,773 +1.9%$26,182 +11.1%
    2022$1,740 +0%$23,560
    2021$1,740 +4.4%$23,560 +7.4%
    2020$1,667 +1.6%$21,932
    2019$1,640 $21,932 +14.9%
    2018$1,640 +6.6%$19,088
    2017$1,538 +4.7%$19,088 +2.6%
    2016$1,470 +4.9%$18,610 +3%
    2014$1,401 +0.6%$18,067
    2013$1,393 +1.3%$18,067
    2012$1,376 +5.7%$18,067
    2011$1,301 +2.5%$18,067 +3.9%
    2010$1,269 -7.8%$17,392
    2009$1,377 +0.2%$17,392 -11%
    2008$1,374 +8.6%$19,542
    2007$1,265 +0.1%$19,542 +9%
    2006$1,265 +5.2%$17,928
    2005$1,202 +0%$17,928 +8%
    2004$1,202 +17.1%$16,599
    2003$1,027 +0.3%$16,599 +15%
    2002$1,024 +14.4%$14,435
    2001$895 $14,435
    Find assessor info on the county website

    Neighborhood: Glendale

    Nearby schools

    GreatSchools rating
    Schools provided by the listing agent
    • Elementary: Glendale
    • Middle: Pioneer Ridge
    • High: Truman

    Source: Heartland MLS as distributed by MLS GRID. This data may not be complete. We recommend contacting the local school district to confirm school assignments for this home.

    Get a cash offer in 3 minutes
    Find out how much your home could sell for in as little as 3 minutes with a no-obligation cash offer.
    Estimated market value
    $186,900
    Get a cash offer in 3 minutes
    Find out how much your home could sell for in as little as 3 minutes with a no-obligation cash offer.
    Estimated market value
    $186,900