BACK ON THE MARKET: see new price! FULLY REMODELED (see photos tab for full list) 2 bd/2bth with DEN (can be 3rd bdrm) GROUND FLOOR with 2 car garage -- direct access - condo in premiere gated condo community located in the heart of scenic Fountain Hills, across the street from world famous Fountain, and one block from downtown and all community activities. Kitchen and baths beautifully updated with custom paint, granite, new flooring. Private patio with lush resort style landscaping, very close to year round heated community pool, fitness center and hot tub. Low HOA fee ($325) includes high speed internet (200+ MB), TV, and all equipment. Feels like a house, well laid out, open, spacious, airy floorplan. New windows, new AC, new plantation shutters, epoxied garage floor and patios
Sold for $675,000
$675,000
16800 E EL LAGO Boulevard #1058, Fountain Hills, AZ 85268
2beds
2baths
1,898sqft
Apartment
Built in 2005
-- sqft lot
$601,500 Zestimate®
$356/sqft
$3,513 Estimated rent
Home value
$601,500
$565,000 - $638,000
$3,513/mo
Zestimate® history
Owner options
List your home for rent
$3,513/mo
Rent Zestimate®
Find your next renter with Zillow Rental Manager. Plus, with online applications, you can quickly screen prospective tenants – for free.
$3,513/mo
Rent Zestimate®
Refinance and save
$4,222/mo
Est. payment
Refinancing to a lower rate could help reduce your monthly payments and save thousands over the life of the loan.
$4,222/mo
Est. payment
Explore your selling options
Work with a Zillow partner agent
Leverage their expertise and Zillow's premium Showcase listings to get your home seen by more buyers.
Get startedList with your own agent
Get your home in front of millions of buyers by listing it on Zillow.
Learn how to do itSell it yourself
Take full control of how buyers see your home on Zillow by listing For Sale by Owner (FSBO).
List your homeWhat's special
New plantation shuttersHot tubEpoxied garage floorNew windowsHigh speed internetFitness centerLush resort style landscaping
Zillow last checked:
Listing updated:
Listed by:
Wendy C. Kelleher 480-242-3034,
Kelleher Realty & Associates,
Paul Kelleher 480-242-3265,
Kelleher Realty & Associates
Bought with:
Katerina Mitchell, SA682653000
Keller Williams Integrity First
Source: ARMLS,MLS#: 6623069
Facts & features
Interior
Bedrooms & bathrooms
- Bedrooms: 2
- Bathrooms: 2
Primary bedroom
- Level: Main
- Area: 216
- Dimensions: 18.00 x 12.00
Bedroom 2
- Level: Main
- Area: 121
- Dimensions: 11.00 x 11.00
Den
- Level: Main
- Area: 285
- Dimensions: 15.00 x 19.00
Dining room
- Level: Main
- Area: 168
- Dimensions: 12.00 x 14.00
Living room
- Level: Main
- Area: 323
- Dimensions: 19.00 x 17.00
Heating
- Electric, Ceiling
Cooling
- HVAC SEER Rating, Central Air, Ceiling Fan(s), Programmable Thmstat
Appliances
- Included: Dryer, Washer, Water Softener Owned, Refrigerator, Built-in Microwave, Dishwasher, Disposal, Gas Range, Gas Oven, Gas Cooktop, Water Purifier
- Laundry: Inside
Features
- Pantry, High Speed Internet, Granite Counters, Double Vanity, Breakfast Bar, 9+ Flat Ceilings, No Interior Steps, Full Bth Master Bdrm
- Flooring: Tile
- Windows: Low Emissivity Windows, Tinted Windows, Triple Pane Windows, Vinyl Frame
- Has basement: No
- Number of fireplaces: 1
- Fireplace features: Gas
- Common walls with other units/homes: 1 Common Wall,Neighbor Above,End Unit
Interior area
- Total structure area: 1,898
- Total interior livable area: 1,898 sqft
Property
Parking
- Total spaces: 4
- Parking features: Unassigned, Gated, Garage Door Opener, Direct Access, Attch'd Gar Cabinets, Common
- Garage spaces: 2
- Uncovered spaces: 2
Accessibility
- Accessibility features: Zero-Grade Entry, Remote Devices, Accessible Approach with Ramp, Mltpl Entries/Exits, Lever Handles, Hard/Low Nap Floors, Exterior Curb Cuts, Bath Scald Ctrl Fct, Bath Lever Faucets, Bath Grab Bars, Accessible Hallway(s), Physcl Chlgd (SRmks)
Features
- Stories: 2
- Patio & porch: Covered, Patio
- Exterior features: Private Street(s)
- Pool features: None
- Spa features: None
- Fencing: Block,Wrought Iron
- Has view: Yes
- View description: City Lights, Mountain(s)
Lot
- Size: 1,901 Square Feet
- Features: Borders Common Area, North/South Exposure, Borders Preserve/Public Land, Sprinklers In Rear, Sprinklers In Front, Corner Lot, Desert Back, Desert Front, Auto Timer H2O Front, Auto Timer H2O Back
Details
- Parcel number: 17627264
Construction
Type & style
- Home type: Apartment
- Architectural style: Contemporary
- Property subtype: Apartment
- Attached to another structure: Yes
Materials
- Stucco, Wood Frame, Painted
- Roof: Reflective Coating,Tile,Foam
Condition
- Year built: 2005
Details
- Builder name: HOMES BY TOWNE
Utilities & green energy
- Sewer: Public Sewer
- Water: Pvt Water Company
Community & HOA
Community
- Features: Pool, Gated, Community Spa, Community Spa Htd, Fitness Center
- Security: Fire Sprinkler System
- Subdivision: VILLAGE AT TOWNE CENTER CONDOMINIUM
HOA
- Has HOA: Yes
- Services included: Roof Repair, Insurance, Sewer, Pest Control, Cable TV, Maintenance Grounds, Street Maint, Front Yard Maint, Roof Replacement, Maintenance Exterior
- HOA fee: $325 monthly
- HOA name: VILLAGE AT TOWNE CNT
- HOA phone: 480-396-4567
Location
- Region: Fountain Hills
Financial & listing details
- Price per square foot: $356/sqft
- Tax assessed value: $500,500
- Annual tax amount: $1,687
- Date on market: 12/11/2025
- Cumulative days on market: 96 days
- Listing terms: Cash,FannieMae (HomePath),Conventional,1031 Exchange,FHA,VA Loan
- Ownership: Fee Simple
Price history
| Date | Event | Price |
|---|---|---|
| 1/29/2024 | Sold | $675,000$356/sqft |
Source:  ARMLS #6623069 Report a problem ARMLS #6623069 Report a problem | ||
| 1/10/2024 | Listed for sale | $675,000$356/sqft |
Source: ARMLS #6623069 Report a problem | ||
| 12/27/2023 | Contingent | $675,000$356/sqft |
Source: ARMLS #6623069 Report a problem | ||
| 12/19/2023 | Listed for sale | $675,000-2.2%$356/sqft |
Source: ARMLS #6623069 Report a problem | ||
| 11/18/2023 | Contingent | $690,000$364/sqft |
Source: ARMLS #6623069 Report a problem | ||
| 11/12/2023 | Price change | $690,000-1.4%$364/sqft |
Source: ARMLS #6623069 Report a problem | ||
| 10/26/2023 | Listed for sale | $699,900+84.2%$369/sqft |
Source: ARMLS #6623069 Report a problem | ||
| 7/22/2020 | Sold | $380,000-2.5%$200/sqft |
Source: ARMLS #6087937 Report a problem | ||
| 6/30/2020 | Pending sale | $389,900$205/sqft |
Source: CPL Properties #6087937 Report a problem | ||
| 6/7/2020 | Listed for sale | $389,900+2.7%$205/sqft |
Source: CPL Properties #6087937 Report a problem | ||
| 9/20/2019 | Listing removed | $2,900$2/sqft |
Source: CPL Properties #5732810 Report a problem | ||
| 3/31/2019 | Price change | $2,900+3.6%$2/sqft |
Source: CPL Properties #5732810 Report a problem | ||
| 11/28/2018 | Listed for rent | $2,800$1/sqft |
Source: CPL Properties #5732810 Report a problem | ||
| 11/2/2017 | Listing removed | $2,800$1/sqft |
Source: CPL Properties #5235767 Report a problem | ||
| 1/16/2017 | Listed for rent | $2,800-20%$1/sqft |
Source: CPL Properties #5235767 Report a problem | ||
| 4/20/2016 | Listing removed | $3,500$2/sqft |
Source: CPL Properties #5235767 Report a problem | ||
| 2/17/2015 | Listed for rent | $3,500$2/sqft |
Source: CPL Properties #5235767 Report a problem | ||
| 6/26/2014 | Listing removed | $379,800$200/sqft |
Source: CPL Properties #5121686 Report a problem | ||
| 5/28/2014 | Listed for sale | $379,800+23.1%$200/sqft |
Source: CPL Properties #5121686 Report a problem | ||
| 12/10/2007 | Sold | $308,500-33.2%$163/sqft |
Source: Public Record Report a problem | ||
| 12/30/2005 | Sold | $462,000+13.2%$243/sqft |
Source: Public Record Report a problem | ||
| 10/25/2005 | Sold | $408,103$215/sqft |
Source: Public Record Report a problem | ||
Public tax history
| Year | Property taxes | Tax assessment |
|---|---|---|
| 2025 | $1,023 -1.6% | $50,050 -0.1% |
| 2024 | $1,040 -21.6% | $50,120 +56.1% |
| 2023 | $1,326 -19.3% | $32,113 -5.5% |
| 2022 | $1,644 -19.6% | $33,980 +6.3% |
| 2021 | $2,045 -1.7% | $31,960 +3.1% |
| 2020 | $2,081 +0.4% | $31,010 +2.4% |
| 2019 | $2,072 | $30,270 +0.1% |
| 2018 | $2,072 +3.9% | $30,230 +6.1% |
| 2017 | $1,995 +9.2% | $28,480 +1.5% |
| 2016 | $1,827 +11% | $28,050 +12.2% |
| 2015 | $1,646 | $25,000 +20.8% |
| 2014 | -- | $20,700 +9.5% |
| 2013 | -- | $18,900 -3.3% |
| 2012 | -- | $19,550 -21.6% |
| 2011 | -- | $24,950 -13.7% |
| 2010 | -- | $28,900 -11.2% |
| 2009 | -- | $32,550 -13.9% |
| 2008 | -- | $37,800 +0.4% |
| 2007 | -- | $37,650 |
Find assessor info on the county website
Neighborhood: 85268
Nearby homes
- $560,0002 bd2 ba1.6k sqft16800 E El Lago Blvd UNIT 2059, Fountain Hills, AZ 85268Sold

- $450,0002 bd2 ba1.3k sqft16800 E El Lago Blvd UNIT 2072, Fountain Hills, AZ 85268Sold
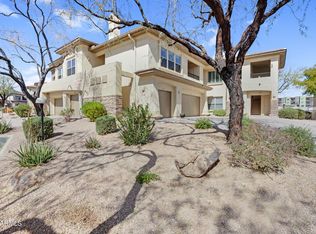
- $586,1003 bd2 ba1.8k sqft16800 E El Lago Blvd UNIT 2064, Fountain Hills, AZ 85268Off Market

- $625,0002 bd2 ba1.6k sqft16800 E El Lago Blvd UNIT 1056, Fountain Hills, AZ 85268For Sale
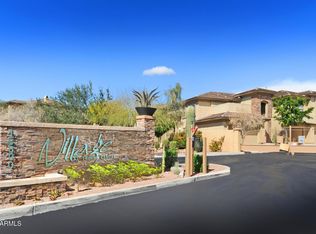
- $665,0002 bd2 ba1.8k sqft16800 E El Lago Blvd UNIT 1052, Fountain Hills, AZ 85268Sold
- $600,0003 bd2 ba1.8k sqft16800 E El Lago Blvd UNIT 2076, Fountain Hills, AZ 85268For Sale
- $480,0002 bd2 ba1.3k sqft16800 E El Lago Blvd UNIT 2054, Fountain Hills, AZ 85268Sold
- $635,5002 bd2 ba1.6k sqft16800 E El Lago Blvd UNIT 2086, Fountain Hills, AZ 85268Sold
Nearby schools
GreatSchools rating
- 5/10McDowell Mountain Elementary SchoolGrades: PK-5Distance: 1.7 mi
- 6/10Fountain Hills Middle SchoolGrades: 4-8Distance: 1.7 mi
- 5/10Fountain Hills High SchoolGrades: 9-12Distance: 1.3 mi
Schools provided by the listing agent
- Elementary: Four Peaks Elementary School - Fountain Hills
- Middle: Fountain Hills Middle School
- High: Fountain Hills High School
- District: Fountain Hills Unified District
Source: ARMLS. This data may not be complete. We recommend contacting the local school district to confirm school assignments for this home.
Get a cash offer in 3 minutes
Find out how much your home could sell for in as little as 3 minutes with a no-obligation cash offer.
Estimated market value
$601,500
Get a cash offer in 3 minutes
Find out how much your home could sell for in as little as 3 minutes with a no-obligation cash offer.
Estimated market value
$601,500
- Arizona
- Maricopa County
- Fountain Hills
- 85268
- 16800 E EL LAGO Boulevard Unit 1058
Nearby cities
Nearby neighborhoods
Nearby zip codes
Other Fountain Hills Topics
