Skip main navigation
Off market
  • $687,800

    16800 Ivy Lake Dr, Odessa, FL 33556

    4beds
    3,068sqft
    Single Family Residence
    Built in 2003
    10,698 Square Feet Lot
    $687,800 Zestimate®
    $224/sqft
    $3,692 Estimated rent

    Home value

    $687,800

    $653,000 - $729,000

    $3,692/mo

    Zestimate® history
    Loading
    Loading...

    Owner options

    List your home for rent

    $3,692/mo

    Rent Zestimate®

    Find your next renter with Zillow Rental Manager. Plus, with online applications, you can quickly screen prospective tenants – for free.

    Learn more

    $3,692/mo

    Rent Zestimate®

    Refinance and save

    $4,803/mo

    Est. payment

    Refinancing to a lower rate could help reduce your monthly payments and save thousands over the life of the loan.

    See today's rates

    $4,803/mo

    Est. payment

    Explore your selling options

    Work with a Zillow partner agent

    Leverage their expertise and Zillow's premium Showcase listings to get your home seen by more buyers.

    Get started

    List with your own agent

    Get your home in front of millions of buyers by listing it on Zillow.

    Learn how to do it

    Sell it yourself

    Take full control of how buyers see your home on Zillow by listing For Sale by Owner (FSBO).

    List your home

    What's special

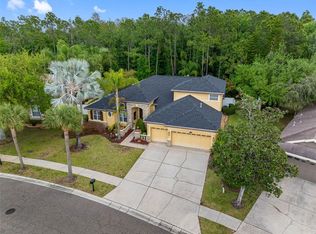
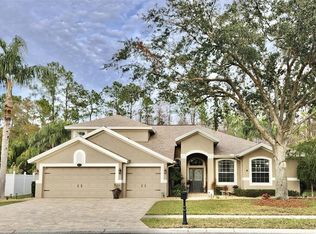
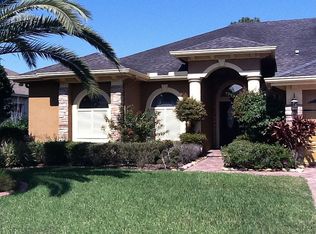
    Beautiful Turn Key Move In Ready/CONSERVATION (Very Private) POOL Home, has everything. PERFECT SPLIT FLOOR PLAN. 4 LARGE BEDROOMS and FORMAL DINING, LARGE FLEX ROOM/OFFICE, Open FAMILY ROOM with GAS FIREPLACE. A MASTER OF A MASTER SUITE with Tray Ceiling and comfortable resort/spa living space for the masters. (Three Guest Bedrooms) One bedroom being a MOTHER-N-LAW SUITE with POOL BATH. A large BONUS ROOM upstairs. Beautiful tray ceiling in FORMAL DINNING ROOM with large stunning chandelier. Appealing architectural features throughout: Cathedral, trayed ceilings, arched doorways and columns this adding a special and pleasant vision of the home inside and out. 3 large sliders looking out onto a full sized pool with thick treed conservation views along with a patio for comfortable outdoor living space. Grassy side yard for gardening or dog run and/OR playing and swingsets. 3 CAR GARAGE freshly painted (June 2020) with a freshly sealed pavered driveway (June 2020). NEW ROOF May 2020 / NEW AC (downstairs) 2019 / NEW A/C Upstairs 2020 / NEW pool/spa controller (WIFI connectivity) May 2020. Wood Stanton Brazilian Flooring in primary entertaining areas and kitchen/ porcelain tile (Master Suite) and ceramic tile in wet areas, New Carpet in Guest Bedrooms. Classic Maple Cabinetry in the Kitchen with built in Oven/ Microwave and Gas Stove for the best type of cooking along with a walk-in pantry and spacious BREAKFAST NOOK. This home is set in a GATED (virtual security) COMMUNITY with own Playgrounds and Parks, lit sidewalks, 3 minutes from restaurants, grocery and shopping, 25 minutes from Tampa International Airport. Veteran's Bike/Running/Walking trails (5 minutes away) and 10-15 minutes from State Parks close by. Go in the morning to Disney World, All Professional Sports, Soft Sand Beaches, Downtown Tampa (Aquarium, Museums, Operas, Plays, Entertainment, Concerts, Convention Center Activities, River Boat Rides or Rental Boats) and be home afternoon or evening. Just pick what you want to do and it is a short drive away. Absolutely Nothing Missing. Inspection was completed and everything was attended to for a complete Move In Ready Experience.

    This property is off market, which means it's not currently listed for sale or rent on Zillow. This may be different from what's available on other websites or public sources.
    Originating MLS: Tampa

    Facts & features

    Interior

    Bedrooms & bathrooms
    • Bedrooms: 4
    • Bathrooms: 3
    • Full bathrooms: 3
    Heating
    • Forced air
    Cooling
    • Central
    Appliances
    • Included: Dishwasher, Garbage disposal, Microwave, Refrigerator
    • Laundry: Inside, Laundry Room
    Features
    • Ceiling Fans(s), Eating Space In Kitchen, High Ceiling(s), Master Bedroom Downstairs, Open Floorplan, Split Bedroom, Walk-In Closet(s), Kitchen/Family Room Combo, Cathedral Ceiling(s), Vaulted Ceiling(s), Tray Ceiling(s)
    • Flooring: Tile, Carpet, Laminate
    • Windows: Blinds, Drapes
    • Has fireplace: Yes
    • Fireplace features: Family Room, Gas
    Interior area
    • Total interior livable area: 3,068 sqft

    Property

    Parking
    • Total spaces: 3
    • Parking features: Garage - Attached
    Features
    • Levels: Two
    • Patio & porch: Patio, Porch, Front Porch, Enclosed
    • Exterior features: Other, Stucco
    • Pool features: Gunite, In Ground, Screen Enclosure
    • Has spa: Yes
    • Spa features: In Ground
    • Fencing: Vinyl
    Lot
    • Size: 10,698 Square Feet
    • Features: Conservation Area
    Details
    • Additional structures: Shed(s)
    • Parcel number: 3126180010001000180
    • Zoning: MPUD

    Construction

    Type & style
    • Home type: SingleFamily
    • Property subtype: Single Family Residence
    Materials
    • Concrete Block
    • Roof: Asphalt
    Condition
    • Year built: 2003

    Utilities & green energy

    • Sewer: Public Sewer
    • Water: Public
    • Utilities for property: Public, Street Lights, Cable Connected

    Community & HOA

    Community
    • Security: Smoke Detector(s)
    • Subdivision: IVY LAKE ESTATES
    HOA
    • Has HOA: Yes
    • HOA fee: $116 monthly
    Location
    • Region: Odessa

    Financial & listing details

    • Price per square foot: $224/sqft
    • Tax assessed value: $592,045
    • Annual tax amount: $5,846
    • Listing terms: Cash, Conventional
    • Ownership: Fee Simple

    Price history

    DateEventPrice
    8/14/2020Sold$460,000-4.2%$150/sqft
    Source: Stellar MLS #T3247885 Report a problem
    6/17/2020Pending sale$480,000$156/sqft
    Source: SIGNATURE REALTY ASSOCIATES #T3247885 Report a problem
    6/14/2020Listed for sale$480,000+38.9%$156/sqft
    Source: SIGNATURE REALTY ASSOCIATES #T3247885 Report a problem
    8/4/2008Sold$345,450-25.7%$113/sqft
    Source: Public Record Report a problem
    2/21/2008Listing removed$465,000$152/sqft
    Source: Point2 #t2277950 Report a problem
    2/1/2008Price change$465,000-6.8%$152/sqft
    Source: Point2 #t2277950 Report a problem
    11/13/2007Listed for sale$499,000+10.9%$163/sqft
    Source: Point2 #t2277950 Report a problem
    1/8/2007Sold$450,000+25.3%$147/sqft
    Source: Public Record Report a problem
    9/7/2004Sold$359,035$117/sqft
    Source: Public Record Report a problem

    Public tax history

    YearProperty taxesTax assessment
    2024-- --
    2023-- $439,590 +3%
    2022-- $426,790 +6.4%
    2021-- $401,249 +9.9%
    2020$5,997 +2.6%$364,941 +3.6%
    2019$5,846 $352,138 +3.7%
    2018$5,846 +3.4%$339,487 +0.2%
    2017$5,656 -1.7%$338,746 +3.4%
    2016$5,751 +11.4%$327,680 +11.2%
    2015$5,160 +7.6%$294,758 +3.6%
    2014$4,796 $284,440 +14%
    2013-- $249,599 +2.7%
    2012-- $243,077 -5.8%
    2011-- $257,912 -2.1%
    2010-- $263,439 -13.7%
    2009-- $305,134 -15.3%
    2008-- $360,212 -11.3%
    2007-- $406,129 -1.9%
    2006-- $413,798 +30.7%
    2005-- $316,695 +28.7%
    2004-- $246,033 +443%
    2003-- $45,314
    Find assessor info on the county website

    Neighborhood: 33556

    Nearby schools

    GreatSchools rating
    Schools provided by the listing agent
    • Elementary: Odessa Elementary
    • Middle: Charles S. Rushe Middle-PO
    • High: Sunlake High School-PO

    Source: The MLS. This data may not be complete. We recommend contacting the local school district to confirm school assignments for this home.

    Get a cash offer in 3 minutes
    Find out how much your home could sell for in as little as 3 minutes with a no-obligation cash offer.
    Estimated market value
    $687,800
    Get a cash offer in 3 minutes
    Find out how much your home could sell for in as little as 3 minutes with a no-obligation cash offer.
    Estimated market value
    $687,800