Skip main navigation
Sold for $510,000
  • $510,000

    16800 Miranda Ln, Woodbridge, VA 22191

    3beds
    1,936sqft
    Townhouse
    Built in 1992
    3,571 Square Feet Lot
    $511,200 Zestimate®
    $263/sqft
    $2,825 Estimated rent

    Home value

    $511,200

    $475,000 - $547,000

    $2,825/mo

    Zestimate® history
    Loading
    Loading...

    Owner options

    List your home for rent

    $2,825/mo

    Rent Zestimate®

    Find your next renter with Zillow Rental Manager. Plus, with online applications, you can quickly screen prospective tenants – for free.

    Learn more

    $2,825/mo

    Rent Zestimate®

    Refinance and save

    $3,236/mo

    Est. payment

    Refinancing to a lower rate could help reduce your monthly payments and save thousands over the life of the loan.

    See today's rates

    $3,236/mo

    Est. payment

    Explore your selling options

    Work with a Zillow partner agent

    Leverage their expertise and Zillow's premium Showcase listings to get your home seen by more buyers.

    Get started

    List with your own agent

    Get your home in front of millions of buyers by listing it on Zillow.

    Learn how to do it

    Sell it yourself

    Take full control of how buyers see your home on Zillow by listing For Sale by Owner (FSBO).

    List your home

    What's special

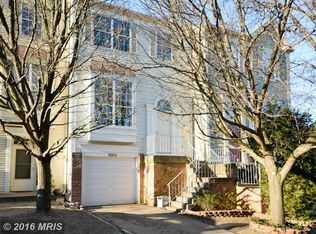
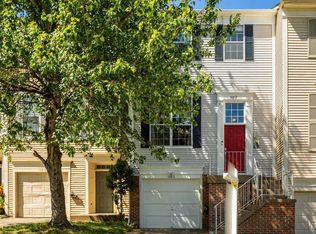
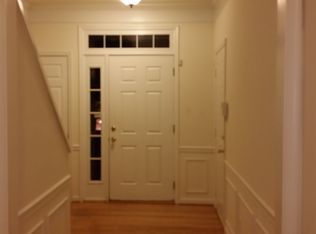
    Tucked on the end of the row, this townhome offers extra privacy and abundant natural light thanks to large windows throughout the home. The main level features LVP flooring and a refreshed kitchen with stainless steel appliances and updated finishes that give the space a clean, modern feel. Upstairs, the carpet was replaced just one year ago and has been professionally cleaned, making the upper level move in ready. The layout provides comfortable living spaces with plenty of light from the additional end unit windows. Outdoor living is just as inviting with an updated Trex deck that overlooks the patio below, creating two separate areas to entertain. The lower level includes LVP flooring and a fireplace that adds warmth and character to the basement living space. Conveniently located near shopping centers and the Dumfries commuter lot, this home offers easy access for daily errands and commuting while still providing a comfortable place to come home to.

    Zillow last checked:

    Listing updated:

    Listed by:

    Nelson Vargas 540-827-7340,

    Samson Properties,

    Listing Team: Shepherd Homes Group, Co-Listing Team: Shepherd Homes Group,Co-Listing Agent: Jason Cheperdak 774-278-1509,

    Samson Properties

    Bought with:

    Nicole Payton, 667643

    RLAH @properties

    Source: Bright MLS,MLS#: VAPW2113108MLS Logo

    Facts & features

    Interior

    Bedrooms & bathrooms
    • Bedrooms: 3
    • Bathrooms: 3
    • Full bathrooms: 2
    • 1/2 bathrooms: 1
    • Main level bathrooms: 1
    Basement
    • Area: 720
    Heating
    • Central, Natural Gas
    Cooling
    • Central Air, Electric
    Appliances
    • Included: Gas Water Heater
    Features
    • Basement: Connecting Stairway,Finished,Walk-Out Access
    • Number of fireplaces: 1
    Interior area
    • Total structure area: 2,166
    • Total interior livable area: 1,936 sqft
    • Finished area above ground: 1,446
    • Finished area below ground: 490

    Property

    Parking
    • Total spaces: 1
    • Parking features: Garage Faces Front, Attached
    • Attached garage spaces: 1
    Accessibility
    • Accessibility features: None
    Features
    • Levels: Three
    • Stories: 3
    • Pool features: Community
    Lot
    • Size: 3,571 Square Feet
    Details
    • Additional structures: Above Grade, Below Grade
    • Parcel number: 8289797701
    • Zoning: R6
    • Special conditions: Standard

    Construction

    Type & style
    • Home type: Townhouse
    • Architectural style: Other
    • Property subtype: Townhouse
    Materials
    • Vinyl Siding
    • Foundation: Permanent
    Condition
    • New construction: No
    • Year built: 1992

    Utilities & green energy

    • Sewer: Public Sewer
    • Water: Public

    Community & HOA

    Community
    • Subdivision: River Oaks
    HOA
    • Has HOA: Yes
    • HOA fee: $122 monthly
    • HOA name: RIVER OAKS COMMUNITY ASSOCIATION
    Location
    • Region: Woodbridge

    Financial & listing details

    • Price per square foot: $263/sqft
    • Tax assessed value: $423,800
    • Annual tax amount: $4,263
    • Date on market: 3/12/2026
    • Listing agreement: Exclusive Right To Sell
    • Ownership: Fee Simple

    Price history

    DateEventPrice
    4/10/2026Sold$510,000+5.2%$263/sqft
    Source: Bright MLS #VAPW2113108 Report a problem
    3/17/2026Contingent$485,000$251/sqft
    Source: Bright MLS #VAPW2113108 Report a problem
    3/12/2026Listed for sale$485,000+16.9%$251/sqft
    Source: Bright MLS #VAPW2113108 Report a problem
    9/7/2025Listing removed$3,000$2/sqft
    Source: Zillow Rentals Report a problem
    8/18/2025Listed for rent$3,000$2/sqft
    Source: Zillow Rentals Report a problem
    3/11/2025Listing removed$3,000$2/sqft
    Source: Zillow Rentals Report a problem
    2/18/2025Listed for rent$3,000$2/sqft
    Source: Zillow Rentals Report a problem
    9/15/2021Sold$415,000+40.7%$214/sqft
    Source: Bright MLS #VAPW2005466 Report a problem
    8/22/2016Sold$295,000-1.6%$152/sqft
    Source: Public Record Report a problem
    6/23/2016Pending sale$299,900$155/sqft
    Source: Long & Foster Real Estate, Inc. #PW9690487 Report a problem
    6/17/2016Price change$299,900-4%$155/sqft
    Source: Long & Foster Real Estate, Inc. #PW9690487 Report a problem
    4/29/2016Listed for sale$312,500+75.6%$161/sqft
    Source: Long & Foster Real Estate, Inc. #PW9642608 Report a problem
    6/8/2009Sold$178,000+1.7%$92/sqft
    Source: Public Record Report a problem
    3/3/2009Listing removed$175,000$90/sqft
    Source: Remax Allegiance #PW6984234 Report a problem
    2/17/2009Listed for sale$175,000-48.2%$90/sqft
    Source: Remax Allegiance #PW6984234 Report a problem
    11/17/2006Sold$338,000$175/sqft
    Source: Public Record Report a problem

    Public tax history

    YearProperty taxesTax assessment
    2025$4,155 +8.2%$423,800 +9.7%
    2024$3,842 +1.7%$386,300 +6.4%
    2023$3,777 -1.6%$363,000 +7.5%
    2022$3,837 +2.3%$337,800 +10.6%
    2021$3,750 +7.8%$305,400 +8.9%
    2020$3,478 +117.7%$280,400 +6%
    2019$1,598 -48.3%$264,600 +3.5%
    2018$3,088 +4.7%$255,700 -0.2%
    2017$2,950 $256,200 +7.2%
    2016$2,950 -3%$239,100 +0.7%
    2015$3,040 $237,400 -1.7%
    2014$3,040 $241,400 +14.7%
    2013-- $210,500 +24%
    2012-- $169,700 +1.8%
    2010-- $166,700 +11.3%
    2009-- $149,800 -39.2%
    2008-- $246,300 -17.6%
    2007-- $299,000 -7.3%
    2006-- $322,500 +33.1%
    2005-- $242,300 +31.2%
    2004-- $184,700 +12%
    2003-- $164,900 +23.4%
    2002-- $133,600 +11.1%
    2001-- $120,200
    Find assessor info on the county website

    Neighborhood: River Oaks

    Nearby schools

    GreatSchools rating
    Schools provided by the listing agent
    • District: Prince William County Public Schools

    Source: Bright MLS. This data may not be complete. We recommend contacting the local school district to confirm school assignments for this home.

    Get a cash offer in 3 minutes
    Find out how much your home could sell for in as little as 3 minutes with a no-obligation cash offer.
    Estimated market value
    $511,200
    Get a cash offer in 3 minutes
    Find out how much your home could sell for in as little as 3 minutes with a no-obligation cash offer.
    Estimated market value
    $511,200