Fully remodeled ranch, cul de sac single level house with lots of updates in the desired Oak Hills area. Big yard with RV Parking and Garden area. Bamboo hardwood and tile floor throughout the house. Quartz countertops, modern cabinetry, new windows/doors, tile shower and stainless steel appliances. Newer energy efficient furnace, AC and water heater tank. Open space family room with fireplace, connects to kitchen with spacious island/eating bar, and also leads to a patio in the backyard. Steps lead to a huge loft area/bonus room which can be used as a 4th bedroom. Minutes from Hwy 26, Bethany Village, Tanasbourne Mall, Intel/Nike/Costco.
Coming soon/no showing 07/19
$694,000
16800 NW Coburg Ln, Beaverton, OR 97006
3beds
2,268sqft
Residential, Single Family Residence
Built in 1978
9,147 Square Feet Lot
$-- Zestimate®
$306/sqft
$-- HOA
What's special
- 3 days |
- 217 |
- 11 |
Zillow last checked:
Listing updated:
Listed by:
Li Lanz li@lilanzproperties.com,
Li Lanz Properties, LLC
Source: RMLS (OR),MLS#: 325075836
Loading...
Facts & features
Interior
Bedrooms & bathrooms
- Bedrooms: 3
- Bathrooms: 2
- Full bathrooms: 2
- Main level bathrooms: 2
Rooms
- Room types: Bonus Room, Laundry, Bedroom 2, Bedroom 3, Dining Room, Family Room, Kitchen, Living Room, Primary Bedroom
Primary bedroom
- Features: Bamboo Floor, Suite, Tile Floor
- Level: Main
- Area: 208
- Dimensions: 16 x 13
Bedroom 2
- Features: Bamboo Floor
- Level: Main
- Area: 144
- Dimensions: 12 x 12
Bedroom 3
- Features: Bamboo Floor
- Level: Main
- Area: 108
- Dimensions: 12 x 9
Dining room
- Features: Bamboo Floor
- Level: Main
- Area: 150
- Dimensions: 10 x 15
Family room
- Features: Bamboo Floor
- Level: Main
- Area: 448
- Dimensions: 28 x 16
Kitchen
- Features: Bamboo Floor
- Level: Main
Living room
- Features: Fireplace, Bamboo Floor, High Ceilings, Sunken
- Level: Main
- Area: 380
- Dimensions: 19 x 20
Heating
- Forced Air, Fireplace(s)
Cooling
- Central Air
Appliances
- Included: Dishwasher, Disposal, Free-Standing Gas Range, Free-Standing Refrigerator, Range Hood, Washer/Dryer, Electric Water Heater
- Laundry: Laundry Room
Features
- Quartz, Soaking Tub, Vaulted Ceiling(s), High Ceilings, Sunken, Suite
- Flooring: Engineered Hardwood, Tile, Bamboo
- Windows: Vinyl Frames
- Basement: Crawl Space
- Number of fireplaces: 1
- Fireplace features: Wood Burning
Interior area
- Total structure area: 2,268
- Total interior livable area: 2,268 sqft
Property
Parking
- Total spaces: 2
- Parking features: On Street, Garage Door Opener, Attached
- Attached garage spaces: 2
- Has uncovered spaces: Yes
Features
- Stories: 2
- Patio & porch: Patio, Porch
- Exterior features: Yard
- Fencing: Fenced
Lot
- Size: 9,147 Square Feet
- Features: Cul-De-Sac, Level, SqFt 7000 to 9999
Details
- Parcel number: R611065
Construction
Type & style
- Home type: SingleFamily
- Architectural style: Ranch
- Property subtype: Residential, Single Family Residence
Materials
- Cement Siding, Lap Siding
- Roof: Composition
Condition
- Updated/Remodeled
- New construction: No
- Year built: 1978
Utilities & green energy
- Gas: Gas
- Sewer: Public Sewer
- Water: Public
Community & HOA
HOA
- Has HOA: No
Location
- Region: Beaverton
Financial & listing details
- Price per square foot: $306/sqft
- Tax assessed value: $639,550
- Annual tax amount: $6,788
- Date on market: 7/19/2026
- Listing terms: Cash,Conventional,FHA,VA Loan
- Road surface type: Paved
Estimated market value
Not available
Estimated sales range
Not available
Not available
Price history
| Date | Event | Price |
|---|---|---|
| 7/18/2025 | Listing removed | $3,145$1/sqft |
Source: Zillow Rentals Report a problem | ||
| 7/3/2025 | Listed for rent | $3,145+8.6%$1/sqft |
Source: Zillow Rentals Report a problem | ||
| 4/29/2022 | Listing removed | -- |
Source: Zillow Rental Manager Report a problem | ||
| 4/15/2022 | Listed for rent | $2,895+17.9%$1/sqft |
Source: Zillow Rental Manager Report a problem | ||
| 2/24/2021 | Listing removed | -- |
Source: Zillow Rental Manager Report a problem | ||
| 2/13/2021 | Listed for rent | $2,455$1/sqft |
Source: Zillow Rental Manager Report a problem | ||
| 6/29/2016 | Sold | $418,000-7.3%$184/sqft |
Source:  RMLS (OR) #16626428 Report a problem RMLS (OR) #16626428 Report a problem | ||
| 5/21/2016 | Pending sale | $451,000$199/sqft |
Source: Oregon First #16626428 Report a problem | ||
| 5/18/2016 | Price change | $451,000-5%$199/sqft |
Source: Oregon First #16626428 Report a problem | ||
| 4/8/2016 | Price change | $474,900-3.1%$209/sqft |
Source: Oregon First #16626428 Report a problem | ||
| 3/26/2016 | Listed for sale | $489,900+139.6%$216/sqft |
Source: Oregon First #16626428 Report a problem | ||
| 6/5/1998 | Sold | $204,500$90/sqft |
Source: Public Record Report a problem | ||
Public tax history
| Year | Property taxes | Tax assessment |
|---|---|---|
| 2025 | $6,788 +4.3% | $354,880 +3% |
| 2024 | $6,509 +6.5% | $344,550 +3% |
| 2023 | $6,110 +3.3% | $334,520 +3% |
| 2022 | $5,916 +3.6% | $324,780 |
| 2021 | $5,710 +3.1% | -- |
| 2020 | $5,536 +3.2% | $306,150 +3% |
| 2019 | $5,362 +3.4% | $297,240 |
| 2018 | $5,187 | $297,240 +10.9% |
| 2017 | $5,187 +12.3% | $268,080 +3% |
| 2016 | $4,618 | $260,280 +3% |
| 2015 | $4,618 +3.2% | $252,700 +3% |
| 2014 | $4,474 +5.1% | $245,340 +3% |
| 2013 | $4,257 +11.7% | $238,200 +3% |
| 2012 | $3,811 +2.6% | $231,270 -15.5% |
| 2011 | $3,716 +2.7% | $273,630 -5.3% |
| 2010 | $3,617 +2.1% | $288,840 -7.3% |
| 2009 | $3,543 +8.1% | $311,730 -6% |
| 2008 | $3,278 +2.4% | $331,660 +2% |
| 2007 | $3,202 +11.1% | $325,290 +5.7% |
| 2006 | $2,883 -9.2% | $307,650 +25.8% |
| 2005 | $3,173 +10.3% | $244,560 +7.7% |
| 2004 | $2,878 -3.8% | $227,040 +3.5% |
| 2003 | $2,991 +10.3% | $219,350 +8.4% |
| 2002 | $2,711 +3.2% | $202,370 +2.1% |
| 2001 | $2,627 +10.4% | $198,210 -0.4% |
| 2000 | $2,380 | $198,930 |
Find assessor info on the county website
Monthly payment
Est. payment
Payment breakdown
Explore the cost of this home by adjusting the details. Changes won't be saved.Climate risks
Neighborhood: 97006
Nearby schools
GreatSchools rating
- 10/10Bethany Elementary SchoolGrades: K-5Distance: 0.4 mi
- 5/10Five Oaks Middle SchoolGrades: 6-8Distance: 1.1 mi
- 7/10Westview High SchoolGrades: 9-12Distance: 0.8 mi
Schools provided by the listing agent
- Elementary: Bethany
- Middle: Five Oaks
- High: Westview
Source: RMLS (OR). This data may not be complete. We recommend contacting the local school district to confirm school assignments for this home.
- $545,6003 bd2 ba1.4k sqft16820 NW Coburg Ln, Beaverton, OR 97006Off Market

- $556,0004 bd2 ba1.7k sqft16770 NW Coburg Ln, Beaverton, OR 97006Off Market

- $582,5003 bd3 ba1.7k sqft3560 NW Paisley Ct, Beaverton, OR 97006Off Market
- $616,7003 bd3 ba2k sqft3574 NW Paisley Ct, Beaverton, OR 97006Off Market
- $631,6004 bd2 ba2.2k sqft3546 NW Paisley Ct, Beaverton, OR 97006Off Market
- $621,9003 bd3 ba1.9k sqft16845 NW Coburg Ln, Beaverton, OR 97006Off Market
- $604,6003 bd3 ba1.8k sqft16740 NW Coburg Ln, Beaverton, OR 97006Off Market
- $610,1004 bd3 ba1.9k sqft16765 NW Coburg Ln, Beaverton, OR 97006Off Market
A local agent can set up tours, give advice and negotiate with sellers.
Similar homes
- $639,0004 bd3 ba2k sqft16568 NW Avondale Dr, Beaverton, OR 97006Active
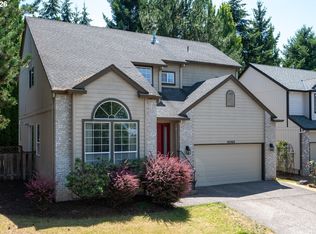
 MLS ID #247303777, Naz Parsiani, Premiere Property Group, LLC. RMLS (OR)
 - $625,0003 bd3 ba2.3k sqft16107 NW Paisley Dr, Beaverton, OR 97006Active
 MLS ID #446880421, Eduardo Reyes, Keller Williams Realty Portland Premiere. RMLS (OR)
 - $700,0005 bd3 ba2.2k sqft17605 Pheasant Ln, Beaverton, OR 97003Active
 MLS ID #441921403, Whitney Parker, Redfin. RMLS (OR)
 - $700,0004 bd3 ba1.6k sqft18321 SW Jann Dr, Beaverton, OR 97003Active
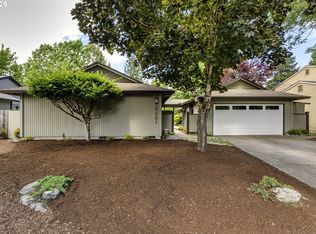 MLS ID #346508099, Mathew Purcell, John L. Scott Market Center. RMLS (OR)
 - $825,0004 bd3 ba2.4k sqft1675 NW 138th Ave, Portland, OR 97229ActiveMLS ID #792098442, Suze Riley, Corcoran Prime. RMLS (OR)
- $630,0004 bd3 ba2.7k sqft14575 SW Glenbrook Rd, Beaverton, OR 97007ActiveMLS ID #166416510, Joe Edwards, Premiere Property Group, LLC. RMLS (OR)
- $699,0004 bd2 ba2.9k sqft7375 SW 185th Ave, Beaverton, OR 97007ActiveMLS ID #266605886, Tim Kaelin, Coldwell Banker Professional. RMLS (OR)
- $534,9003 bd2 ba1.3k sqft17337 SW Pacifica Ct, Beaverton, OR 97006ActiveMLS ID #135885341, Delia Slattery, John L. Scott. RMLS (OR)
- $549,9003 bd3 ba1.7k sqft20878 NW Longbow Ln, Beaverton, OR 97006ActiveMLS ID #181280233, Guo Chen, MORE Realty. RMLS (OR)
- $679,0003 bd3 ba2.3k sqft5585 NW Peregrine Pl, Portland, OR 97229ActiveMLS ID #686582526, Spencer McGee, Move Real Estate Inc. RMLS (OR)
- $525,0003 bd2 ba1.5k sqft2755 SW 182nd Ave, Aloha, OR 97003ActiveMLS ID #488335146, Michael Enloe, Premiere Property Group, LLC. RMLS (OR)
- $549,9003 bd3 ba1.6k sqft20762 SW Longacre St, Beaverton, OR 97003ActiveMLS ID #276995676, Luba Mulyar, eXp Realty, LLC. RMLS (OR)
- $569,9993 bd2 ba1.7k sqft8030 SW 160th Ave, Beaverton, OR 97007ActiveMLS ID #324972049, Olivia Logue, Urban Pacific Real Estate. RMLS (OR)
- $689,0003 bd2 ba1.4k sqft8449 SW Alden St, Portland, OR 97223ActiveMLS ID #486767223, Bryrick Shillam, MORE Realty. RMLS (OR)
- $629,9004 bd3 ba2.1k sqft1635 NE Stable Dr, Hillsboro, OR 97124ActiveMLS ID #318460870, Elizabeth Cox, RE/MAX Equity Group. RMLS (OR)
- $900,0004 bd3 ba2k sqft1707 SE Brookwood Ave, Hillsboro, OR 97123ActiveMLS ID #179142462, Linda Heinrichs, Keller Williams Realty Portland Premiere. RMLS (OR)
- $630,0004 bd3 ba2.2k sqft565 NE Lenox St, Hillsboro, OR 97124ActiveMLS ID #745635753, Luofan Wu, MORE Realty. RMLS (OR)
- $675,0004 bd3 ba2.4k sqft3789 NW 4th Ave, Hillsboro, OR 97124ActiveMLS ID #208533934, Kimberly Harrington, Oregon First. RMLS (OR)
- $675,0002 bd2 ba2.1k sqft16127 Harley Ave, Oregon City, OR 97045ActiveMLS ID #104793463, Stephanie Peck, eXp Realty, LLC. RMLS (OR)
- $582,0004 bd3 ba2k sqft21612 Kristin Ct, Beaverton, OR 97003ActiveMLS ID #153911277, Tom Hale, eXp Realty, LLC. RMLS (OR)
