Welcome to your dream home in the Loch Lloyd! This
gorgeous residence is situated on one of the most beautiful
treed lots, a 1-minute walk to the clubhouse, pool, & golf
course. You'll be captivated by the sweeping
staircase that sets the tone for updated elegance throughout.
Most everything in this home is NEW or recently
updated! Notice quality hardwood floors, exquisitely detailed
woodwork trim, & plantation shutters throughout. The
countertops in the kitchen complement the oversized island and
top-of-the-line stainless steel appliances, making it a chefs
paradise. Enjoy views from the kitchen that overlook the Treks
deck and a HUGE .53 acre yard, perfect for entertaining and
family fun. Relax around the cozy fire pit surrounded by lush
trees and manicured green space. This home offers peace and tranquility well away from
future construction, while still being just steps away from the
clubhouse and amenities. The fully renovated (2024) LL features a walk-out design w/plenty of natural
daylight, a bar, fireplace, theater area, 1/2 BA &
hobby room, ideal for relaxation and entertainment.
Upstairs, discover 4 spacious bedrooms, including a wonderful
primary suite that boasts an adjacent hearth room, heated
floors in the luxurious primary bath, a HUGE walk-in shower &
a large jacuzzi tub for ultimate relaxation. A secondary back
stairway makes for convenient quick access to the kitchen,
laundry area, and the three-car garage, equipped with Garage
Tek walls and spacious built-in utility cabinets. This home truly
has it all, and the ‘extras’ just add to its charm, such as four
cozy fireplaces, 3 beverage refrigerators, and a breezy attic fan.
The new fitness center is just a short walk and offers indoor and
outdoor tennis and pickle ball courts. Don’t forget the nearby
namesake lake offers fishing, boating, and water fun. Don’t miss
your chance to own this stunning property and enjoy the Loch
Lloyd lifestyle. Schedule your showing today!
Sold
Price Unknown
16800 S Country Club Dr, Belton, MO 64012
4beds
5,768sqft
Single Family Residence
Built in 1992
0.53 Acres Lot
$1,228,600 Zestimate®
$--/sqft
$5,103 Estimated rent
Home value
$1,228,600
$1.17M - $1.29M
$5,103/mo
Zestimate® history
Owner options
List your home for rent
$5,103/mo
Rent Zestimate®
Find your next renter with Zillow Rental Manager. Plus, with online applications, you can quickly screen prospective tenants – for free.
$5,103/mo
Rent Zestimate®
Refinance and save
$350/mo
Est. payment
Refinancing to a lower rate could help reduce your monthly payments and save thousands over the life of the loan.
$350/mo
Est. payment
Explore your selling options
Work with a Zillow partner agent
Leverage their expertise and Zillow's premium Showcase listings to get your home seen by more buyers.
Get startedList with your own agent
Get your home in front of millions of buyers by listing it on Zillow.
Learn how to do itSell it yourself
Take full control of how buyers see your home on Zillow by listing For Sale by Owner (FSBO).
List your homeWhat's special
Zillow last checked:
Listing updated:
Listed by:
Maribeth Anderson 913-710-0560,
EXP Realty LLC,
Theresa Navickas 913-484-5121,
EXP Realty LLC
Bought with:
Veronica Morris, SP00236118
Keller Williams Realty Partners Inc.
Source: Heartland MLS as distributed by MLS GRID,MLS#: 2571717
Facts & features
Interior
Bedrooms & bathrooms
- Bedrooms: 4
- Bathrooms: 5
- Full bathrooms: 3
- 1/2 bathrooms: 2
Primary bedroom
- Level: Second
Bedroom 2
- Level: Second
Bedroom 3
- Level: Second
Bedroom 4
- Level: Second
Primary bathroom
- Level: Second
Bathroom 1
- Level: Second
Bathroom 2
- Level: Second
Breakfast room
- Level: First
Dining room
- Level: First
Hearth room
- Level: First
Kitchen
- Level: First
Living room
- Level: First
Office
- Level: First
Heating
- Natural Gas
Cooling
- Electric
Appliances
- Laundry: Main Level
Features
- Ceiling Fan(s), Kitchen Island, Painted Cabinets, Walk-In Closet(s), Wet Bar
- Flooring: Wood
- Doors: Storm Door(s)
- Basement: Finished,Walk-Out Access
- Number of fireplaces: 3
- Fireplace features: Hearth Room, Living Room
Interior area
- Total structure area: 5,768
- Total interior livable area: 5,768 sqft
- Finished area above ground: 3,934
- Finished area below ground: 1,834
Property
Parking
- Total spaces: 3
- Parking features: Attached, Garage Door Opener, Garage Faces Side
- Attached garage spaces: 3
Features
- Patio & porch: Deck
- Spa features: Bath
- Fencing: Other
Lot
- Size: 0.53 Acres
- Features: Corner Lot, Cul-De-Sac
Details
- Parcel number: 8001209
Construction
Type & style
- Home type: SingleFamily
- Architectural style: Traditional
- Property subtype: Single Family Residence
Materials
- Frame, Stucco
- Roof: Other
Condition
- Year built: 1992
Utilities & green energy
- Sewer: Public Sewer, Grinder Pump
- Water: Public
Community & HOA
Community
- Security: Gated Community
- Subdivision: Loch Lloyd
HOA
- Has HOA: Yes
- Amenities included: Clubhouse, Exercise Room, Golf Course, Pool, Tennis Court(s), Trail(s)
- Services included: Snow Removal, Trash
- HOA fee: $350 monthly
- HOA name: Village of Loch Lloyd South HOA
Location
- Region: Belton
Financial & listing details
- Annual tax amount: $8,155
- Date on market: 9/11/2025
- Listing terms: Cash,Conventional,VA Loan
- Ownership: Private
Price history
| Date | Event | Price |
|---|---|---|
| 5/5/2026 | Sold | -- |
Source:  Heartland MLS as distributed by MLS GRID #2571717 Report a problem Heartland MLS as distributed by MLS GRID #2571717 Report a problem | ||
| 3/27/2026 | Pending sale | $1,295,000$225/sqft |
Source: Heartland MLS as distributed by MLS GRID #2571717 Report a problem | ||
| 1/25/2026 | Contingent | $1,295,000$225/sqft |
Source: Heartland MLS as distributed by MLS GRID #2571717 Report a problem | ||
| 11/4/2025 | Price change | $1,295,000-7.5%$225/sqft |
Source: Heartland MLS as distributed by MLS GRID #2571717 Report a problem | ||
| 9/11/2025 | Listed for sale | $1,400,000+115.4%$243/sqft |
Source: Heartland MLS as distributed by MLS GRID #2571717 Report a problem | ||
| 7/27/2022 | Sold | -- |
Source: Heartland MLS as distributed by MLS GRID #2387918 Report a problem | ||
| 7/13/2022 | Pending sale | $650,000$113/sqft |
Source: Heartland MLS as distributed by MLS GRID #2387918 Report a problem | ||
| 7/13/2022 | Listed for sale | $650,000$113/sqft |
Source: Heartland MLS as distributed by MLS GRID #2387918 Report a problem | ||
| 6/7/2019 | Sold | -- |
Source: Heartland MLS as distributed by MLS GRID #2145888 Report a problem | ||
Public tax history
Tax history is unavailable.
Neighborhood: 64012
Nearby homes
- $1,260,2004 bd5 ba5.4k sqft16800 Country Club Dr, Belton, MO 64012Off Market

- $92,5800.667 Acres16801 S Grace Dr, Village Of Loch Lloyd, MO 64012Off Market
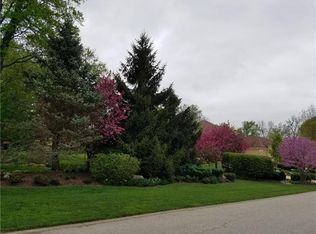
- $1,289,0004 bd6 ba5.9k sqft16820 S Country Club Dr, Loch Lloyd, MO 64012Off Market
- $1,217,1005 bd5 ba4.7k sqft16821 Country Club Dr, Belton, MO 64012Off Market
- $1,033,2004 bd4 ba6.4k sqft16811 Country Club Dr, Belton, MO 64012Off Market
- $1,069,3005 bd3 ba2.6k sqft16810 Country Club Dr, Belton, MO 64012Off Market
- $1,261,0004 bd2 ba4.3k sqft16830 Country Club Dr, Belton, MO 64012Off Market
- $1,083,9004 bd2 ba3.8k sqft16801 S Country Club Dr, Loch Lloyd, MO 64012Off Market
Nearby schools
GreatSchools rating
- 7/10Mill Creek Upper Elementary SchoolGrades: 5-6Distance: 2.4 mi
- 4/10Belton Middle School/Freshman CenterGrades: 7-8Distance: 3.2 mi
- 5/10Belton High SchoolGrades: 9-12Distance: 2.2 mi
Schools provided by the listing agent
- Elementary: Cambridge
- Middle: Yeokum
- High: Belton
Source: Heartland MLS as distributed by MLS GRID. This data may not be complete. We recommend contacting the local school district to confirm school assignments for this home.
Get a cash offer in 3 minutes
Find out how much your home could sell for in as little as 3 minutes with a no-obligation cash offer.
Estimated market value
$1,228,600
Get a cash offer in 3 minutes
Find out how much your home could sell for in as little as 3 minutes with a no-obligation cash offer.
Estimated market value
$1,228,600
- Missouri
- Cass County
- Village of Loch Lloyd
- 64012
- 16800 S Country Club Dr
Nearby cities
Nearby zip codes
Other Village of Loch Lloyd Topics
- Apartments for Rent in 64012
- Houses for Sale in 64012
- Houses for Rent in 64012
- 64012 Real Estate
- Village of Loch Lloyd Condos
- Houses for Sale in Village of Loch Lloyd
- Newest Listings in Village of Loch Lloyd
- Village of Loch Lloyd Home Values
- Village of Loch Lloyd Real Estate Agents
- Village of Loch Lloyd Refinance
- Village of Loch Lloyd Mortgage Rates
