This lovely updated condo on a quiet street has so much to offer!! This thoughtfully updated 2-story unit located at the back of the community overlooking the landscaped courtyard, clubhouse & pool offers two primary bedrooms via a split level floorplan. Recent updates include flooring throughout, fresh paint & custom hardwood stairs. The kitchen offers beautiful new custom made cabinet doors, elegant granite, new tile backsplash, new fixtures, new faucets as well as all new appliances including the stove, microwave, & dishwasher! The spacious family room offers a wood burning fireplace. One of the primary bedroom located down, offers a walk-in closet, & bathroom w/ elegant granite counters, dual sinks & a spacious garden tub. The second primary bedroom located up, offers two walk-in closets & full bathroom with new porcelain tile flooring & new backsplash. Private stairwell + balcony with attached 1 car garage. True GEM!!!
Sold
Price Unknown
16800 Sugar Pine Drive #G58, Houston, TX 77090
2beds
1,476sqft
Single Family Residence
Built in 1984
2.84 Acres Lot
$127,900 Zestimate®
$--/sqft
$1,762 Estimated rent
Home value
$127,900
$116,000 - $141,000
$1,762/mo
Zestimate® history
Owner options
List your home for rent
$1,762/mo
Rent Zestimate®
Find your next renter with Zillow Rental Manager. Plus, with online applications, you can quickly screen prospective tenants – for free.
$1,762/mo
Rent Zestimate®
Refinance and save
$517/mo
Est. payment
Refinancing to a lower rate could help reduce your monthly payments and save thousands over the life of the loan.
$517/mo
Est. payment
Explore your selling options
Work with a Zillow partner agent
Leverage their expertise and Zillow's premium Showcase listings to get your home seen by more buyers.
Get startedList with your own agent
Get your home in front of millions of buyers by listing it on Zillow.
Learn how to do itSell it yourself
Take full control of how buyers see your home on Zillow by listing For Sale by Owner (FSBO).
List your homeWhat's special
Zillow last checked:
Listing updated:
Listed by:
Thai Truong,
eXp Realty LLC
Bought with:
Corcoran Prestige Realty
Source: eXp Realty,MLS#: 95685137
Facts & features
Interior
Bedrooms & bathrooms
- Bedrooms: 2
- Bathrooms: 2
- Full bathrooms: 2
Heating
- Natural Gas
Cooling
- Ceiling Fan(s), Electric
Appliances
- Included: Disposal, Electric Oven, Microwave, Electric Range, Dryer, Washer/Dryer Stacked, Washer, Dishwasher, Washer/Dryer
- Laundry: Electric Dryer Connection
Features
- Balcony, Primary Bed - 1st Floor, Primary Bed - 2nd Floor
- Flooring: Vinyl
- Number of fireplaces: 1
- Fireplace features: Wood Burning
Interior area
- Total structure area: 1,476
- Total interior livable area: 1,476 sqft
Property
Parking
- Total spaces: 1
- Parking features: Automatic Gate, Attached, Auto Garage Door Opener
- Attached garage spaces: 1
Features
- Stories: 2
- Exterior features: Balcony
Lot
- Size: 2.84 Acres
Details
- Parcel number: 1158150070007
Construction
Type & style
- Home type: SingleFamily
- Architectural style: Traditional
- Property subtype: Single Family Residence
Materials
- Brick, Wood Siding
- Foundation: Slab
- Roof: Composition
Condition
- New construction: No
- Year built: 1984
Utilities & green energy
- Water: Public
Community & HOA
Community
- Subdivision: Woods Sugar Pine Condo
HOA
- Has HOA: Yes
- HOA fee: $517 monthly
- HOA name: Prestige Association Management
Location
- Region: Houston
Financial & listing details
- Tax assessed value: $124,437
- Annual tax amount: $2,183
- Date on market: 11/21/2025
- Cumulative days on market: 62 days
- Listing terms: Cash,Conventional,FHA,VA Loan
- Ownership: Full Ownership
Price history
| Date | Event | Price |
|---|---|---|
| 7/11/2025 | Sold | -- |
Source: eXp Realty #177345440 Report a problem | ||
| 6/16/2025 | Pending sale | $128,500$87/sqft |
Source:  HAR #95685137 Report a problem HAR #95685137 Report a problem | ||
| 4/8/2025 | Listed for sale | $128,500$87/sqft |
Source: HAR #95685137 Report a problem | ||
| 5/9/2014 | Sold | -- |
Source: Agent Provided Report a problem | ||
Public tax history
| Year | Property taxes | Tax assessment |
|---|---|---|
| 2025 | $107 +17.1% | $124,437 -1% |
| 2024 | $92 | $125,682 -1.6% |
| 2023 | -- | $127,777 +25.9% |
| 2022 | $52 | $101,485 +27.2% |
| 2021 | -- | $79,798 -16% |
| 2020 | $60 +18.6% | $94,971 +15.8% |
| 2019 | $50 -63.1% | $82,010 -4.4% |
| 2018 | $136 | $85,817 |
| 2017 | $136 +173.4% | $85,817 +23% |
| 2016 | $50 +57.8% | $69,761 |
| 2015 | $32 | $69,761 |
| 2014 | $32 | $69,761 +70.4% |
| 2013 | -- | $40,941 -25.2% |
| 2012 | -- | $54,760 |
| 2011 | -- | -- |
| 2010 | -- | $72,208 |
| 2009 | -- | -- |
| 2008 | -- | -- |
| 2007 | -- | $85,036 +3.4% |
| 2006 | -- | $82,250 |
| 2005 | -- | -- |
Find assessor info on the county website
Neighborhood: 77090
Nearby homes
- $108,9002 bd2 ba1.4k sqft16800 Sugar Pine Dr APT A1, Houston, TX 77090Off Market

- $91,8002 bd2 ba1k sqft16800 Sugar Pine Dr APT A2, Houston, TX 77090Off Market
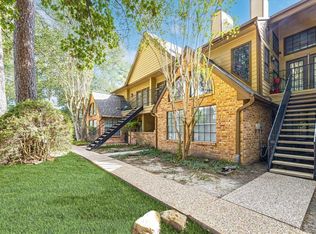
- $97,9002 bd2 ba1.1k sqft16800 Sugar Pine Dr APT A3, Houston, TX 77090Off Market
- $122,0002 bd2 ba1.4k sqft16800 Sugar Pine Dr APT A4, Houston, TX 77090Off Market
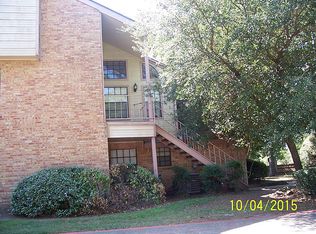
- $95,9002 bd2 ba1k sqft16800 Sugar Pine Dr APT A5, Houston, TX 77090Off Market
- $91,2002 bd1 ba1k sqft16800 Sugar Pine Dr APT A6, Houston, TX 77090Off Market
- $105,0002 bd2 ba1.4k sqft16800 Sugar Pine Dr APT A7, Houston, TX 77090Off Market
- $83,8002 bd2 ba1k sqft16800 Sugar Pine Dr APT A8, Houston, TX 77090Off Market
- $107,4002 bd2 ba1.4k sqft16800 Sugar Pine Dr APT A9, Houston, TX 77090Off Market
Nearby schools
GreatSchools rating
- 4/10Helen Major Elementary SchoolGrades: PK-5Distance: 0.2 mi
- 2/10Bammel Middle SchoolGrades: 6-8Distance: 0.6 mi
- 1/10Westfield High SchoolGrades: 9-12Distance: 0.5 mi
Schools provided by the listing agent
- Elementary: Major Elementary School
- Middle: Bammel Middle School
- High: Westfield High School
Source: eXp Realty. This data may not be complete. We recommend contacting the local school district to confirm school assignments for this home.
Get a cash offer in 3 minutes
Find out how much your home could sell for in as little as 3 minutes with a no-obligation cash offer.
Estimated market value
$127,900
Get a cash offer in 3 minutes
Find out how much your home could sell for in as little as 3 minutes with a no-obligation cash offer.
Estimated market value
$127,900
- Texas
- Harris County
- Houston
- 77090
- 16800 Sugar Pine Drive Unit G58
Nearby cities
Nearby neighborhoods
Nearby zip codes
Other Houston Topics
