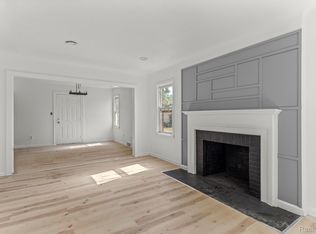
Welcome to this 1.5-story Cape Cod home built in 1938, offering approximately 1,170 square feet of living space, featuring 3 bedrooms and 1 bathroom. Step inside to a bright and inviting living room filled with natural light and featuring a cozy fireplace, perfect for relaxing or enjoying cozy evenings. The kitchen offers ample space for meal preparation and provides a convenient view into the dining room, creating a welcoming layout for everyday living and entertaining. Additional features include a 2-car detached garage, offering plenty of room for extra parking and storage. Don't miss the opportunity to make this home your own!
For sale
$60,000
16800 Ward Ave, Detroit, MI 48235
3beds
1,170sqft
Single Family Residence
Built in 1938
3,484 Square Feet Lot
$-- Zestimate®
$51/sqft
$-- HOA
What's special
- 5 days
- 486
- 78
Zillow last checked:
Listing updated:
Listed by:
Sherri Saad 313-277-7777,
RE/MAX Leading Edge 313-277-7777
Source: Realcomp II,MLS#: 20261090590
Facts & features
Interior
Bedrooms & bathrooms
- Bedrooms: 3
- Bathrooms: 1
- Full bathrooms: 1
Bedroom
- Level: Entry
- Area: 100
- Dimensions: 10 X 10
Bedroom
- Level: Second
- Area: 156
- Dimensions: 12 X 13
Bedroom
- Level: Second
- Area: 110
- Dimensions: 10 X 11
Other
- Level: Second
- Area: 48
- Dimensions: 6 X 8
Dining room
- Level: Entry
- Area: 100
- Dimensions: 10 X 10
Kitchen
- Level: Entry
- Area: 154
- Dimensions: 11 X 14
Living room
- Level: Entry
- Area: 224
- Dimensions: 14 X 16
Heating
- Forced Air, Natural Gas
Features
- Basement: Unfinished
- Has fireplace: Yes
- Fireplace features: Living Room
Interior area
- Total interior livable area: 1,170 sqft
- Finished area above ground: 1,170
Property
Parking
- Total spaces: 2
- Parking features: Two Car Garage, Detached
- Garage spaces: 2
Features
- Levels: One And One Half
- Stories: 1.5
- Entry location: GroundLevelwSteps
- Pool features: None
- Fencing: Back Yard
Lot
- Size: 3,484 Square Feet
- Dimensions: 34 x 108
Details
- Parcel number: W22I024917S
- Special conditions: Corporate Relocation,Short Sale No
Construction
Type & style
- Home type: SingleFamily
- Architectural style: Cape Cod
- Property subtype: Single Family Residence
Materials
- Brick
- Foundation: Basement, Block
Condition
- New construction: No
- Year built: 1938
Utilities & green energy
- Sewer: Public Sewer
- Water: Public
Community & HOA
Community
- Subdivision: MURPHY BROS ST MARYS WOODS
HOA
- Has HOA: No
Location
- Region: Detroit
Financial & listing details
- Price per square foot: $51/sqft
- Tax assessed value: $39,847
- Annual tax amount: $3,502
- Date on market: 11/9/2026
- Cumulative days on market: 5 days
- Listing agreement: Exclusive Right To Sell
- Listing terms: Cash
Estimated market value
Not available
Estimated sales range
Not available
Not available
Price history
| Date | Event | Price |
|---|---|---|
| 11/9/2026 | Listed for sale | $60,000$51/sqft |
Source:  Realcomp II #20261090590 Report a problem | ||
Public tax history
Tax history is unavailable.
Monthly payment
Est. payment