Skip main navigation
Sold for $450,000
  • $450,000

    16801 12th Avenue #3A, Whitestone, NY 11357

    2beds
    1,000sqft
    Stock Cooperative, Residential
    Built in 1958
    -- sqft lot
    $-- Zestimate®
    $450/sqft
    $3,911 Estimated rent

    Home value

    Not available

    Estimated sales range

    Not available

    $3,911/mo

    Zestimate® history
    Loading
    Loading...

    Owner options

    List your home for rent

    $3,911/mo

    Rent Zestimate®

    Find your next renter with Zillow Rental Manager. Plus, with online applications, you can quickly screen prospective tenants – for free.

    Learn more

    $3,911/mo

    Rent Zestimate®

    Refinance and save

    $2,385/mo

    Est. payment

    Refinancing to a lower rate could help reduce your monthly payments and save thousands over the life of the loan.

    See today's rates

    $2,385/mo

    Est. payment

    Explore your selling options

    Work with a Zillow partner agent

    Leverage their expertise and Zillow's premium Showcase listings to get your home seen by more buyers.

    Get started

    List with your own agent

    Get your home in front of millions of buyers by listing it on Zillow.

    Learn how to do it

    Sell it yourself

    Take full control of how buyers see your home on Zillow by listing For Sale by Owner (FSBO).

    List your home

    What's special

    Fully renovated homeTwo generously sized bedroomsRecessed lightingMove-in ready finishesThoughtfully updated living spaceStainless steel appliancesEngineered wood flooring
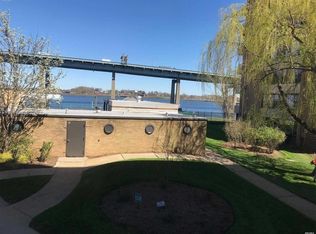
    Welcome to this bright and spacious 2 bedroom 1 bath co-op in desirable Beechhurst, Northeast Queens. Offering approximately 1,000 square feet of thoughtfully updated living space, this home blends modern comfort with a warm, welcoming atmosphere. The open layout is filled with natural light, showcasing a fully renovated home with two generously sized bedrooms, an updated kitchen with granite countertops and stainless steel appliances, a refreshed bath with granite sink top, recessed lighting, engineered wood flooring and move-in ready finishes. Also featured is a 20’ x 5’ terrace for grilling and relaxation. As a resident, you will enjoy access to two swimming pools, tennis courts, two playgrounds, and a fully equipped indoor gym, all within a beautifully maintained community. Nearby, you will find Little Bay’s waterfront paths, local parks, and convenient shopping. Easy access to highways and public transportation makes commuting simple. Though not included in the price, a parking space is available.

    Zillow last checked:

    Listing updated:

    Listed by:

    Debra E. Kane 718-767-2424,

    Diana P Duarte Realty Corp 718-767-2424

    Bought with:

    Antonella Villa CBR SFR PSA SRES, 10401303641

    Keller Williams Rlty Landmark

    Source: OneKey® MLS as distributed by MLS GRID,MLS#: 994428MLS Logo

    Facts & features

    Interior

    Bedrooms & bathrooms
    • Bedrooms: 2
    • Bathrooms: 1
    • Full bathrooms: 1
    Bedroom 1
    • Description: Primary Bedroom
    • Level: First
    Bedroom 2
    • Description: Bedroom
    • Level: First
    Bathroom 1
    • Description: Full Bath
    • Level: First
    Kitchen
    • Description: Kitchen
    • Level: First
    Living room
    • Description: Living Room
    • Level: First
    Heating
    • Steam
    Cooling
    • Wall/Window Unit(s)
    Appliances
    • Included: Microwave, Refrigerator, Stainless Steel Appliance(s)
    Features
    • First Floor Bedroom, First Floor Full Bath, Breakfast Bar, Formal Dining, Granite Counters, His and Hers Closets, Kitchen Island, Open Floorplan, Open Kitchen, Recessed Lighting, Storage
    • Common walls with other units/homes: 1 Common Wall
    Interior area
    • Total structure area: 1,000
    • Total interior livable area: 1,000 sqft

    Property

    Parking
    • Parking features: Assigned
    Details
    • Parcel number: 04602011900168001000003A
    • Special conditions: None

    Construction

    Type & style
    • Home type: Cooperative
    • Architectural style: Other
    • Property subtype: Stock Cooperative, Residential
    • Attached to another structure: Yes
    Materials
    • Stucco
    Condition
    • Year built: 1958

    Utilities & green energy

    • Sewer: Public Sewer
    • Water: Public
    • Utilities for property: Cable Connected, Electricity Connected, Phone Available, Sewer Connected, Trash Collection Private, Water Connected

    Community & HOA

    HOA
    • Has HOA: No
    Location
    • Region: Flushing

    Financial & listing details

    • Price per square foot: $450/sqft
    • Tax assessed value: $3,155,000
    • Annual tax amount: $151,389
    • Date on market: 5/4/2026
    • Cumulative days on market: 5 days
    • Listing agreement: Exclusive Right To Sell
    • Electric utility on property: Yes

    Price history

    DateEventPrice
    6/2/2026Sold$450,000-3.2%$450/sqft
    Source: OneKey® MLS as distributed by MLS GRID #994428 Report a problem
    5/16/2026Pending sale$465,000$465/sqft
    Source: OneKey® MLS as distributed by MLS GRID #994428 Report a problem
    5/11/2026Listed for sale$465,000$465/sqft
    Source: OneKey® MLS as distributed by MLS GRID #994428 Report a problem
    5/4/2026Pending sale$465,000$465/sqft
    Source: OneKey® MLS as distributed by MLS GRID #994428 Report a problem
    5/4/2026Listed for sale$465,000$465/sqft
    Source: OneKey® MLS as distributed by MLS GRID #994428 Report a problem
    12/17/2025Listing removed$465,000$465/sqft
    Source: OneKey® MLS as distributed by MLS GRID #900887 Report a problem
    8/16/2025Listed for sale$465,000$465/sqft
    Source: OneKey® MLS as distributed by MLS GRID #900887 Report a problem

    Public tax history

    YearProperty taxesTax assessment
    2020-- --
    2019-- --
    2018$151,389 $1,200,353 +5.6%
    2017-- $1,136,520
    Find assessor info on the county website

    Neighborhood: Whitestone

    Nearby schools

    GreatSchools rating
    Schools provided by the listing agent
    • Elementary: Ps 193 Alfred J Kennedy
    • Middle: Jhs 194 William Carr
    • High: Flushing High School

    Source: OneKey® MLS as distributed by MLS GRID. This data may not be complete. We recommend contacting the local school district to confirm school assignments for this home.