Discover the charm of Clearview Gardens, where this highly sought-after 2-bedroom upper unit awaits in a peaceful cul-de-sac setting. Offering 4.5 spacious rooms, plus a semi-finished attic for extra storage, this beautifully remodeled apartment boasts an airy, open layout flooded with natural light from its sun-drenched eastern exposure. The newly renovated eat-in kitchen is designed for both style and function, featuring quartz countertops, custom cabinetry with ample storage, and energy-efficient LG appliances, including an in-unit washer and dryer. The breakfast bar adds a cozy spot for casual meals or coffee breaks. The expansive primary bedroom is lined with double closet, while the second bedroom is equipped with another large closet for additional storage.. The updated full bathroom is windowed and adorned with sleek porcelain tiles. Clearview Gardens is a financially sound and well managed coop. All utilities (electric, gas water and taxes) are covered in the monthly maintenance fee, and there's additional basement storage for bikes and larger items at no extra cost. Outdoor parking and garage options are available via a waitlist. Cats are welcome, though subletting is not permitted. This residence is ideally located near major highways, bridges, and public transportation, including the Express Buses to Manhattan (QM2, QM20) and Local Buses (Q16, Q76). It's zoned for top-rated schools in district 25, PS 209, JHS 184, and Bayside High School and close to shopping, dining, parks, golf courses, and the scenic Little Bay Park and Fort Totten. Come home to convenience and comfort at Clearview Gardens!, Additional information: Appearance:Excellent
Sold for $354,000
$354,000
168-01 19th Avenue #3-184, Whitestone, NY 11357
2beds
720sqft
Stock Cooperative, Residential
Built in 1952
-- sqft lot
$368,800 Zestimate®
$492/sqft
$2,329 Estimated rent
Home value
$368,800
$332,000 - $409,000
$2,329/mo
Zestimate® history
Owner options
List your home for rent
$2,329/mo
Rent Zestimate®
Find your next renter with Zillow Rental Manager. Plus, with online applications, you can quickly screen prospective tenants – for free.
$2,329/mo
Rent Zestimate®
Refinance and save
$1,880/mo
Est. payment
Refinancing to a lower rate could help reduce your monthly payments and save thousands over the life of the loan.
$1,880/mo
Est. payment
Explore your selling options
Work with a Zillow partner agent
Leverage their expertise and Zillow's premium Showcase listings to get your home seen by more buyers.
Get startedList with your own agent
Get your home in front of millions of buyers by listing it on Zillow.
Learn how to do itSell it yourself
Take full control of how buyers see your home on Zillow by listing For Sale by Owner (FSBO).
List your homeWhat's special
Zillow last checked:
Listing updated:
Listed by:
Lily G. Tran CBR 917-279-0177,
EXP Realty 888-276-0630
Bought with:
Dorothy Mlak, 10401352628
EXP Realty
Source: OneKey® MLS as distributed by MLS GRID,MLS#: L3583032
Facts & features
Interior
Bedrooms & bathrooms
- Bedrooms: 2
- Bathrooms: 1
- Full bathrooms: 1
Other
- Description: Formal Dining Room, Dining Room, Kitchen, 2 Bedrooms, 1 Bathroom
- Level: First
Heating
- Hot Water
Cooling
- Wall/Window Unit(s)
Appliances
- Included: Tankless Water Heater, Dishwasher, Dryer, Refrigerator, Washer
- Laundry: Washer/Dryer Hookup, Common Area
Features
- Eat-in Kitchen, Entrance Foyer, Formal Dining
- Flooring: Hardwood
- Has basement: No
- Attic: Full,Partially Finished
Interior area
- Total structure area: 720
- Total interior livable area: 720 sqft
Property
Parking
- Parking features: Garage
- Has garage: Yes
Features
- Levels: One
Lot
- Features: Cul-De-Sac, Near Public Transit, Near School, Near Shops
Details
- Parcel number: 05750000645406163-184
Construction
Type & style
- Home type: Cooperative
- Architectural style: Garden
- Property subtype: Stock Cooperative, Residential
- Attached to another structure: Yes
Materials
- Brick
Condition
- Estimated
- Year built: 1952
- Major remodel year: 2014
Details
- Builder model: 2 Bedrooms 1 Bathroom
Utilities & green energy
- Water: Public
- Utilities for property: Trash Collection Private
Community & HOA
Community
- Subdivision: Clearview Gardens
HOA
- Has HOA: No
- Amenities included: Trash, Park
- Services included: Maintenance Structure, Snow Removal, Electricity, Gas, Maintenance Grounds, Hot Water, Sewer, Trash, Water, Air Conditioning, Heat
Location
- Region: Queens
Financial & listing details
- Price per square foot: $492/sqft
- Date on market: 10/7/2024
- Cumulative days on market: 31 days
- Listing agreement: Exclusive Right To Sell
- Inclusions: , A/C Units, Dishwasher, Dryer, Oven/Range, Refrigerator, Washer
Price history
| Date | Event | Price |
|---|---|---|
| 1/27/2025 | Sold | $354,000+2.6%$492/sqft |
Source:  OneKey® MLS as distributed by MLS GRID #L3583032 Report a problem OneKey® MLS as distributed by MLS GRID #L3583032 Report a problem | ||
| 11/22/2024 | Pending sale | $345,000$479/sqft |
Source: OneKey® MLS as distributed by MLS GRID #L3583032 Report a problem | ||
| 11/7/2024 | Contingent | $345,000$479/sqft |
Source: StreetEasy #S1738547 Report a problem | ||
| 11/7/2024 | Pending sale | $345,000$479/sqft |
Source: OneKey® MLS as distributed by MLS GRID #3583032 Report a problem | ||
| 10/7/2024 | Listed for sale | $345,000$479/sqft |
Source: OneKey® MLS as distributed by MLS GRID #3583032 Report a problem | ||
Public tax history
Tax history is unavailable.
Find assessor info on the county website
Neighborhood: Whitestone
Nearby homes
- $369,800-- bd-- ba-- sqft168-01 19th Ave #3-183, Whitestone, NY 11357Off Market
- $333,000-- bd-- ba-- sqft168-03 19th Ave #3-182, Whitestone, NY 11357Off Market
- $290,0002 bd1 ba750 sqft168-03 19th Ave #3-181, Whitestone, NY 11357Pending
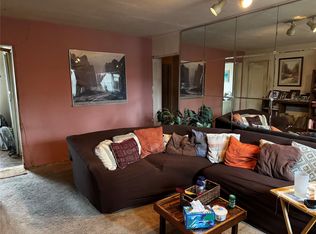
- $312,5002 bd1 ba720 sqft168-02 19th Ave #3-185, Whitestone, NY 11357Sold
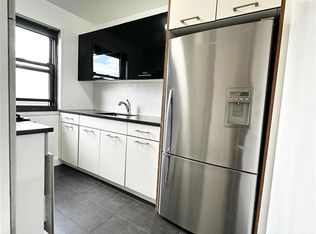
- $312,500-- bd-- ba-- sqft168-02 19th Ave #3-185, Queens, NY 11357Sold
- $362,000-- bd-- ba-- sqft168-05 19th Ave #3-180, Whitestone, NY 11357Off Market
- $252,100-- bd-- ba-- sqft168-05 19th Ave #1, Whitestone, NY 11357Off Market
- $430,200-- bd-- ba-- sqft168-05 19th Ave, Whitestone, NY 11357Off Market
Nearby schools
GreatSchools rating
- 9/10Ps 209 Clearview GardensGrades: PK-5Distance: 0.2 mi
- 8/10Jhs 194 William CarrGrades: 6-8Distance: 0.6 mi
- 6/10World Journalism Preparatory: A College Board SchoolGrades: 6-12Distance: 1.1 mi
Schools provided by the listing agent
- Elementary: Ps 209 Clearview Gardens
- Middle: Jhs 194 William Carr
- High: Bayside High School
Source: OneKey® MLS as distributed by MLS GRID. This data may not be complete. We recommend contacting the local school district to confirm school assignments for this home.
- New York
- Queens County
- New York
- 11357
- Queens
- Whitestone
- 168-01 19th Avenue Unit 3-184
Nearby cities
Nearby neighborhoods
Nearby zip codes
Other New York Topics
