A striking French Country estate where timeless architecture, elevated design and exceptional functionality come together. Privately positioned on a quiet cul-de-sac and backing to protected green space, this six-bedroom residence makes an unforgettable first impression with layered architectural rooflines, a sweeping circular drive, porte-cochère and remarkable seven-car garage capacity. This estate is a car enthusiast’s dream, offering exceptional garage capacity with a garage already wired for a car lift, creating the potential to accommodate an even larger collection. Inside, a dramatic two-story entry sets the tone with custom millwork and a graceful curved staircase. Wide-plank white oak flooring extends throughout the main level and finished lower level. The kitchen showcases quartzite countertops and backsplash, brass fixtures, premier appliances, dual dishwashers and a built-in coffee bar. A showpiece pantry adds quartzite shelving, mirrored doors, checkerboard flooring and additional refrigeration and ovens. Two dedicated main-level offices offer exceptional flexibility, including one with concealed access to the primary closet. The primary suite is a private retreat with heated bath floors, oversized natural-stone tile, a spa-inspired shower with six body sprays and rainfall shower head, and a fluted soaking tub. Upstairs, four bedrooms surround a spacious loft, with two featuring hidden rooms. The lower level is designed for entertaining with a full bar framed by arched brick cabinetry, theater with stage and 11.1 surround sound, recreation space and home gym. Additional features include laundry on all three levels, whole-home and outdoor audio, motorized shades, epoxy garage floors and a covered lanai with checkerboard flooring and a century-old fireplace mantel. Outside, the expansive backyard overlooks protected green space and is pool-ready with gas and electrical infrastructure already in place.
Coming soon 11/30
$3,999,999
16801 Barton St, Overland Park, KS 66221
6beds
8,771sqft
Single Family Residence
Built in 2025
0.83 Acres Lot
$-- Zestimate®
$456/sqft
$175/mo HOA
What's special
- --
- on Zillow
- 2,677
- views
- 201
- saves
Zillow last checked:
Listed by:
Brent Draper 913-777-8888,
Trident Real Estate
Source: Heartland MLS as distributed by MLS GRID,MLS#: 2649787
Facts & features
Interior
Bedrooms & bathrooms
- Bedrooms: 6
- Bathrooms: 8
- Full bathrooms: 6
- 1/2 bathrooms: 2
Dining room
- Description: Breakfast Area,Kit/Family Combo
Heating
- Forced Air, Natural Gas
Cooling
- Electric
Appliances
- Laundry: Main Level, Upper Level
Features
- Walk-In Closet(s)
- Flooring: Carpet, Tile, Wood
- Windows: Thermal Windows
- Basement: Unfinished,Walk-Up Access
- Number of fireplaces: 1
- Fireplace features: Great Room
Interior area
- Total structure area: 8,771
- Total interior livable area: 8,771 sqft
- Finished area above ground: 6,089
- Finished area below ground: 2,682
Video & virtual tour
Property
Parking
- Total spaces: 7
- Parking features: Attached, Built-In
- Attached garage spaces: 7
Features
- Patio & porch: Deck- Covered
Lot
- Size: 0.83 Acres
- Features: City Lot
Details
- Parcel number: NP47320000 0067
Construction
Type & style
- Home type: SingleFamily
- Architectural style: French Provincial,Traditional
- Property subtype: Single Family Residence
Materials
- Stone & Frame
- Roof: Tile
Condition
- Year built: 2025
Details
- Builder model: Custom
- Builder name: John Geer
Utilities & green energy
- Sewer: Public Sewer
- Water: Public
Community & HOA
Community
- Security: Security System
- Subdivision: Mills Ranch
HOA
- Has HOA: Yes
- Services included: All Amenities, Curbside Recycle, Management, Trash
- HOA fee: $2,100 annually
- HOA name: Mills Ranch Homes Association
Location
- Region: Overland Park
Financial & listing details
- Price per square foot: $456/sqft
- Tax assessed value: $1,716,700
- Annual tax amount: $40,000
- Date on market: 11/30/2026
- Ownership: Private
- Road surface type: Paved
Estimated market value
Not available
Estimated sales range
Not available
Not available
Price history
| Date | Event | Price |
|---|---|---|
| 9/28/2026 | Listing removed | $4,250,000$485/sqft |
Source:  Heartland MLS as distributed by MLS GRID #2637935 Report a problem | ||
| 9/3/2026 | Listed for sale | $4,250,000+136.3%$485/sqft |
Source: Heartland MLS as distributed by MLS GRID #2637935 Report a problem | ||
| 2/16/2023 | Listing removed | -- |
Source: Heartland MLS as distributed by MLS GRID #2372416 Report a problem | ||
| 3/29/2022 | Pending sale | $1,798,548$205/sqft |
Source: Heartland MLS as distributed by MLS GRID #2372416 Report a problem | ||
| 3/29/2022 | Listed for sale | $1,798,548$205/sqft |
Source: Heartland MLS as distributed by MLS GRID #2372416 Report a problem | ||
Public tax history
| Year | Property taxes | Tax assessment |
|---|---|---|
| 2025 | $20,456 +433% | $197,421 +439.1% |
| 2024 | $3,838 +5.7% | $36,622 +10% |
| 2023 | $3,631 +38.3% | $33,300 +42.9% |
| 2022 | $2,625 | $23,310 |
Find assessor info on the county website
Monthly payment
Est. payment
Payment breakdown
Explore the cost of this home by adjusting the details. Changes won't be saved.Climate risks
Neighborhood: 66221
Nearby schools
Schools provided by the listing agent
- Elementary: Wolf Springs
- Middle: Aubry Bend
- High: Blue Valley Southwest
Source: Heartland MLS as distributed by MLS GRID. This data may not be complete. We recommend contacting the local school district to confirm school assignments for this home.
- $1,359,100-- bd-- ba-- sqft16805 Barton St, Overland Park, KS 66221Off Market
- $784,8005 bd5 ba4.2k sqft16852 Bluejacket St, Overland Park, KS 66221Off Market

- $1,279,2005 bd4 ba-- sqft16852 Bluejacket St, Overland Park, KS 66062Off Market

- $851,4003 bd4 ba2.3k sqft16848 Bluejacket St, Overland Park, KS 66221Off Market
Similar homes
- $5,799,9005 bd7 ba8.3k sqft10712 W 165th St, Overland Park, KS 66221For Sale
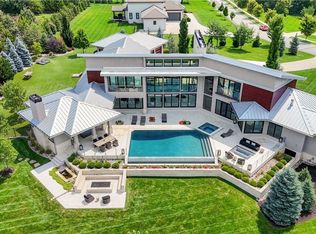 MLS ID #2635730, Heather Lyn Bortnick, ReeceNichols - Country Club Plaza. Heartland MLS as distributed by MLS GRID
- $2,850,0005 bd6 ba7.2k sqft12111 W 173rd Ter, Overland Park, KS 66221For Sale
 MLS ID #2644076, Sanctuary Team, BHG Kansas City Homes. Heartland MLS as distributed by MLS GRID
- $2,000,0005 bd7 ba6k sqft10611 W 173rd Ter, Overland Park, KS 66221For Sale
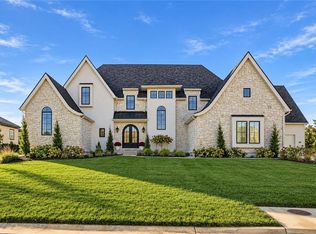 MLS ID #2648641, Brent Draper, Trident Real Estate. Heartland MLS as distributed by MLS GRID
- $3,875,0005 bd8 ba9.6k sqft60 E Dundee Cir, Village Of Loch Lloyd, MO 64012For Sale
 MLS ID #2648218, Kristin Malfer, Compass Realty Group. Heartland MLS as distributed by MLS GRID
